Commercial Properties For Sale in East Midlands
Paid partnerships can play a role in listing order
 1/7
1/7


PRICE REDUCED FLEXIBLE FREEHOLD INDUSTRIAL PREMISES The property comprises a detached, steel portal frame factory / warehouse unit with brick and block walls to eaves, beneath a pitched corrugated sheet roof incorporating 10% translucent light panels. Internally the warehouse benefits from solid concrete flooring, single roller shutter loading access door, an eaves height of approximately 4.4m, WC facilities, kitchen and office. The subject property occupies a prominent position near to the junction of Old Station Close and Whitwick Road, both providing access to Coalville's outer ring-road which offers good communication to Junction 22 of the M1 motorway and Junction 13 of the A42/M42 motorway, approximately 4 and 4½ miles distant respectively. what3words: ///wheels.limp.prime




 1/8
1/8


The Ice Factory development is a unique gateway site at the heart of the Port of Grimsby. The site includes over 20 acres of regeneration, with unfettered waterside access (with its own pier and dock), as well as the Ice Factory itself – an iconic Grade II* Listed testament to Victorian ...

- Vital regeneration project in the region
- Gateway Development at the heart of Grimsby.
- Tailor made and bespoke occupier solutions


 1/8
1/8


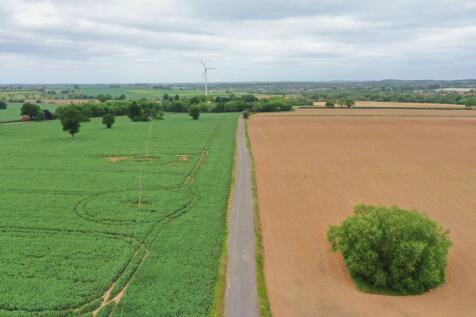
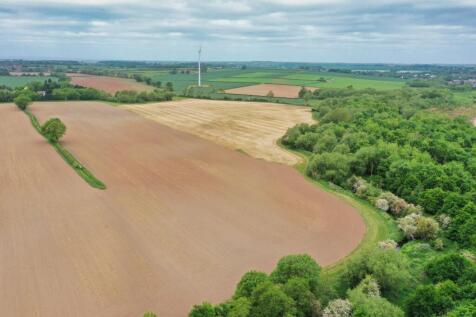
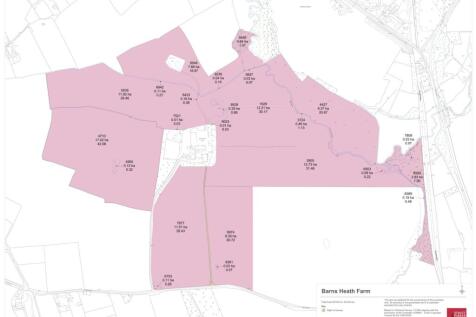
The land at Branston Booths extends in total to around 201.26 hectares (497.34 acres) of Grade 2 land. Four adjoining landowners are cooperating to market their land, to allow a buyer the opportunity to acquire a substantial block of flexible root land.

 1/7
1/7


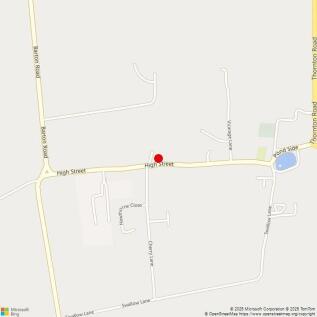
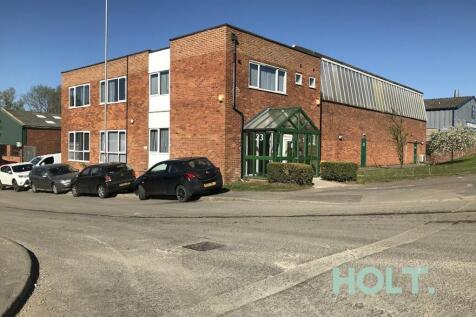
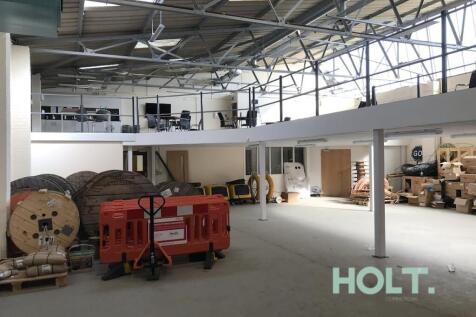
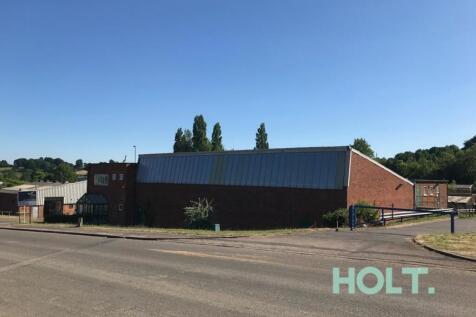
The property is a detached unit with a clear span steel portal frame with solid blockwork walls to approximately 2.55m high with insulated profile steel cladding above and to the roof with the roof incorporating double skin translucent roof lights. There is an office / reception area accessed via double glazed aluminium powder coated door with similar double glazed windows either side leading into the current reception area that has a first floor office above and to the front corner of the building is a ground floor canteen and further first floor office. The portal frame is capable of taking gantry cranes, previously having two 5 tonne cranes fitted that have now been removed, with a clear eaves height of just over 5.9m and a full eaves height of just over 6.6m. There is a main up and over loading door to the front elevation approximately 3.98m wide x 4.98m high and a further small loading door to the rear leading to some open rear storage space. The production warehouse area is largely fitted with LED lights with some lower level units fitted to the side walls and a combination of lighting in office areas. Heating is via electric panels in the offices. Externally the front yard is secured by a metal Palisade fence approximately 1.8m high with two large gates fronting Osyth Close leading to the concrete yard area giving secure parking and open storage if required.







 |1/38
|1/38
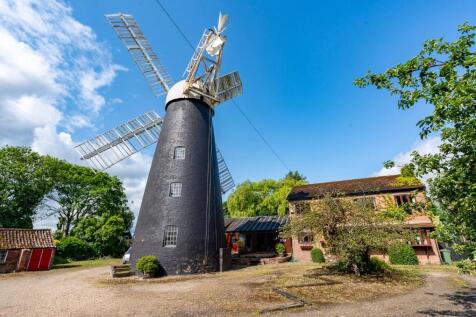
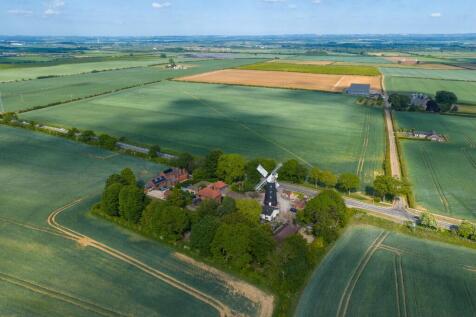
Mount Pleasant Windmill For Sale, Exceptional Mixed-Use Lifestyle Opportunity - Four Bed Home with Historic Windmill, Bakery & Tearooms, Spectacular Views Over the Trent Valley Set in 0.75 Acres with Gardens, Customer Parking, Total Accommodation approx 5,000sqft
 |1/36
|1/36


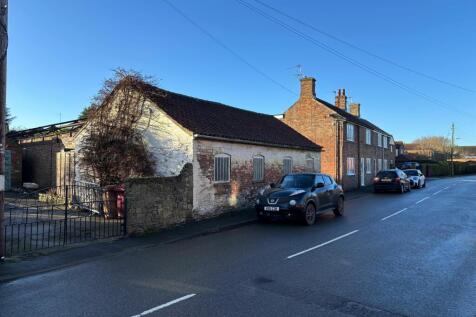
An excellent opportunity to purchase this established Farm comprising a site of 4.532 acres (1.83 ha) with a substantial 3/5 bedroom house, extensive commercial warehouse and manufacturing/workshop buildings, potential barn conversion, 2 annexe/cabins, outbuilding for conversion. An exce...





 |1/17
|1/17


An excellent opportunity to acquire this long established restaurant in the uphill Cathedral Quarter of the city. The restaurant was established by Pompeo Siracusa over 11 years ago. The restaurant offers superb British contemporary food with a Sicilian twist. The property has covers fo...
1/3


The property comprises a former motor dealership of steel portal frame construction which has been subsequently sub-divided to provide two separate self-contained units, served by a tarmacadam surfaced car park and yard area enclosed by a metal palisade fence.
 1/17
1/17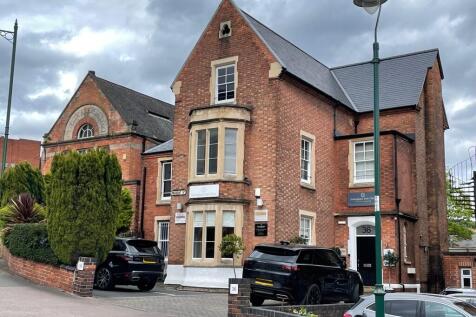
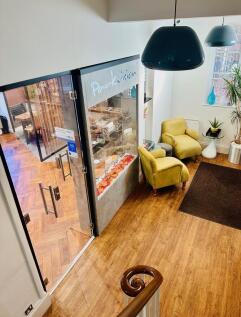
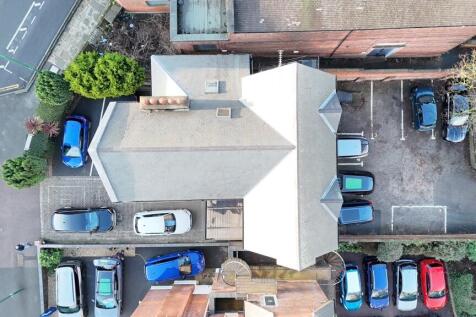
The property dates back to the late 1800's, built of traditional materials and represents a stunning and well maintained building from its era. Many of the original characteristics still feature within the property such as ornate plasterwork, high-ceilings, sash windows, fire-places and exposed wooden floors. The accommodation is cellular in layout providing a series of rooms of varying sizes from a lower-basement level through to a third upper floor accessed via a central staircase with attractive lighting and cosmetic finishes throughout to reflect a professional environment. The core space is serviced by a ground floor staffed reception area, WCs, kitchenette and shower room. The property benefits from visitor parking to the front for 3-4 cars and a walled staff car park to the rear (accessed from College Street) which holds 10 spaces.
 |1/1
|1/1
Prime gateway site location - ideal for national or regional headquarters with ancillary space. Good transport links and close to motorway access. Location adjacent to lake & nature reserve with great potential to great a building that is vibrant and harmonious with its environment.
 1/29
1/29
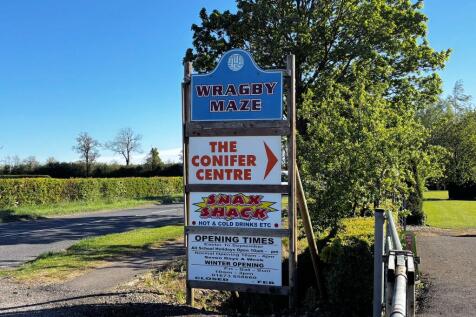
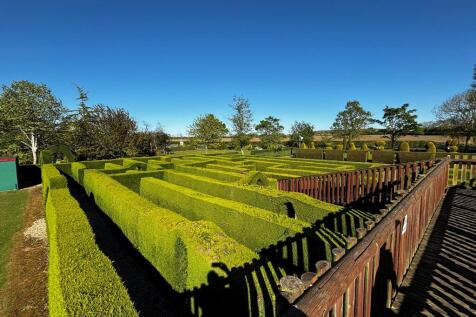
We are delighted to offer for sale this unique opportunity to purchase a beautifully appointed, modern three/four bedroom detached bungalow with double garage, together with the long-established 'Wragby Maze' Activity Centre & Plant Nursery. This business opportunity is available due to the.........
 1/16
1/16


NINE BEDROOM GUEST HOUSE Excellent trading position - highly recommended Showing in excess of £100,000 net profit Closing two months of the year for our clients holiday Option to acquire a three bedroom, four bathroom bungalow set within c5.8 acres for an an additional £700,000 (see REF 586955) A...
 1/15
1/15


The property comprises a two-storey industrial unit of traditional masonry construction surmounted by a flat felt roof, occupying a dual-corner position in central Leicester. Personnel access is provided by via the Dryden Street elevation and leads into a modern reception area with offices and meeting room off, in addition to access into the ground floor warehouse area which is made up of rectangular proportions and open-plan in the majority with concrete flooring, fluorescent strip LED lighting, and gas-fired heating, with internal clearance heights measured to 3.3m. Loading access is provided to the northern elevation via separate, mirroring ground and first floor electric roller shutter doors with widths of 3.6m and heights of 3.4m. The first-floor is similar in general accommodation with further modern office accommodation to the front-right side, and open-plan warehouse space to the remainder. In addition to a direct loading door from roadside, the property is fitted with an electric-powered belt conveyor system linking the ground and first floors, offering a convenient and efficient way for product transfer across both levels. A single-storey extension is provided to the rear of the property, providing an additional loading point via a level-access roller shutter door with a width of 2.4m and height of 3.3m. All services are provided to include three-phase electrics, gas, and water. A parcel of land to the north-east is provided in addition, allowing city...
 1/9
1/9


Unique opportunity to acquire the freehold investment of the award winning Hockley Arts Club bar/restaurant. Fully let to Nonagon Limited (Experian score 89), part of Fletchergate Industries who operate 9 highly regarded bars across Nottingham, at a rent of £56,723 pa. Licenced for opening between 9am and 3am seven days a week.
 1/8
1/8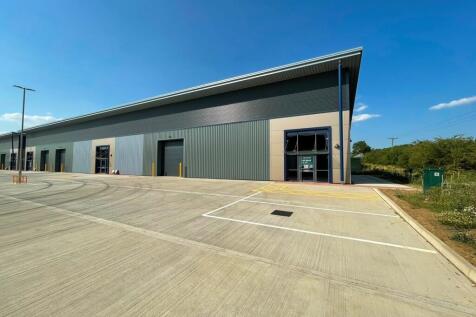
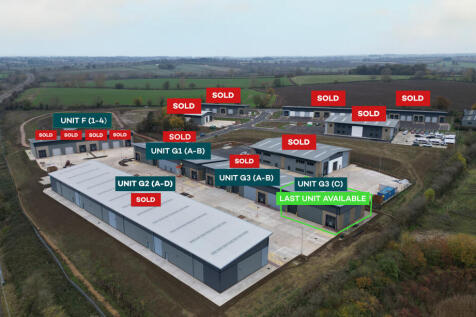

Beauchamp Business Park comprises a mixture of high-quality industrial units. The final unit remaining comprises an end of-terrace new-build industrial/warehouse premises of steel portal frame construction with insulated profile sheet-clad elevations and roof, the latter incorporating 10% translucent roof lights. The unit has been built to a shell specification and has the following features: + Allocated parking/yard + Minimum eaves height 5.5m + Three phase electricity + All mains services connected including gas + Sectional overhead door loading + Full 12 year legal warranty pack. + Concrete yard areas
1/4


The property itself comprises a reasonably extensive community type building, comprising of the original building that has now been substantially refurbished, together with an adjoining and interconnecting property at 8 Evington Street that is of more recent construction. The buildings are of two and three-storey construction; the main building has a rendered façade, together with uPVC windows and a variety of access points into the building at ground floor level. 8 Evington Street is of more domestic style construction and again three-storey in design. It is built of brickwork, though the ground floor front elevation has a painted stone effect. Internally, the accommodation at ground floor provides the main hall and congregation area, with its own separate access out onto Evington Street. Adjacent to this are various ancillary areas used for offices and more residential accommodation, the latter having its own ensuite shower room. Overall, the accommodation is in good condition, the congregation area is fully carpeted throughout with suspended ceilings and LED lighting that is the general specification throughout. There is the usual arrangement of WCs that one would anticipate with a reasonably substantial hall. At first floor level that is approached via a number of integral staircases and a lift; there are a number of bedrooms, some of which have ensuite bathrooms, there are also separate WCs and shower facilities. Associated with the use of the hall presumably


