Commercial Properties For Sale in East Midlands
Paid partnerships can play a role in listing order
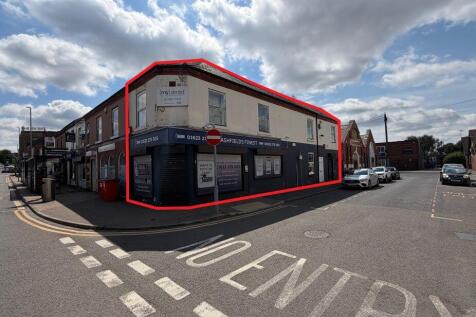
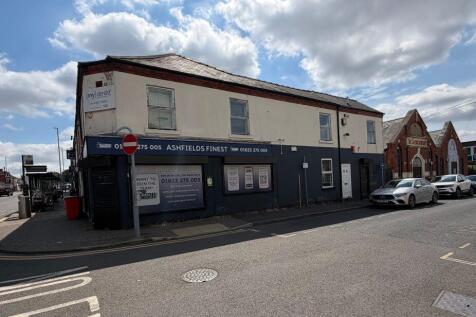
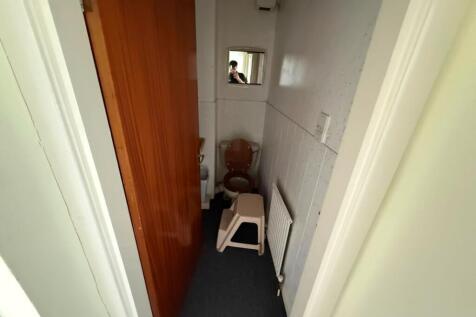
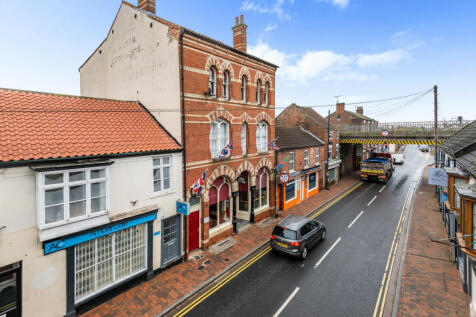
An opportunity to acquire a freehold three-storey commercial investment property comprising a ground-floor retail unit and an office on the upper floors, located in the heart of Kirkby-in-Ashfield town centre. Total current rent reserved of £10,880 per annum.

 1/8
1/8


A prominent 3.78 acre site comprising a former quarry (fully back-filled) with adjacent former residential dwelling and various established small workshop / industrial units. The site has development potential (subject to planning) for multiple uses. All planning enquiries should be directed to the planning department of the Blaby District Council - tel: . Other buildings on site include a two storey former dwelling and 5 small single storey workshops with ancillary buildings. The main workshops amount to approximately 4,687 sq ft (435.49 sq m).

- Prominent Site
- Close to M1
- Established industrial uses to part of site
1/7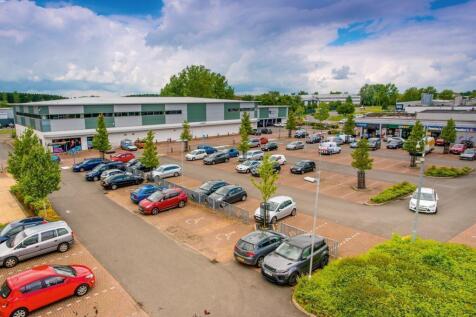
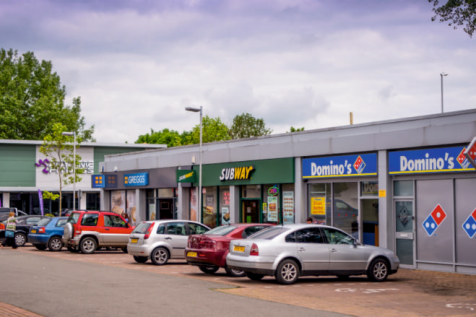

Modern Freehold Multi Let Leisure and Retail Investment in an established Retail Parade. 8 national operators paying 251,000 per annum on a site with parking for 230 cars set in 4.48 Acres. Potential to develop additional units in the car park and enhance future rentals Price 3,250,000

- Modern busy retail park investment for sale. Annual rental income of £251,000 with a asking price of £3,250,000
- 8 national operators pay a rent of £251,000 per annum on a site with parking for 230 cars set in 4.48 Acres. See brochure attached
- Potential to develop additional units in the car park and enhance future rentals
1/7


PRICE REDUCED FLEXIBLE FREEHOLD INDUSTRIAL PREMISES The property comprises a detached, steel portal frame factory / warehouse unit with brick and block walls to eaves, beneath a pitched corrugated sheet roof incorporating 10% translucent light panels. Internally the warehouse benefits from solid concrete flooring, single roller shutter loading access door, an eaves height of approximately 4.4m, WC facilities, kitchen and office. The subject property occupies a prominent position near to the junction of Old Station Close and Whitwick Road, both providing access to Coalville's outer ring-road which offers good communication to Junction 22 of the M1 motorway and Junction 13 of the A42/M42 motorway, approximately 4 and 4½ miles distant respectively. what3words: ///wheels.limp.prime
 1/12
1/12


The property comprises a two-storey mid-terraced retail unit of brick construction surmounted by a pitched tile roof, most recently utilised as a beauty salon with treatment rooms. Access is provided by way of a single-entry UPVC door to the front elevation, leading into an open-plan sales area fitted with laminate flooring, integrated spotlights, wall-mounted electric heaters, and plastered and painted finishes. An ancillary area is provided to the rear of the ground floor with a staff kitchen, stores, W/C, and wash area in-situ. The first floor is accessible by way of an internal staircase to the right-side of the property, immediately adjacent to a secondary point of access provided via the shared undercarriage entranceway from the front elevation. The location of the staircase and secondary entrance door offers adequate provision for splitting the floors should a conversion be considered (subject to planning), with split level electric and water services also in-situ. The first floor provides three separate treatment rooms in addition to a kitchen and bathroom, the latter retaining the original bath with shower over. Externally a sizeable rear garden forms part of the title, with on-street parking available to the front of the property.
- Self-contained access to uppers
- Well presented throughout
- Good nearby road links
1/8


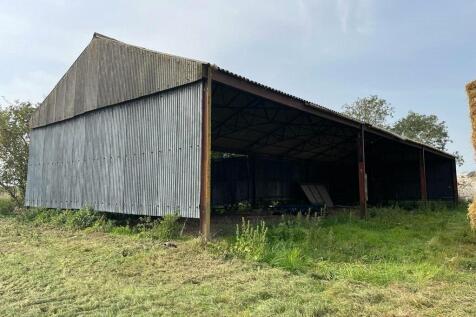
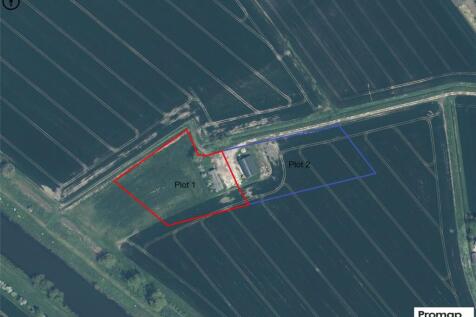
The property comprises a detached two storey office premises of masonry construction with a series of pitched tiled roofs above. Internally, the property is currently divided to provide a reception entrance area with offices, WC, shower room and a cold store to the ground floor. The first floor provides further office accommodation, kitchenette and WC facilities. The property benefits from double glazed UPVC windows, three phase electricity, mixed carpet and laminate flooring, suspended ceiling incorporating fitted lighting, fire and security alarms and security cameras. Externally, the property benefits from a fully fenced yard which extends around the back of the building offering a generous amount of car parking.








 |1/15
|1/15


The property and business comprises an established Laundrette Business in the East Coast holiday resort of Cleethorpes. The business has been established for over 25 years. The business has an excellent turnover with high quality and modern equipment. The property is freehold and comprises a grou...
 |1/7
|1/7


2 Industrial Units Available Individually or Together Currently Arranged to Provide a Modern Meat Processing Facility which is White Walled and Temperature Controlled Freehold with Vacant Possession, Each Unit Extending to 170sqm, 1,830sqft, 350sqm, 3,765sqft Combined
 |1/20
|1/20


For sale via secure sale online bidding - terms and conditions apply. A rare and exciting opportunity to purchase this large terraced property, incorporating a former Butchers Shop and associated outbuildings, set upon 0.2 acres at the heart of the town centre with vehicular access at the rea...



 |1/12
|1/12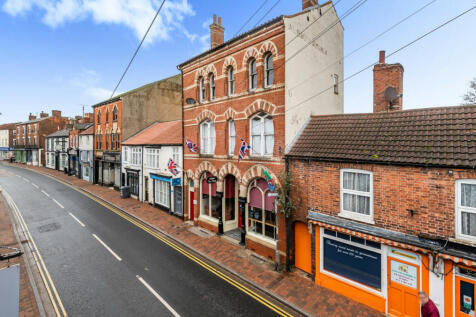

The property comprises a 3 storey mixed commercial and residential property with barns to the rear. The property comprises a ground floor bar and restaurant with first and second floor 4 bedroom apartment with lounge, kitchen and dining room. The property is situated fronting onto Queen Street i...


 1/17
1/17


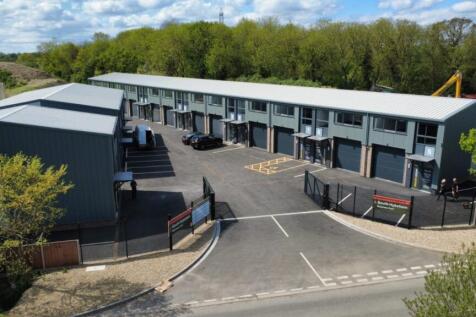
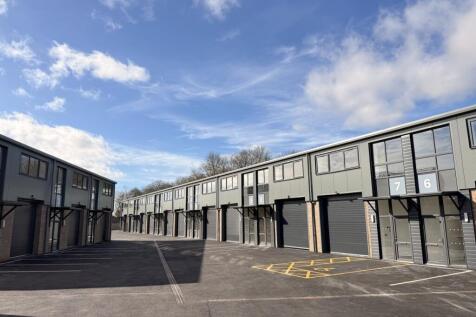
Final Units remaining - Wharton Place has seen the delivery of 18,581 sq.ft (1,726 sqm) of much needed industrial and employment space set across three detached blocks. This impressive gated development has recently completed and is an extension to the already successful Willoughton Place develo...






 |1/10
|1/10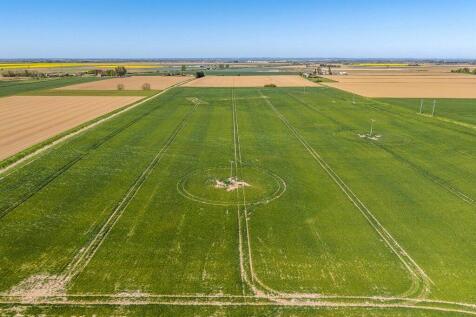
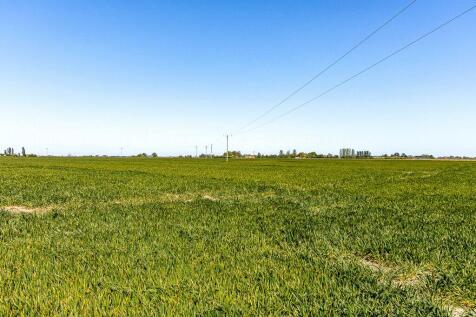
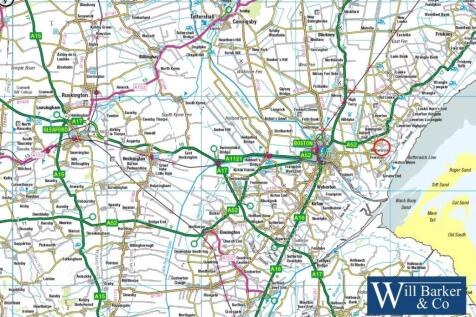
Will Barker & Co are pleased to be able to offer the opportunity to purchase the freehold interest to a LR title of land extending to 10.68ha (26.39 acres). It forms the main part of a larger arable enclosure, with the balance being owned by the Lincolnshire County Council.


 1/14
1/14


The subject property comprises mid-terrace restaurant premises, arranged over three floors, prominently situated on the pedestrianised Castle Street in Hinckley town centre. Internally, the property comprises a ground floor bar and seating area, with a dining area and the main kitchen and stores to the rear. At first floor, there are further dining and bar areas with an attractive sun terrace to the rear. At second floor, there are male and female toilets, a store room and an office. Externally, there is a small yard with a bin store.





 1/7
1/7


The property comprises a self-contained industrial property, being of steel portal frame construction, constructed to an eaves height of approximately 4.5 metres, having mixed clad/masonry elevations with a pitched clad roof above which incorporates certain translucent panels to provide natural light. Access to the property is via way of an electric roller shutter door leading to a UPVC shop front consisting of double-glazed doors and glazed panels. The accommodation further benefits from fitted LED lighting, kitchen, WC, office and stores, together with a security alarm. Externally, the property is accessed by way of a shared roadway and benefits from 3 designated car parking spaces.


