Commercial Properties For Sale in East Midlands, serviced office, business park, office
Paid partnerships can play a role in listing order
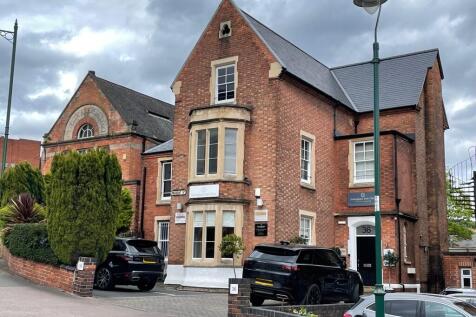
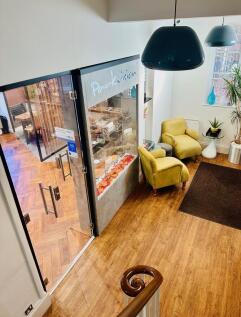
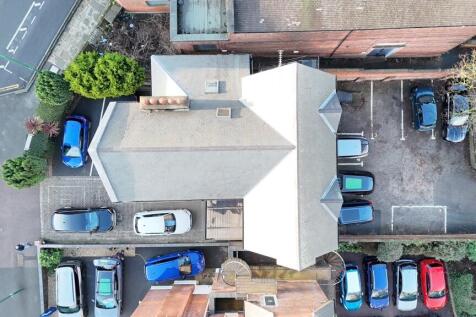
The property dates back to the late 1800's, built of traditional materials and represents a stunning and well maintained building from its era. Many of the original characteristics still feature within the property such as ornate plasterwork, high-ceilings, sash windows, fire-places and exposed wooden floors. The accommodation is cellular in layout providing a series of rooms of varying sizes from a lower-basement level through to a third upper floor accessed via a central staircase with attractive lighting and cosmetic finishes throughout to reflect a professional environment. The core space is serviced by a ground floor staffed reception area, WCs, kitchenette and shower room. The property benefits from visitor parking to the front for 3-4 cars and a walled staff car park to the rear (accessed from College Street) which holds 10 spaces.

 |
| 1/2
1/2

FREEHOLD OFFICES FOR SALE BY INFORMAL TENDER Situated close to Ashby High street and on major bus routes these former offices over 2 floors with car parking would be well placed for most businesses or residential conversion (subject to planning)

- FOR SALE BY INFORMAL TENDER
- Office building over 2 floors
- Approx. 485m² GIA and a site of 0.2 Acres
1/1
Potential for a new purpose built two-storey offices with a 1:250 ft car parking ratio. Superb road links to the A50 M1-M6 link road, East Midlands Airport and the East Midlands Triangle of Leicester, Nottingham & Derby. Plot 4B is approximately 0.93 acres and Plot 4D is approximately 0.5 acres. The sites combined can accommodate office development on a design and build basis up to approximately 30,000 ft. Design specifications and layouts are available on request. Buildings from 7,500 ft can be accommodated. The subject site is located within two miles of Junction 24/24a of the M1 motorway, within one mile of the A50, close to East Midlands Airport.
 |1/17
|1/17


We are pleased to offer for sale this rare opportunity to purchase a Freehold office building with a large secure level yard. The accommodation extends to 118.5 sq.m (1,275 sq.ft) and the site area is 0.2 acres being level, secure and gravelled making it particularly interesting for those businesses requiring external storage space, in addition to well-presented office accommodation. Alternatively, the owner will consider granting a Lease for this property. Contact Agent for further details.

- Office & Yard For Sale (the site area is 0.2 acres)
- Ample Parking
- For Sale or To Let
1/8


High specification Grade A self contained new build offices from 2000 sq ft upwards with dedicated parking. Part of a comprehensive mixed use development scheme to include high quality residential, commercial, retail and leisure space. Bounded by the Grand Union Canal offering landscaped scenic open spaces, footpaths and cycleways. Significant off site investment to include Highway and street scene improvements. Enterprise Zone status - Business rate exemption for new occupiers.

- Enterprise Zone status - Business rate exemption for new occupiers
- Adjacent to Friars Mill Waterside business hub
- Within walking distance of Highcross, public transport and city centre amenities


 1/17
1/17


This link detached two storey office building is currently fully let and produces an annual income of £48,600 per annum. Freehold for sale at £500,000 with opportunity for some rental growth. Potential to convert stpp. Growing town of Desborough with numerous new residential developme...


 1/11
1/11


The properties comprise a substantial range of buildings fronting both Castle Gate and Middle Gate, within the centre of the well- regarded market town of Newark-on-Trent. Sketchley House fronts on to Castle Gate and is a Grade II Listed building, providing office accommodation over ground and first floor levels with storage on the second floor. This building has now been sold separately, but with a flying freehold over the access area into the Yorkshire Trading Company unit, which remains within the ownership of the Vendor. Behind this and leading through on to Middle Gate, sit Central Buildings (which is predominantly occupied by the Yorkshire Trading Company), which also have a pedestrian and delivery access off Castle Gate (referred to above). This buildings provides predominantly single storey accommodation, with brick elevations under a pitched roof. The front section of Central Buildings onto Middle Gate is of two storey brick construction under a pitched tiled roof and incorporates a separate self-contained entrance off Middle Gate leading to a suite of first floor offices, that are occupied by a local Financial Advisor, albeit the owners have previously secured Planning Permission for the conversion of this space into 1 x one bedroom and 1 x two bedroom apartments. Plans are available showing the proposed layout for this scheme Central Buildings are predominantly occupied by the Yorkshire Trading Company, who occupy the whole of the ground floor, the majority...
 1/7
1/7


The property comprises a semi-detached converted Georgian dwelling currently used as offices. It is of rendered brickwork construction under pitched tiled roofs with single glazed sash windows throughout. The main pedestrian access is via steps leading to the front of the property or level access to side door. Internally, the property provides mixed size cellular rooms with the following specification: Solid ceilings with office strip lighting. A mix of wood laminate and carpet covered floors, gas central heating and a kitchenette. The property also benefits from additional basement storage and associated wc's. Externally the property benefits from gated car parking to the rear with space for 9 vehicles to park.
 1/8
1/8


The property comprises a semi-detached converted Georgian dwelling currently used as offices. It is of rendered brickwork construction under pitched tiled roofs with single glazed sash windows throughout. The main pedestrian access is via steps leading to the front of the property or level access to side door. Internally the property provides mixed size cellular rooms with the following specification: Solid ceilings with office strip lighting. A mix of wood laminate and carpet covered floors, gas central heating and a kitchenette. The property also benefits from additional basement storage and associated wc's. Externally the property benefits from gated car parking to the rear.
1/5


The property comprises a light, open plan end of terrace two-storey office building. It benefits from a mix of meeting rooms and open plan office areas, kitchen and breakout area, and ground floor WCs. The property is built to a modern specification with perimeter trunking, suspended ceiling incorporating LED lighting, double-glazing, a heating/cooling system, and an electronic intercom system. Externally, the property benefits from 10 car parking spaces.


 1/9
1/9


The property comprises a light, open plan two-storey office building, which benefits from a mix of meeting rooms and open plan office areas, kitchen area, and ground floor WCs. The property is built to a modern specification with perimeter trunking, suspended ceiling incorporating LED lighting, double-glazing, a heating/cooling system, and an electronic intercom system. Externally, the property benefits from 9 car parking spaces.
|1/17


The subject property comprises a new build two storey office building in a secure gated commercial development in the village of Burbage, with convenient access to the A5. The accommodation comprises a variety of open plan office suites with ancillary kitchen and WC/shower facilities to the ground floor and further WC to the first floor. The property is finished to a high specification to include air conditioning, triple glazing, an AJAX alarm system and LED lighting. Externally, there is car parking to the front elevation.


 1/10
1/10


A converted dwelling, set out to provide a well proportioned mixture of open plan and more cellular office accommodation over two floors with ground floor meeting rooms, WCs to both floors and staff kitchen. The property is generally fitted to a high standard, with surface mounted LED lighting, perimeter trunking, gas central heating and air conditioning. A self contained parking forecourt currently provides 9 marked spaces, with capability to double park, including EV chargers.








 1/11
1/11


*** AVAILABLE DUE TO RELOCATION *** The subject property consists of open plan office space with reception, meeting rooms and kitchen and is located directly off High Street in Kegworth village centre. The offices benefit from suspended ceilings, Cat II inset lighting, heat/cool air conditioning, gas central heating, double glazed windows and there are male/female WCs plus a disabled WC. The property also benefits from a storage facility and a large gated car park. Located in the centre of Kegworth, the office benefits from superb access to the M1/M42 Motorways at Junction 24 being less than 1 mile away. East Midlands Airport is similarly within easy reach, approximately 2 miles distance. Kegworth offers a good Bus service to Loughborough, Nottingham and Derby. Kegworth is a large village on the south of the M1 Motorway which supplies a labour pool to the surrounding areas and benefits from the use of the new East Midlands Parkway Station which gives direct access to Leicester and London beyond. what3words: ///gambles.cases.mammals
1/6


The property comprises a mid-terrace office of brick construction under a pitched roof. The entrance lobby provides male and female WC's and stairs leading to the first floor. A door from the entrance lobby leads into the ground floor accommodation which has a mixture of open plan space together with demountable partitions creating two meeting rooms with interconnecting concertina doors which can be opened to create a larger meeting room together with storeroom and open plan kitchen. The first floor is again largely open plan with three partitioned offices. The accommodation is fitted with carpets to the ground floor, laminate to the first floor, LED lighting and raised access floors. Externally there are 9 dedicated car parking spaces.
 1/13
1/13


The property comprises two detached office buildings. The main property comprises a detached two-storey former Victorian dwelling, which has been converted to office accommodation. The property is of traditional solid brick construction with a sand/cement render finish beneath an interlocking concrete tiled roof with a later two-storey extension to the side elevation which is surmounted by a flat roof. The main property is divided internally to provide a ground floor reception to the rear having powder coated double glazed windows and doors, leading to the reception/waiting area, together with a range of private and general offices, kitchen, ladies and gents WC facilities, whilst to the first floor there are further private offices and meeting rooms, together with stores. The second floor has been used for archive storage purposes and provides two separate rooms. To the rear of the property there is a detached former coach house, being two-storey construction having solid brick elevations beneath a pitched concrete tiled roof. The former coach house is currently divided to provide an entrance together with a range of private and general offices, meeting rooms, stores, kitchen and unisex WC over two floors. Externally, the property is situated on a rectangular shaped plot, having enclosed boundaries and a tarmac surfaced car park to the rear with open boundaries to Dudley Street, to the front. There is disabled ramped access to the front elevation, together with an...


 |
| |1/1
|1/1
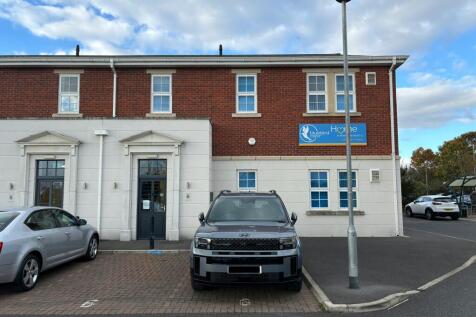
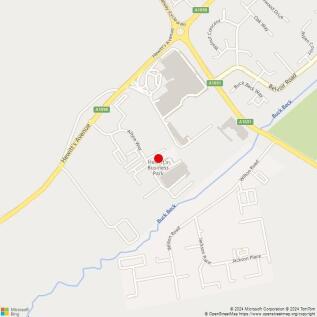
Hewitts Business Park comprises 7 self-contained two storey office buildings, constructed around a central courtyard. The offices have been finished to a high standard and are set within pleasant landscaped grounds and car parking areas. Once inside the office is of an open plan design and benefits from fitted Kitchen on each floor, suspended ceilings, gas fired central heating, perimeter trunking, energy saving lighting and is decorated and has floor coverings fitted. Unit 6 comprises an end-terraced self-contained office building. There is an imposing entrance and inner hallway. Each floor has their own toilet facilities which have been finished off to a high standard. It is possible that the property could be let on a floor by floor basis. Further information is available from the Joint Agents.


 |1/14
|1/14


FOR SALE BY LIVESTREAM AUCTION TO VIEW THE LEGAL DOCUMENTS OR REGISTER TO BID VISIT THE PRICELINSEY WEBSITE ( A unique opportunity has arisen to purchase this fantastic landmark building within the heart of Chesterfield Town Centre. The substantial property is a blank...