Commercial Properties For Sale in East Sussex
Paid partnerships can play a role in listing order
 |
| 1/14
1/14


Self contained building refurbished to extremely high standard. Set over two self contained floors and with three/four dedicated parking spaces in front.

- Size: 2, 815.8 sqft / 261.6 sqm
- Location: East Sussex
- Local Amenities: Supermarket (0.2 miles), Cafe (0.3 miles), Beach (0.3 miles)
|1/25


For Sale: Landmark Multi-Let Office Investment with Asset Management Potential

- Landmark Freehold Investment in a Prominent Brighton City Centre Location
- Current Rental Income of £126,698 per annum from a Diversified Multi-Let Tenancy Profile
- Immediate Asset Management Opportunity
1/1
FOR SALE BY ONLINE AUCTION WEDNESDAY 28TH OCTOBER 2026 AT 9AM - ***A RARE OPPORTUNITY TO ACQUIRE A WELL POSITIONED PARCEL OF LAND LOCATED IN THE SOUGHT AFTER COASTAL TOWN OF SEAFORD***THIS PROMINENT CORNER PLOT OFFERS EXCELLENT VISIBILITY AND CONVENIENT ACCESS WITHIN AN ESTABLISHSED RESIDENTIAL A...

- A RARE OPPORTUNITY TO ACQUIRE A WELL POSITIONED PARCEL OF LAND LOCATED IN THE SOUGHT AFTER COASTAL TOWN OF SEAFORD
- THIS PROMINENT CORNER PLOT OFFERS EXCELLENT VISIBILITY AND CONVENIENT ACCESS WITHIN AN ESTABLISHSED RESIDENTIAL AND MIXED USE-USE AREA
- POTENTIAL FOR A RANGE OF FUTURE USES
1/15


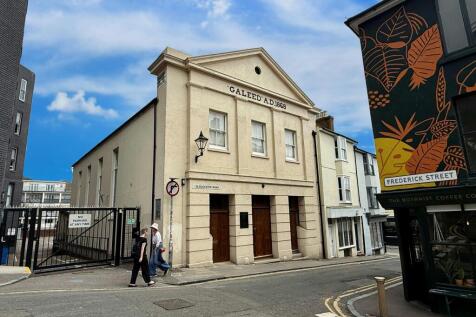
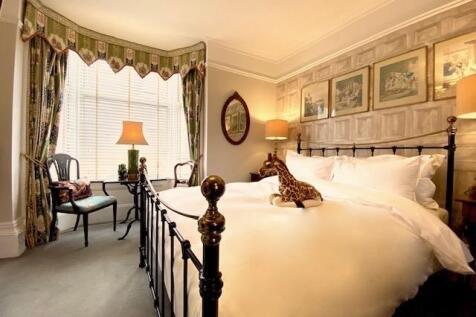
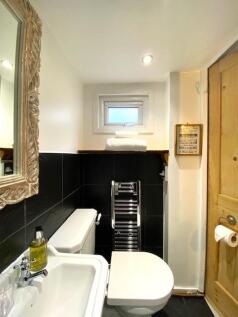
The subject property comprises a mid-terrace purpose built office premises arranged over three floors, built in 2007 as part of a mixed use development. The ground, first and second floors are fitted out as open plan office accommodation and benefits from carpet tile flooring, LED lights and suspended ceiling. There is double glazing throughout, and the offices are protected by a fire alarm system. There are skylights providing additional daylight to the 2nd floor, and on the ground floor there is a rear door that leads to a small outdoor paved area. There is perimeter trunking for power and data, and is self-contained with meeting room, kitchenette and toilet facilities. There are 2 demised parking spaces and visitor parking to the front of the premises.

- Fitted accommodation including two kitchenettes and meeting rooms
- On site parking providing 2 dedicated spaces plus visitor parking
- New lease terms



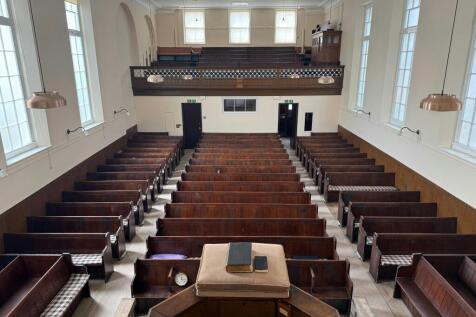

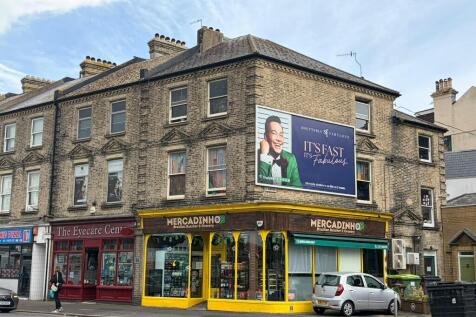
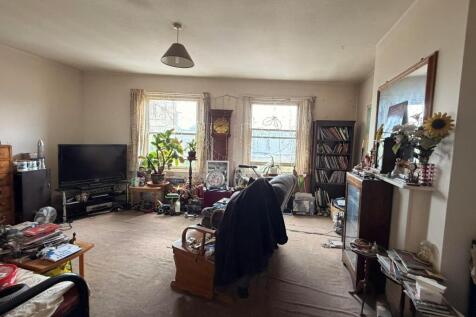
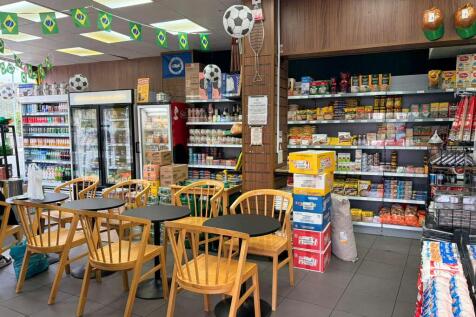
 |1/6
|1/6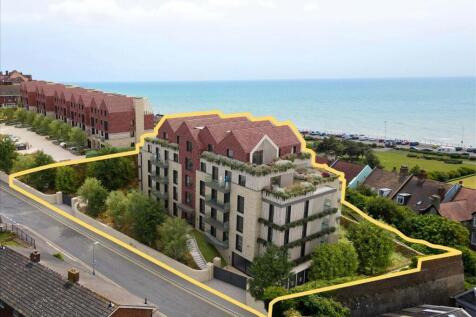
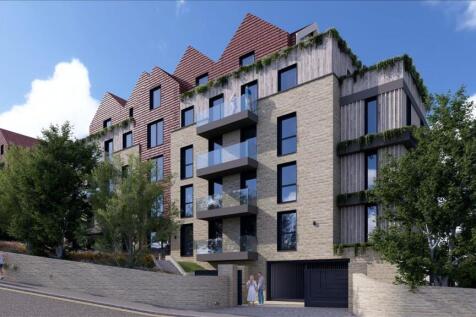
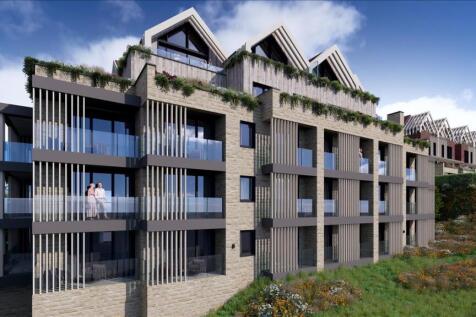
27 Luxury Apartments – a mix of high-specification flats with layouts designed to capture light and optimise sea views.Gated & Private Setting – secure, landscaped grounds providing both privacy and exclusivity.Planning Approved (05.02.2025 | Ref: HS/FA/2...
|1/14


The property comprises a two-storey building constructed below a pitched roof. The ground floor is configured as an open plan workshop with ancillary storage. The ground floor unit has exclusive access to a small garden at the rear, including a WC. Internally, the unit is fitted with LED tube lighting, concrete flooring and benefits from 3 phase power. The maximum ceiling height is 3.58m and the manual roller shutter door measures approximately 2.99m wide by 3.13 high. The first floor comprises a two bedroom residential flat, fitted with a newly refurbished kitchen and bathroom.
1/31


*For sale via secure sale online bidding: terms and conditions apply.* We are pleased to offer to auction this part finished refurbished former guest house offers a number of possibilities for further development. The main building having a ground floor gross external area of circa 2,540ft...
 |1/12
|1/12


Mid terrace unit Minimum eaves height of 4.8m rising to 7.1m Manual loading door with 5.2m width and 4.8m height Ground floor office with WC's and kitchenette First floor space 3-phase electric Gas supply with blower Parking allocation Signage opportunities fronting Lottbridge Roundabout
 1/15
1/15


A versatile commercial property of approximately 7,922 sq ft, offering a mix of office and warehouse accommodation. Situated in the unique and picturesque Rye location (along the A259), the premises benefits from on-site customer and staff parking and immediate availability.


 |1/26
|1/26


The property comprises an attractive Grade II Listed period building arranged over ground and four upper floors. It forms part of an established terrace on Grand Parade and has an appealing traditional frontage with red brick elevations. Internally, the building provides a series of well-proportioned rooms across each floor, with good ceiling heights and plenty of natural light, particularly from the front bay windows. The layout offers flexibility and could suit a range of occupiers. The property is likely to appeal to owner-occupiers, investors and developers seeking a prominent freehold building in central Brighton, with potential for continued commercial use or alternative uses, subject to the necessary consents. To the rear, there is a small forecourt accessed from Circus Street, providing parking for approximately 3-4 cars.
1/11
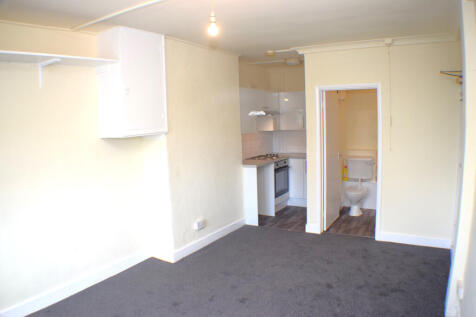
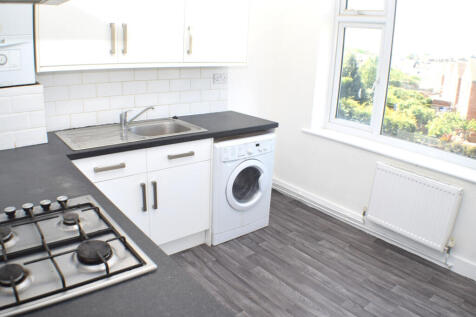
A mixed use investment property located on popular shopping thoroughfare being readily accessible to Portslade railway station and bus services to Brighton and Hove City Centres.Comprimising on the Ground Floor Shop premises A1/A2 use (4845 sq ft) currently let and producing £14,500 pa and with 2...





 |1/12
|1/12


A superb three-storey Victorian seven-bedroom guest house in Bexhill-on-Sea. Recently refurbished to a high standard, all guest rooms are en-suite. It's perfectly located, just a two-minute walk from the seafront and beaches, and close to the De La Warr Pavilion.


 |1/5
|1/5


An investment property in a prime location in Eastbourne town centre. It consists of tenanted commercial premises and three one-bedroom flats. The commercial rent is £20,000 per year and the combined rental income from the flats is £30,600 with scope to increase. Total rent is therefore £50,600.
1/18


Established Community Business with Owner's Accommodation and Holiday Cottage. Successfully operated by the current owners for over 35 years, the business comprises: - Busy and established Post Office - Well-stocked village store supporting local producers and crafts - Popular café serving quality homemade food, with seating for 26 indoors plus outdoor seating overlooking the Village Green - Flexible retail and café space capable of accommodating up to 50 guests for events, community gatherings and private functions - Successful one-bedroom holiday cottage with private garden, hot tub and repeat guests - Beautifully presented three-bedroom owner's apartment with independent entrance - Enclosed private garden with koi pond and far-reaching countryside views Located in the High Weald Area of Outstanding Natural Beauty, Netherfield Café, Shop & Post Office is a long-established community business offering multiple income streams from a prominent position at the centre of village life. The business serves a loyal local customer base while also attracting walkers, cyclists and visitors exploring the surrounding countryside, nearby coast and historic attractions of East Sussex. The holiday cottage has established itself as a popular base for visitors to the area, generating repeat bookings and providing an additional income stream. The adaptable layout of the premises has also enabled the business to host regular events and gatherings, creating oppo
 |1/6
|1/6


A prominently situated corner building comprising a betting shop on the ground and basement floors, together with a large self-contained 3-bedroom flat on the first floor, with a large terrace area (sublet on an AST). There is off street parking at the rear of the retail area to park 5 cars. Floor Areas sq ft (sq m) Ground: Retail 1511 (140.41) Office 90 (8.34) Office / Store 279 (25.92) Basement: WCs/ Kitchen / Stores 476 (44.25) First: 3 bedrooms 1227 (114.00) Totals 3583 (332.92)
 |1/12
|1/12


Auction. A part-let commercial property in Hastings town centre. The property comprises a bar with extensive upper parts and vacant self-contained office. The bar occupies the ground floor and part of the upper floors (see floor plans) and is tenanted at a rent of £36,000 - rising to £40,000.


 |1/8
|1/8


An investment opportunity arranged as a contemporary food hall producing multiple revenue streams. Currently producing £145,600 per year (£2,800 per week) gross rent, with the potential for £192,400 per year when fully let. Located in the sought-after Hastings Old Town.


