Commercial Properties For Sale in Essex
Paid partnerships can play a role in listing order
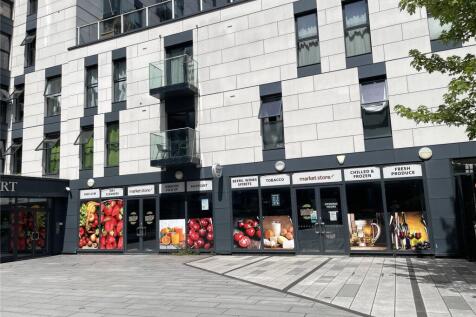
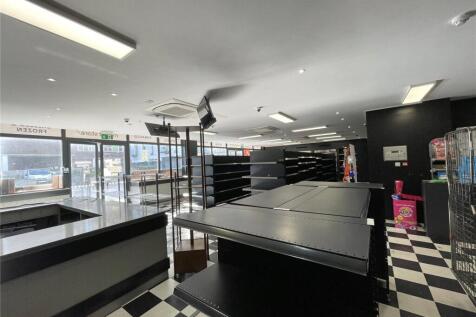
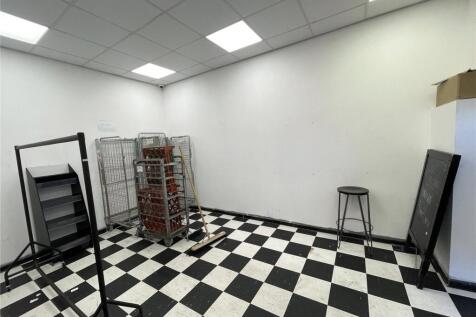
A fully equipped & fitted Convenience Store/Supermarket in approx. 2,200 sq.ft. On the London bound side of Victoria Avenue, which over the years, has been the subject of considerable development with a number of the Office towers having been converted to quality apartments. A 'turn-key&...

 |
| 1/3
1/3


A chance to acquire this Freehold development site with full planning for five self contained flats with parking. Pre-commencement Conditions have been discharged. The site is located in Dovercourt, Harwich close to Asda Supermarket and the Town Centre.

- Full Planning for 5x flats
- GDV Circa £850,000
- Potential Rental Yield of £49,200 PA
|1/6


The site is approx. 0.409 Acres (0.166 ha) and will benefit from all mains services capped at the boundary. Indicative plans, and elevations, have been prepared for an impressive detached community building of approx. 4,500 sq ft (418 sq m). The site is prominently located at the entrance to an impressive new 300 dwelling development by Bovis Homes called 'Coggeshall Mill' and is accessed via a newly constructed estate road called Bayes Avenue. LAND [Approximate Area] Total 0.409 Acres [0.166 ha] approx. Note: These areas are provided by our client. We recommend any interested parties conduct their own measured survey as part of their due-diligence. TERMS The site is available to purchase freehold. Offers are invited in writing to the agent. SERVICE CHARGE We are advised that no service charge will be applicable. RESTRICTIVE COVENANT The purchaser will be required to enter in to a deed of covenant with the vendor. Under which the purchaser, for the first five years of ownership, will be required to obtain the vendors prior written consent for any planning application or change of use. This is in the interests of the wider development and neighbouring residential occupiers. PLANNING The premises have consent for Nursery / Community facilities. It is expected for this to incorporate use class E (f) Creche, day nursery or day centre (not including a residential use) and F2 (b) Halls or meeting places for the principal use of the local community. The...

- Development Site Suitable For Various Uses S.T.P.
- Adjacent To A New Bovis Development of 300 Houses
- Great Design & Build Opportunity
1/8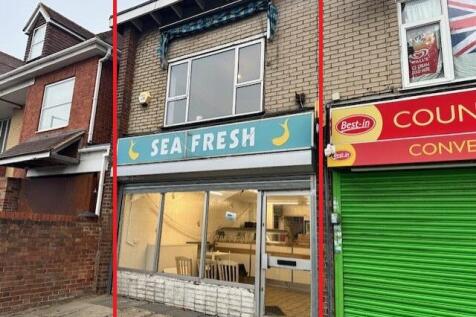
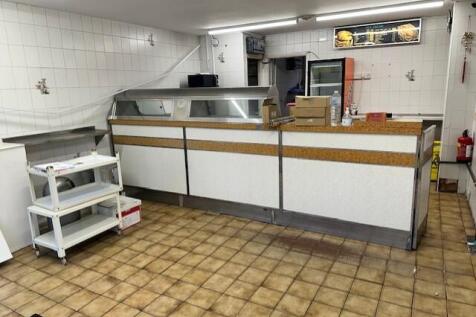
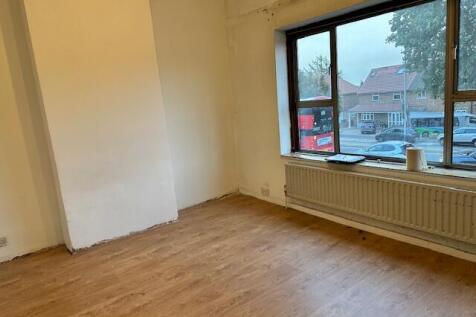
RARELY AVAILABLE FORMER TAKE AWAY WITH 1 BED FLAT ABOVE FOR SALE FREEHOLD *FOR OVER 40 YEARS THIS HAS BEEN A TAKE AWAY* NOTE: Upon instructing Solicitors the buyer must lodge a £30,000 non refundable deposit via Solicitors. This deposit will buy you 6 months to complete your purchase

- TAKE AWAY FOR OVER 40 YEARS
- SHOP & EXTERNAL STORE
- KITCHEN EXTRACTION (NOT TESTED)


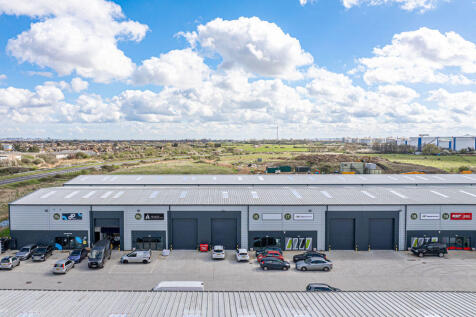


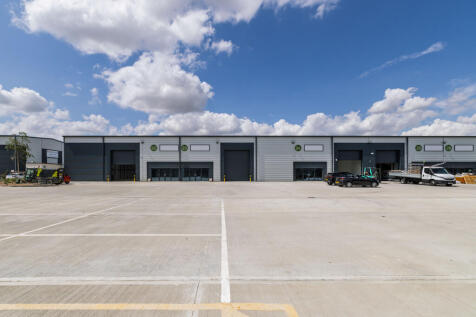
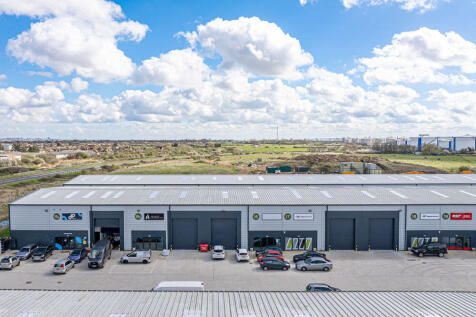
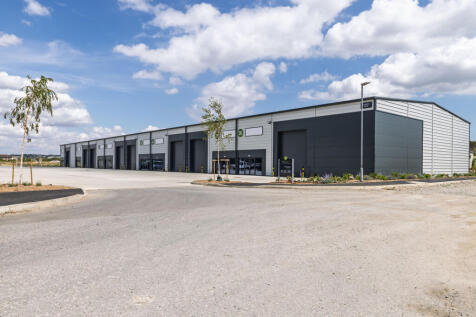


 1/10
1/10


80-86 New London Road forms a three storey, plus lower ground floor, end of terrace office building. The accommodation is a mix of open plan and cellular offices and benefits from surface mounted LED lighting and central heating. Externally, to the rear of the property, there is shared electric gated car park where the property has 12 demised parking spaces along with 1 further car parking space to the front of the property. The car parking to the rear could be increased through double parking. LOCATION The City of Chelmsford is located approximately 37 miles northeast of London and benefits from excellent communications via the A12 dual carriageway giving direct access to the M25 (junction 28) within 12 miles. The M11 and Stansted Airport are also easily accessible. 80-86 New London Road is situated in Chelmsford City Centre, located to the north of Parkway which is a dual carriageway through the City Centre. New London Road runs adjacent to the High Street/Moulsham Street. The City's railway station is within a few minutes walk and provides a fast and frequent service to London Liverpool Street with journey times from approximately 29 minutes. ACCOMMODATION We have been provided with the following net internal floor areas: Ground Floor: 1,093 sq ft (101.53 sq m) First Floor: 737 sq ft (68.45 sq m) Second Floor: 514 sq ft (47.71 sq m) Lower Ground Floor: 468 sq ft (43.47 sq m) Total: 2,812 sq ft...



 |1/8
|1/8


Freehold Pubs, Freehold site extending to approximately one acre, Planning permission granted for 8 external letting rooms, Consented turnkey opportunity circa 1.6 miles from Stansted Airport, Additional consent to enlarge the public house footprint, Car parking for 30 cars
 1/3
1/3


The property comprises a well-presented mixed-use investment including a ground floor retail unit together with two self-contained apartments. The ground floor is let to Crumbs Bakery, who have been in occupation for approximately nine years and are currently paying £12,600 per annum exclusive. The accommodation provides a front retail area, kitchen, and rear store with roller shutter access. Above and to the rear of the shop there are two 1 bedroom apartments, both let on Assured Shorthold Tenancies, producing £11,700 per annum and £12,600 per annum respectively. Overall, the property is in good good condition throughout and represents an attractive income-producing investment with established tenants in place. The total income for the building is £36,900 per annum.


 |1/7
|1/7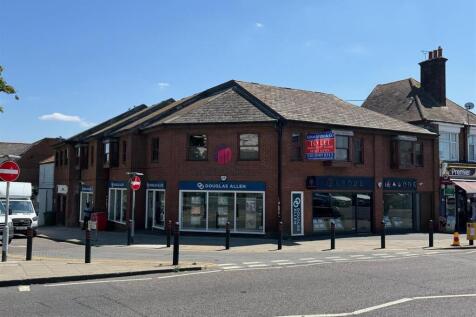

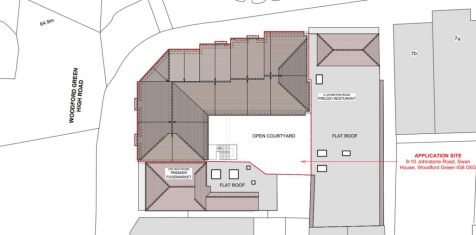
** DEVELOPMENT OPPORTUNITY FOR SALE ** - Located prominently on the corner of Johnston Road and High Road, Woodford Green (A104). This particular section of the High Road consists of a variety of shops, restaurants, offices and flats. Woodford Underground Station is on the Central Line and provid...

 |1/8
|1/8


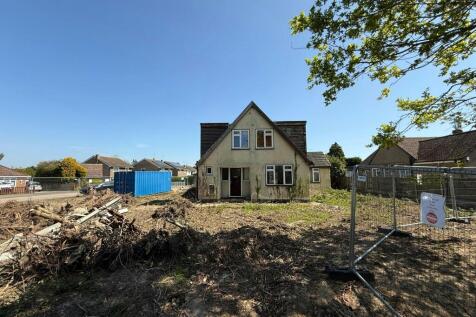
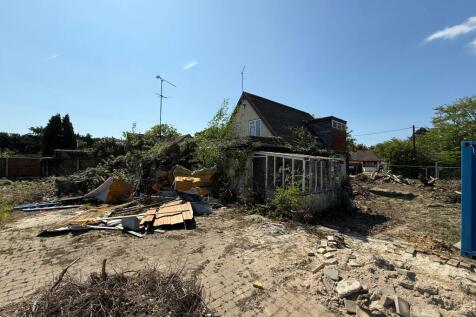
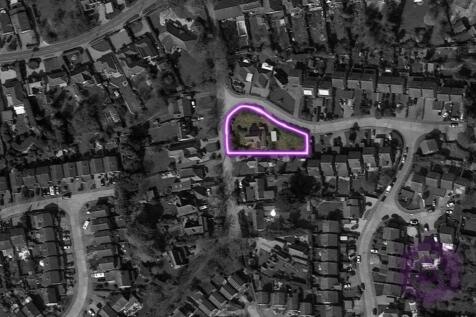
The property is situated on the north side of Marlowe Road at its junction with Jaywick Lane in a predominantly residential area. Jaywick is situated to the west of Clacton-on-Sea on the Essex Coast, Colchester is some 20 miles to the north-west. The property also benefits from on...

 1/7
1/7


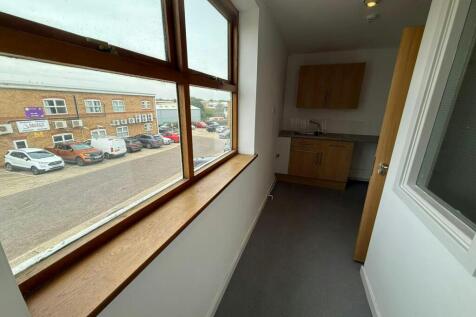
The property comprises a semi-detached industrial unit of steel frame construction which has been adapted to provide office accommodation on the first floor. The ground floor provides a workshop, reception, meeting room, comms room and WC. Goods access is via a roller shutter (4m high & 3.6m wide). There is a separate double glazed uPVC framed pedestrian door. The first floor comprises a mix of open plan and individual rooms, which benefit from air conditioning, glass partitioning, WC facilities and a kitchenette. Externally there is parking for six vehicles.


 1/8
1/8RARELY AVAILABLE FORMER TAKE AWAY WITH 1 BED FLAT ABOVE FOR SALE FREEHOLD *FOR OVER 40 YEARS THIS HAS BEEN A TAKE AWAY* NOTE: Upon instructing Solicitors the buyer must lodge a £30,000 non refundable deposit via Solicitors. This deposit will buy you 6 months to complete your purchase





 |1/39
|1/39


Being sold via Online Auction. Fee's Apply. A rare chance to Acquire this imposing MIXED USED DOMESTIC & COMMERCIAL DETACHED PREMISES in the heart of Clacton-on-Sea. The current owner has been running the Ground Floor premises as a SOCIAL CLUB/PUB for a number of years and is now r...
 1/2
1/2

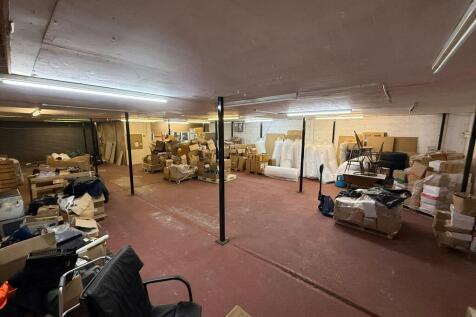
Vacant Freehold Open Storage Site with Development Potential A freehold open storage site with development potential comprising a level and partly fenced site that extends to approx. 1.2 acres (0.48 hectares) with consent for vehicle parking and storage (cars, lorries and commercial vehicles) Offered with Vacant Possession




 1/7
1/7


Tilbury is London's principal freight terminal on the River Thames and a key logistics hub for the southeast of England. It also hosts the London International Cruise Terminal - the only cruise terminal with direct river access to Central London. The area boasts excellent transport connectivity. A dual carriageway links Tilbury directly to the A13, with Junctions 30/31 of the M25 just 5 miles west. Connectivity will be further enhanced by the upcoming Lower Thames Crossing, with construction set to begin in 2026. Plot J(1) represents a rare opportunity to acquire a high-quality Industrial Outdoor Storage asset in one of the UK's most strategically positioned logistics locations. Benefitting from established B8 planning consent, the site offers exceptional occupier flexibility across storage, distribution and logistics uses - a key driver of demand in today's market. The site is currently income-producing, with a passing rent of £43,355 per annum exclusive, with 4.6 years ULT, reflecting a net initial yield of 7.7%. With IOS remaining one of the most sought-after and undersupplied asset classes in the UK, opportunities of this calibre rarely come to market. For further information or to arrange a viewing, please contact us. The surrounding area is densely populated, offering a strong local workforce and excellent operational support.
