Commercial Properties For Sale in Essex
Paid partnerships can play a role in listing order

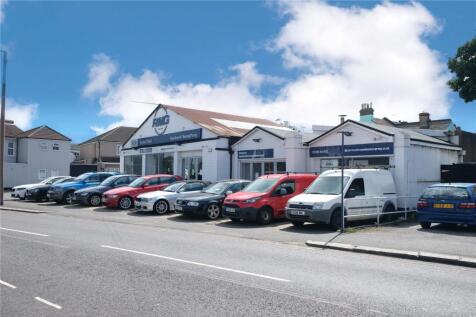
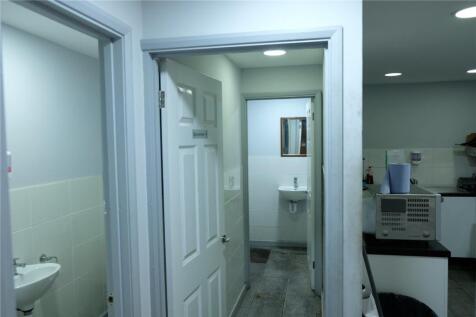
The property occupies a very visible corner location and sits on a plot of 0.229 of an acre. The buildings comprise briefly a car sales showroom approx. 1,600 sq.ft. with open car display fronting Ness Road & lovely Offices above. Below there is a customer reception/waiting area with staff ki...

 |
| 1/5
1/5


Hair and Son are delighted to offer the rare opportunity to acquire an 13,667 SQ.FT (1,270 SQ.M) industrial unit situated upon the popular Progress Road Industrial Estate. The premises consists of parking to the front of the unit, offices and a large open plan industrial area as well as additiona...


 1/3
1/3


An exciting opportunity to acquire approximately 5 acres (2.02 hectares) of freehold land within the attractive hamlet of Maltings Green.

- Development opportunity, subject to planning permission
- Attractive rural edge-of-settlement location
- Excellent access to Colchester, the A12 and mainline rail services to London


 |1/6
|1/6


The property comprises a two-storey office building situated within the centre of the newly developed Cosgrove Industrial Estate. The offices will benefit from suspended ceilings with inset LED lighting, air conditioning, and WC and kitchenette facilities on both floors. Externally, the property benefits from four allocated car parking spaces, with EV charging points conveniently located directly outside the property. LOCATION Cosgrove Industrial Estate is situated to the southern boundary of the established Beckingham Business Park in Tolleshunt Major which is home to a diverse number of occupiers such as D W Clark, Wilkin & Sons and Boston Garage Equipment. The village of Tolleshunt Major is situated approximately 5 miles north east of Maldon and 8 miles east of the A12 at Witham which provides a direct route to the East Coast Ports and the M25. ACCOMMODATION Ground Floor - 516 Sq. Ft. (48 Sq. M.) First Floor - 718 Sq. Ft. (66.70 Sq. M.) Total - 1,234 Sq. Ft. (114.70 Sq. M.) SERVICES We understand the property is connected to mains water, drainage, and single phase electricity. We have not tested any of the services and all interested parties should rely upon their own enquiries with the relevant utility company in connection with the availability and capacity of all of those serving the property including IT and telecommunication links. ENERGY PERFORMANCE CERTIFICATE [EPC] An energy performance certificate will be provided upon completion of the works. It is...






 |1/8
|1/8


Located in the centre of Wickford High Street, this commercial property presents a remarkable opportunity for both owner-occupiers and investors alike. The ground floor boasts a spacious retail area, while the first floor offers well-appointed office space or storage. This property is av...




 1/6
1/6


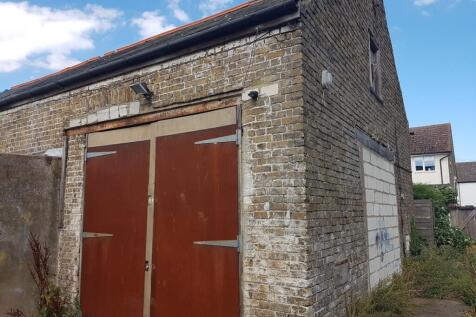
The premises comprises a light industrial workshop and land with possible development potential , subject to planning consent located to the rear of residential in Milton Road, Westcliff close to The Cricketers Public House and a short distance from its' junction with London Road (A13). ...
|1/9


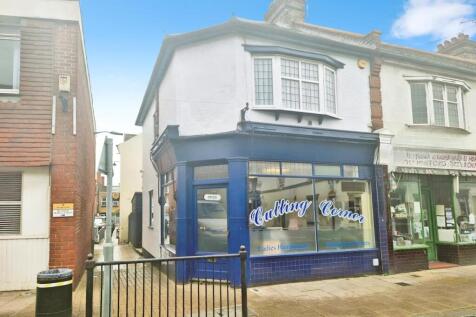
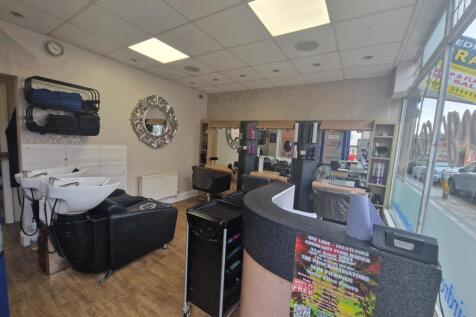
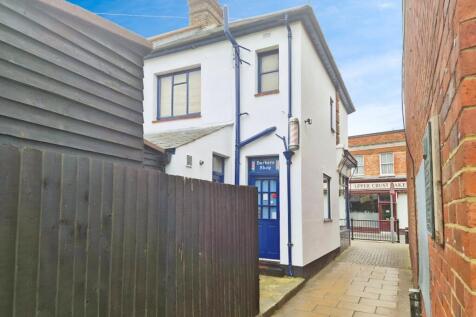
A well-presented two storey, self-contained office, which benefits from an entrance hallway with stairs to the first floor, an open-plan layout, separate kitchenette and W/C facilities. The specification includes heating and cooling (not tested), plastered ceilings with recessed LG3 lighting, wood flooring, power / networking sockets and intruder / fire alarms. High speed fibre optic broadband (BT lease line of 80 mb download & upload), Externally, there are three allocated car parking spaces within the gravelled car parking area, plus additional unallocated visitor car parking spaces are provided. The grounds are lit and there are security gates at the entrance which are automatically locked by a timer out of hours. LOCATION A high quality office development, constructed in 2012, situated within a selfcontained site with direct and easy access to the A12 / A120 which provide fast links to the national motorway network, Stansted Airport, and the east coast ports of Harwich and Felixstowe. Colchester City Centre and main line railway station (London Liverpool Street approx. 55 mins) are approximately 4 miles distant. ACCOMMODATION [Approximate Net Internal Floor Area] Total: 937.8 sq ft [87.1 sq m] approx. TERMS The premises are available for sale Freehold at £285,000 (plus VAT) or to let on a new full repairing and insuring lease, lease length and terms to be agreed, at a rent of £19,950 per annum, exclusive of business rat






 |1/11
|1/11


The property comprises a well presented ground floor retail unit which is primarily open plan with a kitchenette and WC to the rear. The property benefits from a generous glazed shop front, suspended ceiling and tiled floor. LOCATION Maldon is an attractive coastal town located approximately 10 miles to the east of Chelmsford and 18 miles south west of Colchester. The town is served by the A414 which provides access to the A12. The property is situated on the northern side of the High Street amongst national and local retailers. ACCOMMODATION Retail 523.45 sq ft [48.63 sq m] Kitchen 118.62 sq ft [11.02 sq m] WC 48.44 sq ft [4.50 sq m] Store 69.64 sq ft [6.47 sq m] Total 760.15 sq ft [70.62 sq m] The property has been measured on a Gross Internal Area basis. Interested parties are to rely on their own measurements. ENERGY PERFORMANCE CERTIFICATE [EPC] We have been advised the unit falls within Band B (33) of the energy performance assessment scale. A full copy of the EPC assessment and recommendation report is available upon request. SERVICES We understand the property is connected to mains water, drainage, and electricity. We have not tested any of the services and all interested parties should rely upon their own enquiries with the relevant utility company in connection with the availability and capacity of all of those serving the property including IT and telecommunication links. BUSINESS RATES We understand the premises has a rateable value of £11,75
1/18


Freehold Pubs, Detached two storey building with single storey extensions, Set within approximately 0.436 acres, Partially fire damaged in February 2025, Potential for alternative use subject to planning, Car park with 29 marked spaces