Commercial Properties For Sale in Essex
Paid partnerships can play a role in listing order
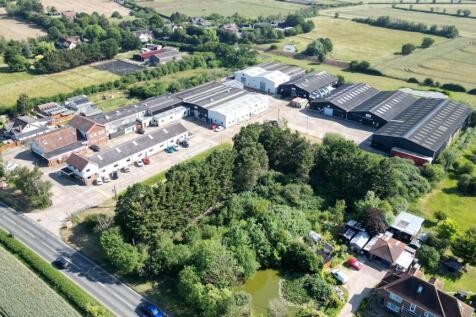

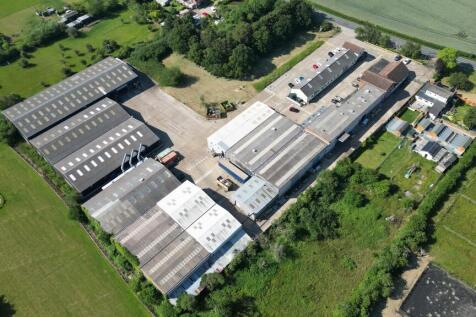
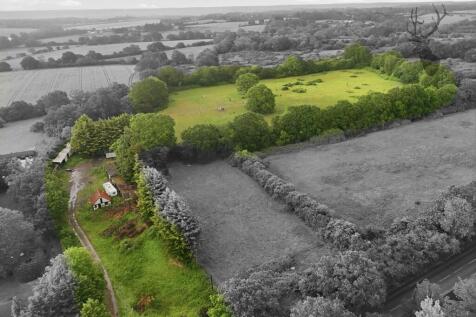
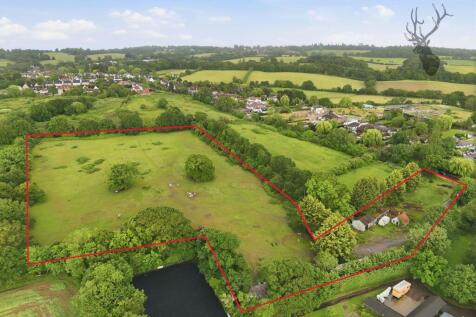
A substantial industrial site suitable for owner occupiers, investment, refurbishment and development (STPP). The site which totals 4.41 acres has a low site coverage of only 38% and currently comprises seven buildings, six of which are industrial/workshop units, with the remaining unit providing office accommodation. The industrial buildings offer a range of specifications and eaves heights, with a minimum eaves height of 3.65 metres. The office accommodation comprises a mix of open-plan and cellular offices, together with meeting rooms, male and female WCs, and kitchenette facilities. Externally, the site is predominantly concrete surfaced and enclosed by perimeter fencing with dual gated access. Designated parking areas are provided for staff and visitors, together with circulation space suitable for commercial vehicles. There is a substation on site providing an electrical supply of approximately 1.4 MVA. This offers significant power capacity suitable for a wide range of industrial, manufacturing, and high-energy occupiers. LOCATION The site is situated midway between the villages of Mundon and Latchingdon, around 4 miles to the south of Maldon. The site benefits from good access to the road network via the B1018, which connects with the A414 at Maldon. The A12 is approximately 12 miles to the west, providing strategic road links north-east to the international ports of Harwich and Felixstowe, and south-west to Junction 28 of the M25. Rail services are...

 1/5
1/5
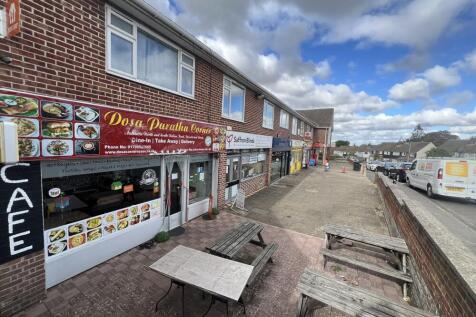
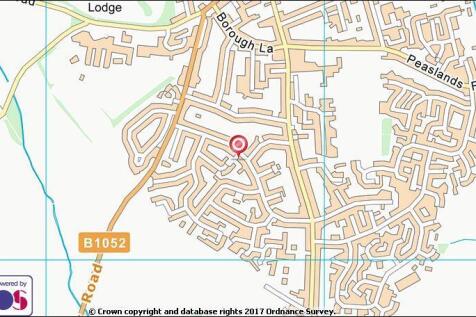
73 Rowntree Way forms part of a neighbourhood shopping parade on the southern side of Saffron Walden. The ground floor shop is end of terrace and benefits from customer on street parking and rear loading. Other occupiers in the parade include a convenience store/post office, vets, launderette, fish & chips shop and Indian takeaway.

- Current Income £10,000 Per Annum
- Popular Neighbourhood Parade
- Customer On Street Parking
 |1/10
|1/10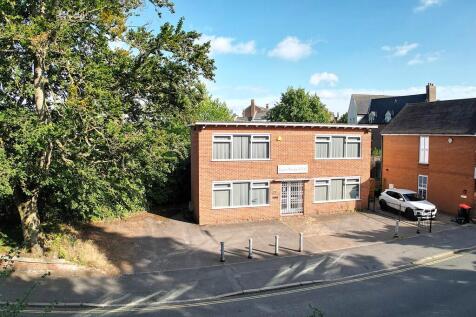
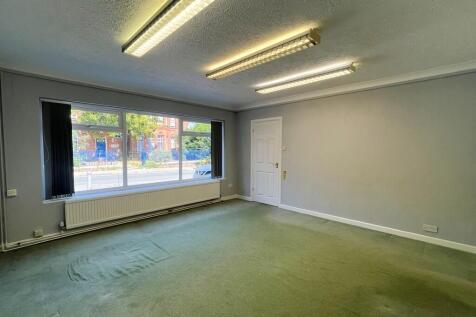
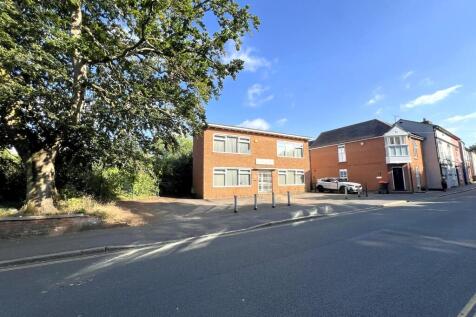
Mabrook House forms a detached two storey office building providing accommodation over ground and first floors with entrances to the front and rear. The ground floor comprises three offices with a storage room and kitchenette. The first floor provides three offices, storage room and two WCs. The accommodation benefits from double glazed uPVC windows, surface mounted lighting, carpet and gas fired central heating. Externally to the front of the property is a forecourt area providing car parking for approximately 4 to 5 cars. The property is situated within the Braintree Conservation Area and we understand that the Beech Tree adjacent to the northern boundary is subject to a Tree Preservation Order. LOCATION The property is situated on Bocking End, within Braintree town centre. Bocking End has northbound access via Rayne Road to the west of the town centre and southbound access and northbound exit can be gained via Bradford Street and Courtauld Road. The A120 dual carriageway is approximately 1.4 miles to the southwest at the A120/A131 interchange. The Marks Farm Roundabout is situated approximately 1.7 miles to the east and provides access to the A120 which in the eastbound direction connects to the A12 dual carriageway at Marks Tey approximately 11 miles to the east. Braintree is situated approximately 12 miles north of Chelmsford and 19 miles west of Colchester. Braintree train station is approximately 0.5 miles to the south and provides a direct service to...
- Detached Two Storey Freehold Office
- Car Parking for 4 to 5 Cars
- Town Centre Location


 |1/8
|1/8
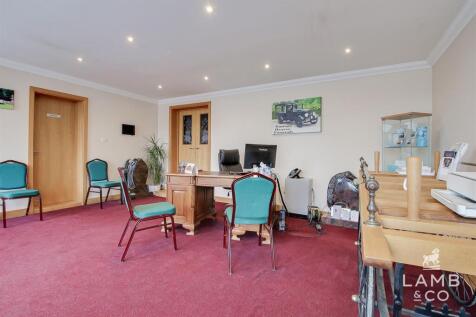
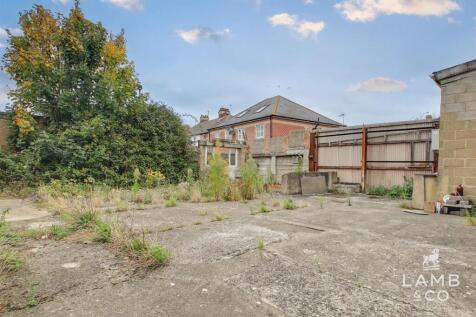
Offered with vacant possession, this Freehold commercial property comprises approximately 2,200 Sq Ft over ground and first floors. The ground floor commercial space is offered in good condition and we anticipate an achievable rent of £10,800 PA. The first floor historically had permission to co...

- Freehold Commercial Property
- Approx. 2,200 Sq Ft
- Vacant
1/3


Ground Floor 133 High Street: Let to Ryel Limted trading as Plan Burrito at a rent of £30,000 per annum on a 10 year lease from 28th June 2023 Ground Floor 135 High Street: Let to Mr Fryad trading as a barbers/hairdressers at a rent of £20,000 per annum on a 10 year lease from 24th February 2021. Upper Parts 133/135 High Street: Planning approved for 6 x flats (23/02028/FUL), first floor (2 x 1 bed and 1 x 2 bed) second floor ( 2 x 1 bed and 1 x 3 bed). All Plans and leases are available on request.
 1/14
1/14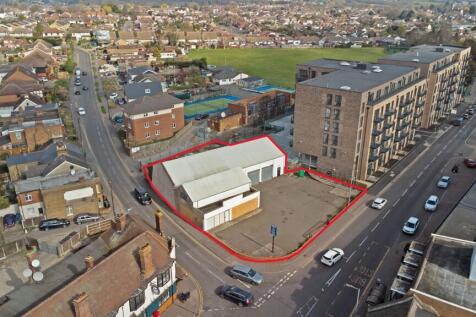
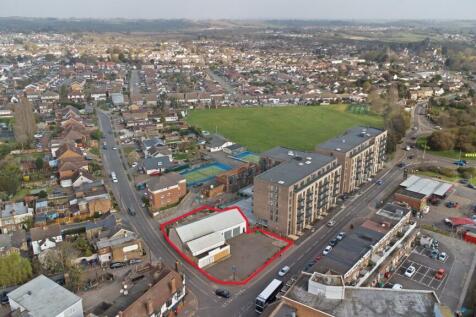
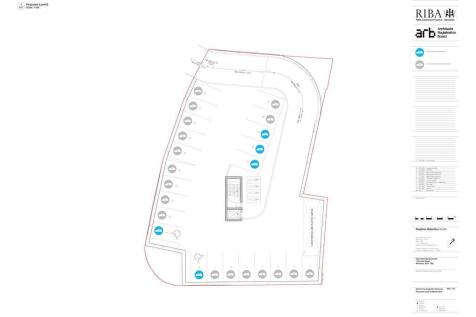
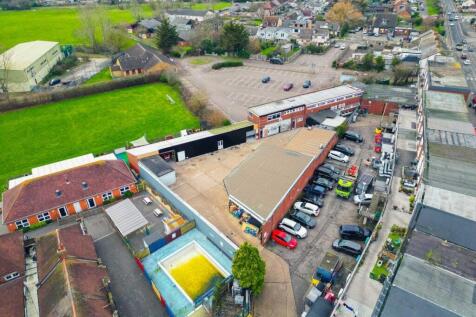
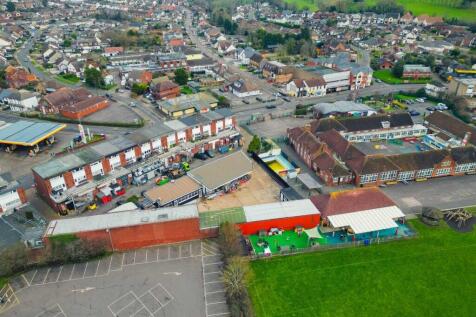
Former single storey motor trade premises with four loading doors leading into the main workshop and showroom. The property benefits from a large forecourt/parking area to the front from Runwell Road, and further yard to the rear with vehicular access off Swan Lane.
 |1/5
|1/5


INVESTMENT - Chelmsford - 57- 63 Moulsham Street CM2 0JA. Parade of 7 retail shops, entrance to apartments, car parking spaces & 19 ground rents. Ideal for self managed portfolio. No VAT chargeable onthe property. Planning obtained for 2 flats on part of the rear car park with further potential


 1/18
1/18


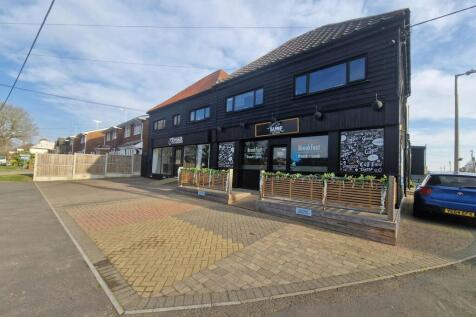
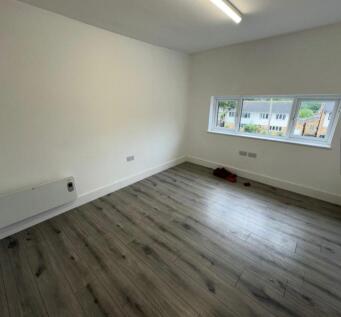
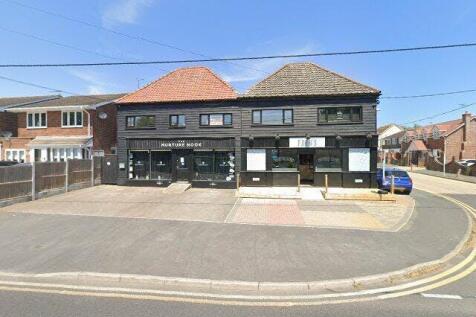
A freehold, detached industrial units consisting of a steel frame with blockwork and translucent panels situated on the established Rawreth Industruial Estate. The property benefits from an electric roller shutters, three phase power, mezzanine level and yard space.




 |1/12
|1/12


Situated within the esteemed Wickford Business Park, this substantial Freehold industrial unit at Tilar House, Fulmar Way, Wickford, Essex sits within a plot of 0.66 of an acre which presents a rare opportunity for businesses seeking a prime location within Wickford. The property which was initia...
 1/7
1/7


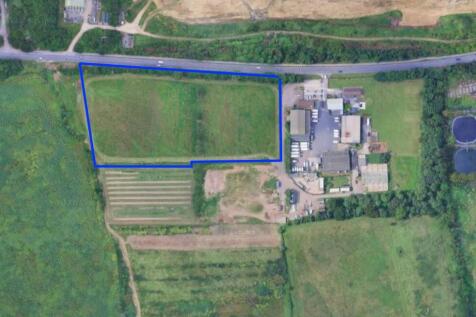
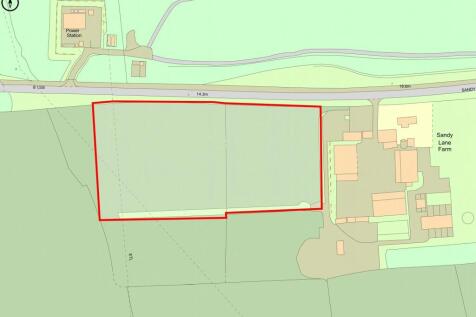
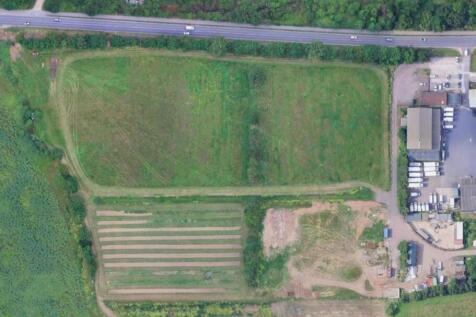
Galaxy Real Estate is delighted to present an exceptional freehold residential development opportunity located at the Rayleigh Road, Benfleet, Essex SS7. The site benefits from a proposed scheme for the construction of 9 contemporary, family homes with private parking and gardens.




 1/15
1/15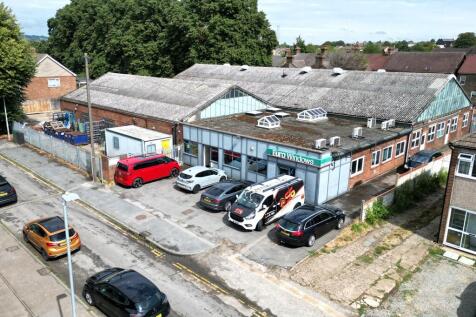

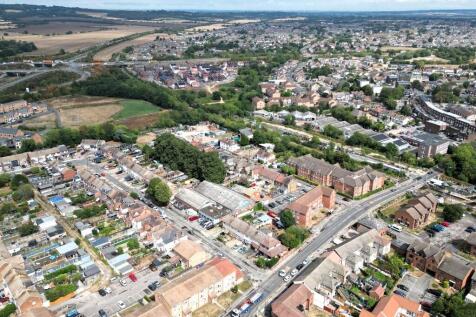
The property forms a detached industrial unit on a site of 0.49 acres. To the southwestern corner of the building is office and showroom accommodation with car parking for approximately 5 cars. To the north of the building is a gated concrete surfaced yard area. The building forms two interconnecting units beneath pitched roofs and provide predominantly clear span accommodation. There is an industrial sliding door providing access to the unit from the yard. Within the unit are mezzanine areas providing storage and office accommodation. The office accommodation provides a series of individual offices generally benefitting from suspended ceilings with recessed lighting and wall mounted comfort cooling units. Within the office accommodation are male and female WCs, a recently fitted kitchenette and canteen area. LOCATION Stanford-le-Hope is a town within the jurisdiction of Thurrock Council situated approximately 6 miles southwest of Basildon, 6 miles northeast of Grays and 16 miles west of Southend-on-Sea. North and southbound entry and exit to the A13 can be gained at the Stanford Interchange located approximately 1 mile to the north of the property. The A13 provides access to the M25 motorway at the Mardyke Junction approximately 7.5 miles to the west. Stanford-le-Hope train station is approximately 0.1 miles to the east and provides a service to London Fenchurch Street with journey times from approximately 50 minutes. ACCOMMODATION [Approximate Gross Internal Area]...
|1/20


The premises comprise two detached mixed use buildings together with on-site surfaced parking for around 32 vehicles. Unit 1 The Mill Store: The building comprises office space over ground and first floor level within a former foundry believed to date from around the 1850's, and is of part wrought iron and timber framed construction, and part loading bearing brickwork with elements rendered and painted externally with the principal elevations, including large timber sash windows, under a pitched roof with slate covering. The unit benefits from office space, with kitchenette and WC facilities. Units 2 & 3 The Mill Store: A detached two storey building comprising office, storage & manufacturing space. Built in circa 2004, the building is of brick faced block inner leaf outer wall construction to around 3.2m eaves height beneath a slate covered Mansard roof. The office accommodation can be found at first floor level, together with kitchenette and WC facilities. There is also a workshop attached beneath a shallow pitched felt covered flat roof. Accommodation (Approximate gross internal measurements) Unit 1 Approx. 3,883 sq ft (360.7 sq m) Unit 2 Approx. 1,158 sq ft (107.6 sq m) Unit 3 Approx. 7,496 sq ft ( 696.4 sq m) Total Approx. 12,537 sq ft (1,164.7 sq m) Terms The premises are to be sold freehold, with vacant possession, at a guide price of £1,250,000 plus VAT. VAT We are advised that VAT is applicable. Business Rates We have been informe