Commercial Properties For Sale in Lancashire
Paid partnerships can play a role in listing order
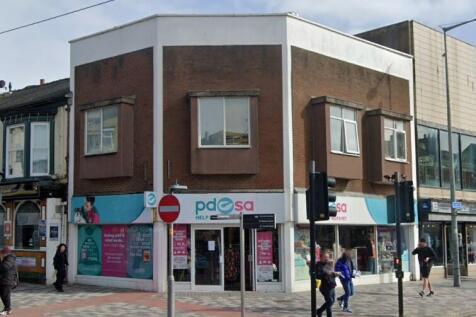
A corner retail unit located in Blackpool Town Centre a busy location close to the new tramway link to North Railway Station and the 100 bed Holiday Inn and 150 bed Premier Inn. The two storey shop premises provides approximately 150sqm and is let to The Peoples Dispensary for Sick Animals (PDSA).

 1/10
1/10


The wider site delineated in blue is broadly square with heavy woodland on 2 elevations with existing terraced housing to the northerly boundary. The holding comprises a mix of completed townhouses and apartments amounting to 28 dwellings which was built in approximately 2008 by Pringle Homes. Furthermore there is an undeveloped rectangular site to the south-east which is delineated red which benefits from an extant planning permission for 12 x 2 bedroomed apartments amounting to approximately 7,656 ft of accommodation.

- Cul-de-sac location with gated community development
- Well located providing easy access to the M65 and town centre
- Extant planning permission for 2nd phase comprising 12 apartments
1/12


FOR SALE - Development Opportunity in Morecambe with 2 shops and 1 flat requiring full refurbishment. Popular location off Marine Road near The Battery. A row of shops adjoin with verandas. Any enquiries about planning use should be directed to Lancaster City Council Planning Department. Rateable value currently £0 due to condition of the premises. The council tax band for the flat is band A. Interesting potential. Priced to sell. View recommended.

- Located in Morecambe Town
- Great potential to undertake a sensitive refurbishment
- Proposed Eden Project Morecambe within walking distance
1/10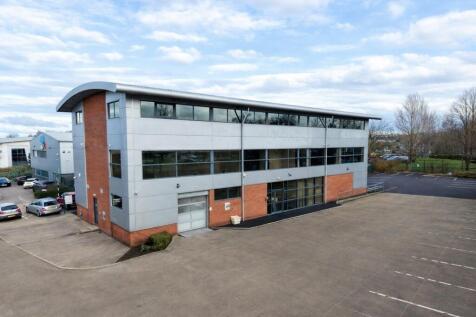
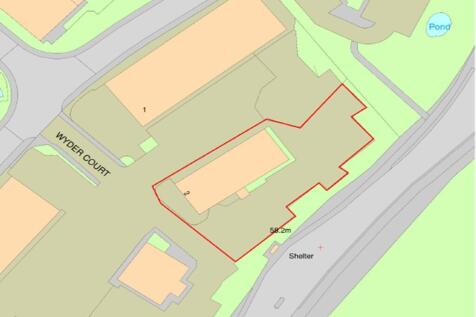
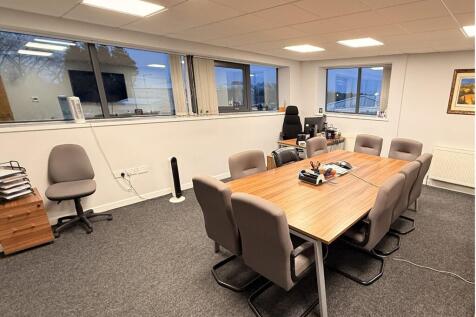
The premises are detached and of steel portal frame construction incorporating mixed brick, clad and feature glass elevations beneath arch profile clad roof. The accommodation is offered over three floors being mixed open plan and cellular in arrangement together with workshop/store on the ground floor. The accommodation has been finished to a good standard including the following features::[spacer size="8"] Suspended ceilings Recessed Category II lighting Raised access floors/dado IT trunking Perimeter Cat 5 IT trunking Comfort cooling & heating and gas-fired central heating Passenger lift servicing the ground and first floor WC facilities on each floor Internal CCTV system and security access control system Fully fitted kitchen/canteen facilities located on the 2nd floor Self-contained car park
- Profile location with excellent communications being immediately adjacent to the M6 motorway
- Hybrid accommodation suitable for a range of alternative uses S.T.P.
- Self-contained car park providing approximately 29 spaces


 1/6
1/6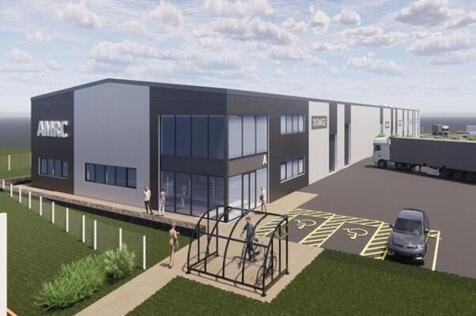
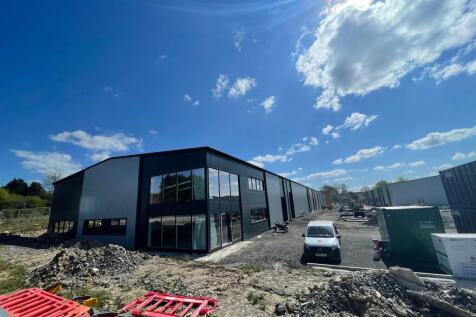
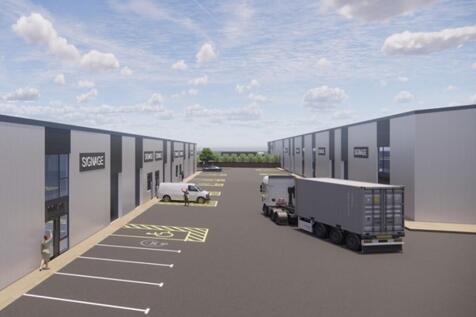
Revolution Park is a brand new development of 11 high quality industrial/business units built to shell finish The specification will include: ~steel portal frame construction ~eaves height of approximately 6 metres, ~solar panels ~EV ~concrete floors with 30kn loading ~electrically operated sectional up and over roller shutter doors, ~feature external cladding ~parking and loading within attractive landscaped fenced and gated site.

 |1/4
|1/4


Barn Conversion Development Opportunity - Mixed-Use Scheme at Whittington Farm Candelisa Developers offer a unique opportunity to acquire a barn conversion within a new and carefully planned development at Whittington Farm. This attractive conversion provides a mixed-use arrangement, comprising a two-bedroom first-floor residential flat together with a ground-floor tea room or retail unit, offering the potential to live on site while operating a business below. The scheme has been designed to create a high-quality, characterful property that blends traditional barn architecture with modern standards of living and commercial use. The ground floor space is well suited to a tea room, café, or small retail operation, while the first-floor flat offers comfortable and well-proportioned residential accommodation. A management scheme has been agreed as part of the planning conditions, subject to a Section 106 agreement, requiring the ground-floor commercial operation to be run for a minimum period of five years. Overall, this represents a rare opportunity to acquire a distinctive mixed-use property within a desirable rural development, combining lifestyle, business potential, and long-term value in a unique setting.





 |1/14
|1/14


Nowhere is a currently trading bar operating on reduced hours due to the owner's health, with the business primarily focused on evening trade. The ground floor is arranged and operated as a bar, while the upper floors provide owner-occupied living accommodation, offering a rare opportunity to combine commercial and residential use within a single property. The property presents clear scope for enhancement and development, with certain areas offering the potential to be reconfigured into larger trading spaces or alternatively adapted for additional residential accommodation, subject to the necessary planning permissions. This flexibility makes the property particularly attractive to owner-operators, investors, or developers seeking to maximise the asset's full potential.


 1/7
1/7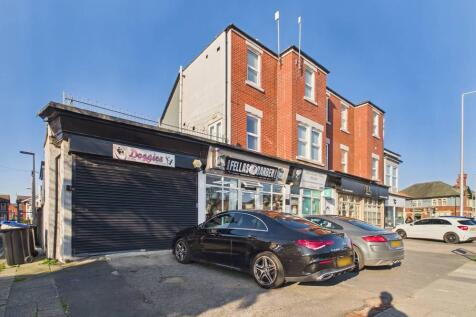

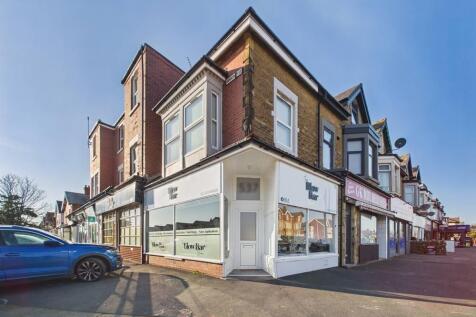
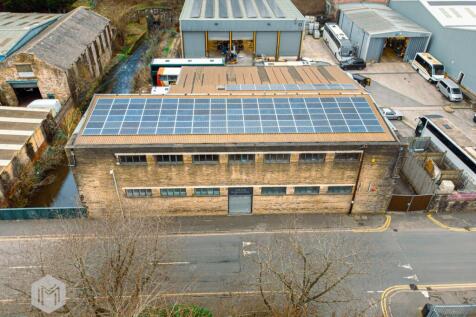
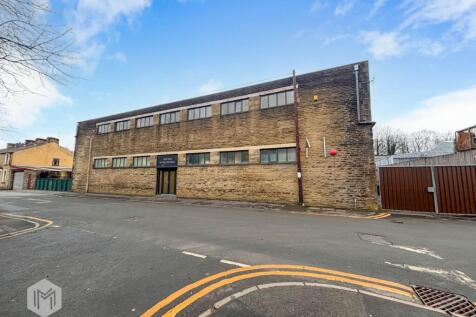
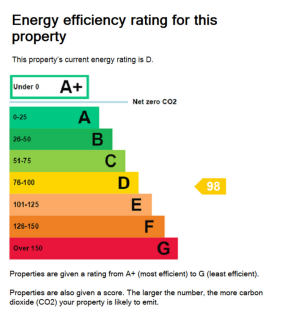
A substantial end terraced three storey corner property located in a popular secondary shopping location at the junction of Harrowside and Highfield Road in the South Shore area of Blackpool. The property comprises five shop units on the ground floor and two self-contained modern two bedroom flats.
 |1/4
|1/4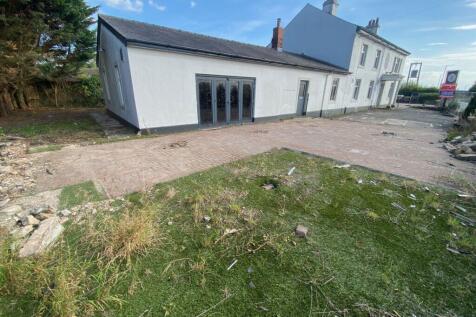
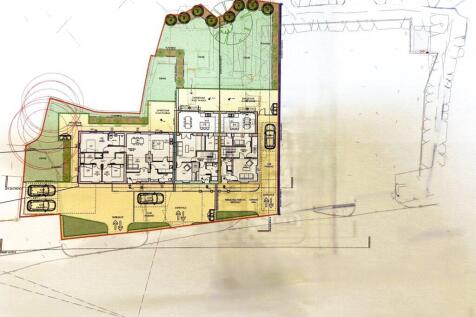
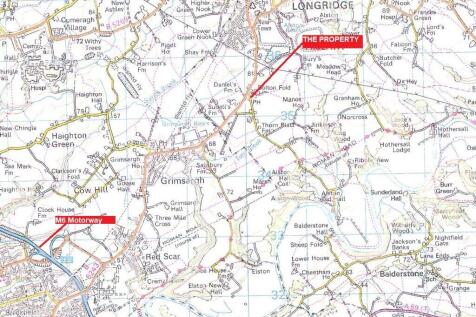
Planning Permission for conversion of existing building to provide three dwellings in the form of two houses and one bungalow. Generous total site area of 0.27 acres. Exclusive Ribble Valley location one mile from Longridge town centre amenities. Well-positioned for access to M6 motorway at J31A.
 1/12
1/12


*For sale via secure sale online bidding: terms and conditions apply.* We are pleased to offer to auction this 35 Bedroom Licensed Hotel for sale. The hotel is situated on the popular Charnley Road in the heart of Blackpool’s vibrant town centre, within walking distance of the Promenade, lo...
 1/13
1/13


**FOR SALE BY AUCTION** On behalf of Pattinson Auctions, Kenricks are delighted to offer this 35 Bedroom Licensed Hotel for sale.The hotel is situated on the popular Charnley Road in the heart of Blackpool's vibrant town centre within walking distance of the Promenade.
 1/5
1/5


Passing rental £36,076.50 per annum. 427.15 sq. m (4,598 sq. ft.) Prominent Trade Park location. Close to Junction 10 M65. Occupiers on site include Toolstation, General All Purposes Plastics Limited (GAP), Crown Decorating Centre and GSF Car Parts.


 1/3
1/3


Duxburys Commercial are pleased to offer this property For Sale: - A ground floor commercial premises let out at £25,000 pa exc. Let to a Nail Spa business. - Separately accessed, residential flats, to the upper floors. - Each flat is let out on an AST agreement, with a rental income of £700 pcm, each. - Combined rental income: £41,800 pa exc. - Additional rear yard & outbuilding. - There was planning permission granted to develop a new 2 bedroom flat to this rear area, the planning has now lapsed but could be revisited by a new owner. - This is an excellent mixed use property investment opportunity. Internal viewing is essential to appreciate the deceptively spacious accommodation on offer.
 1/8
1/8
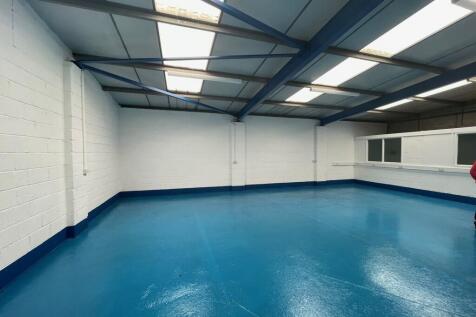
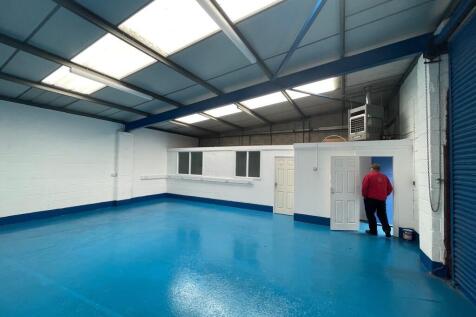
The opportunity comprises two modern workshop buildings with ample loading and parking, together with a prominently positioned car wash (jet wash) facility. The workshop units which were constructed in 1988 are of brick built construction with insulated walls and a profile steel clad roof. Both units are to be offered with benefit of vacant possession and are ideally suited for light workshop, storage or motor trade use. Each unit has the benefit of W.C facilities, LED lighting, office space, 3 phase power, concrete flooring and roller shutters to the front. In addition, fronting the main road (Newchurch Road) is an operational car wash facility which could be suitable for a number of alternative uses, subject to obtaining the full planning consent. The whole site also has a previous planning consent (Planning application number 2015/0030), for the demolition of the workshop units and construction of 9 residential dwellings with access off Four Lane Ends Road. Further details are available on request.


 1/8
1/8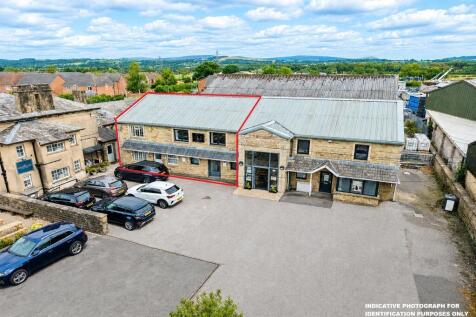


The property is an attractive semi-detached two-storey office & showroom of stone/brick construction beneath mixed pitched profile metal clad and cementitious sheet roof. The accommodation is finished to a high standard providing mainly cellular offices and showroom together with amenity areas. Internally the accommodation offers a number of features including exposed roof structure into the eaves incorporating skylights providing for a bright showroom area. The accommodation generally benefits from gas-fired central heating, Category II lighting units/pendant lighting, IT networking and uPVC double glazing. Externally there is a car park able to accommodate circa 4 vehicles.
|1/5


*** INCOME PRODUCING HMO STUDENT PROPERTY *** 8 LETTINGS BEDROOMS *** BATHROOM *** SHOWERROOM *** 3 WC'S *** HEART OF THE CITY CENTRE *** LONG LETTING HISTORY *** GREAT LOCATION *** This property has the possibility of being sold as part of a portfolio with three other properties which offer some unique advantages for potential buyers. This portfolio will appeal to investors looking to diversify their holdings and spread risk across multiple assets. It also provides an opportunity for buyers to acquire a ready-made investment portfolio with the potential for rental income or future appreciation. The property is situated within walking distance of all Lancaster amenities including gyms, pubs, clubs, shops, eateries and health services. This is a very popular and sought after location. This property is let for the 2025/2026 academic year at 8 x £120PPW x 48 weeks offering an annual gross income of £46,080 providing a gross yield of 11.5%. The property is sold with furniture and white goods included in the sale with the exception of the tenant's personal belongings (such as any furniture they may have brought to the property). *This property currently has a valid HMO license in place granted by the local authority (a new owner will have to apply for their own license upon completion). A current landlord's gas safety certificate is in place along with EICR (electrical installation condition report).
1/15


Four storey detached retail premises. The current layout is three floors of retail accommodation with the lower ground floor section utilised in part for storage, the remainder for customer parking. The unit is currently being used as a quality furniture showroom but will be sold with vacant possession.
1/1
Acting on behalf of Taylor Wimpey, Eckersley's are looking for expressions of interest from developers and end user in respect of the 2 hectare employment site allocation in the North Lancaster Strategic Site at Slyne Road in Lancaster. Further details will be made available to all boda fide enquiring parties in due course.
1/6


**01-07-25 - WE HAVE RECEIVED AN OFFER OF £390,000. ANY INCREASED OFFERS ARE TO BE RECEIVED WITHIN 5 DAYS OF THIS PUBLICATION TO DUXBURYS COMMERCIAL** This mixed-use property is set over four floors and comprises of both commercial and residential accommodation. The ground floor comprises open plan retail space and a staircase providing access to a raised rear ground floor, with office and storage space. There is a lower ground floor providing storage also. To the first floor and second floors are four self - contained apartments. The apartments are accessed from the rear of the property. Also at the rear of the building are car parking spaces.
|1/26


This high specification office building comprises: - A converted church/chapel premises redeveloped sympathetically whilst also providing excellent and extensive office accommodation. - Externally the building retains its charm, character, and period features. - The office accommodation is set over the ground floor with the additional feature of a first-floor open plan office environment. - Internal viewings are essential to fully appreciate the standard of accommodation on offer and the extent of space available. - The building fronts onto Fleetwood Road North with a return frontage onto Trunnah Road. - There is a car park and car parking areas providing spaces for approx. 8-10 vehicles - There is additional on road car parking surrounding the subject premises/plot.
1/11


This small business park comprises: - 5 no. workshop / lock up units. - Container - Advertising Hoardings on the land of the subject business park and fronting onto the main road generating a rental income. Further details can be provided. - The site has a return frontage onto Talbot Road which is a main arterial route. - Combined net rental income: £40,694.16 pa exc. - The yard is hard standing. - Single main electricity supply with sub-meters to 4 no. units. More details available. - Potential for re-development, subject to planning consent.