Commercial Properties For Sale in Lancashire
Paid partnerships can play a role in listing order

 1/5
1/5


Passing rental £30,681 per annum. 315.21 sq. m (3,393 sq. ft.) Prominent Trade Park location. Close to Junction 10 M65. Occupiers on site include Toolstation, General All Purposes Plastics Limited (GAP), Crown Decorating Centre and GSF Car Parts.

- Passing rental £30,681 per annum.
- 315.21 sq. m (3,393 sq. ft.)
- Prominent Trade Park location.
 |
| |1/13
|1/13


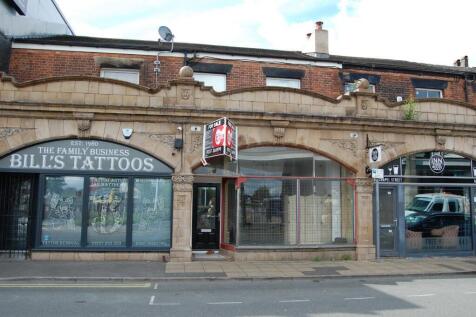
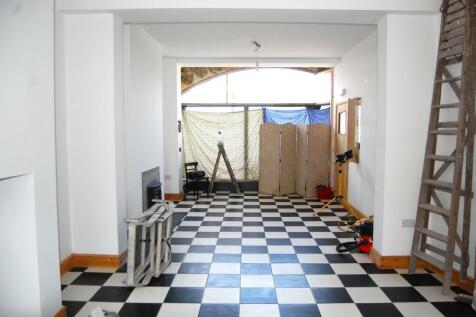
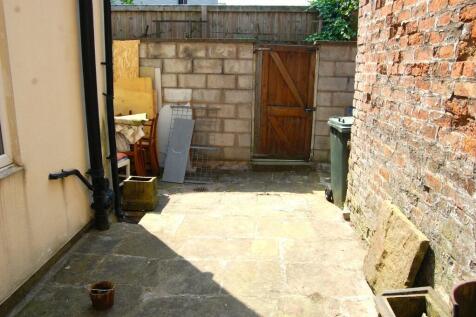
Former Hairdressing Salon - Leasehold Premises For Sale in Morecambe. Available for sale on a leasehold basis, this former hairdressing salon offers a highly versatile ground floor lock-up unit situated between Pedder Street and Euston Road, one of Morecambe's most prominent and well-trafficked areas. The premises occupy an excellent position, benefitting from strong visibility and footfall, making them ideally suited for a wide range of business uses. The layout is flexible, allowing the unit to be adapted easily for retail, office accommodation, or continued use within the personal services sector. With a self-contained configuration and street-level frontage, the property provides convenience and accessibility for both customers and staff. Its lock-up design ensures manageable overheads while still offering valuable space in a sought-after commercial location. Well-located and adaptable, these premises present an attractive opportunity for an occupier or investor seeking a versatile unit within Morecambe's growing commercial centre.

- Morecambe Town Centre
- Kitchen & WC Facilities Within
- 65 Sq Ft Private Treatment Room
||1/16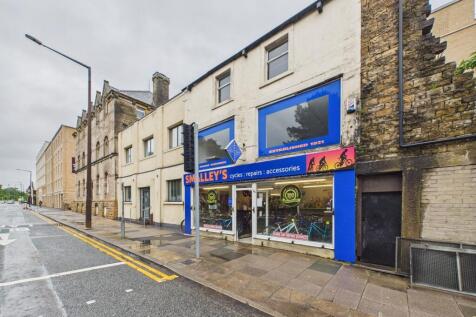
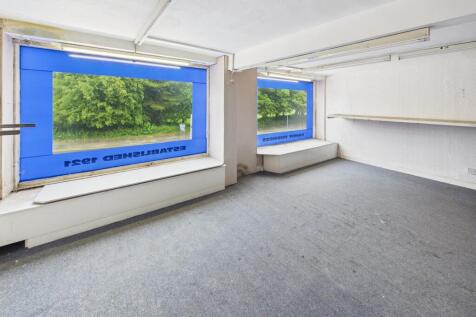
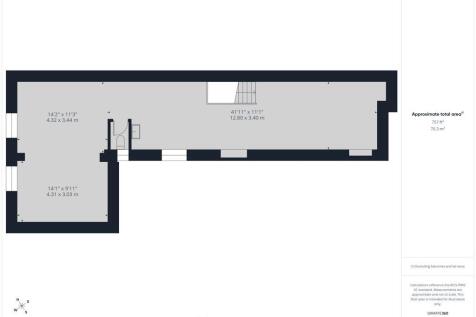
Former Cycle Workshop and Retail Premises - Development and Investment Opportunity This former cycle workshop and retail premises is offered for sale with vacant possession, presenting an excellent opportunity for investors, developers, or owner-occupiers. Having been family owned for many years, the property offers a rare chance to acquire a well-established building with significant potential for future redevelopment or repositioning. The premises could lend themselves to a variety of commercial uses or, subject to obtaining the necessary planning permissions, may offer scope for residential conversion or a mixed-use scheme. The flexibility of the accommodation provides an opportunity to maximise the property's long-term value and income potential. A further benefit is the external yard area located to the side of the property, which can be accessed both from the rear of the building and directly from the street. This valuable outside space enhances the practicality of the property and could support a range of future uses. Overall, the property represents a compelling development opportunity with vacant possession, external space, and considerable scope for alternative uses, subject to the relevant consents.
- Vacant possession
- Family owned for many years
- Well-established building
1/9


Refurbished self-contained modern office Close proximity to Junctions 9 & 10 of the M65 116.4 sq. m. (1,253 sq. ft.) 2 large open plan and 2 private offices
- Refurbished self-contained modern office
- Close proximity to Junctions 9 & 10 of the M65
- 116.4 sq. m. (1,253 sq. ft.)


 1/7
1/7


Detached former cotton mill, arranged over four floors and previously used as basic industrial accommodation. The property fronts onto an arterial road within Burnley town centre, close to Junction 10 of the M65 motorway and is situated within the Weavers Triangle.






 |1/17
|1/17

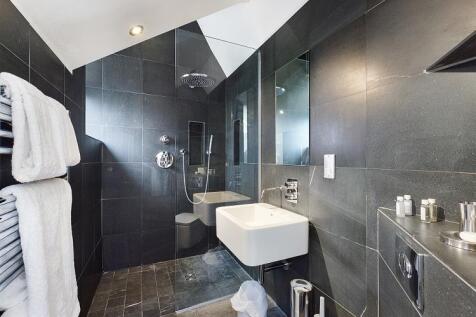
A unique opportunity to acquire a life style business in a beautiful and much sort after location in the heart of Lytham. The double fronted period property has been tastefully converted to provide a contemporary boutique bed & breakfast with 5 quality super king double letting bedrooms.
 1/6
1/6


This development is a brownfield site, which has a full detailed planning consent for 6 new dwellings, plus a community farm shop and 2 flats. The houses are 4 x detached and 2 x semi-detached dwellings. The community shop part of the premises, a former public house, is well presented with a thatched roof structure and brick elevations.
 1/5
1/5


Freehold Supermarket and Fast Food Investment Part let to Tesco Stores Limited on a lease expiring May 2030 and part let to Subway Realty Limited on a renewed 10 year lease until July 2036. Comprises approximately 431.69 sq m (4,647 sq ft) on a 0.41 acre site Investment let at £122,662 pa (9.81% on Guide Price)
 1/1
1/1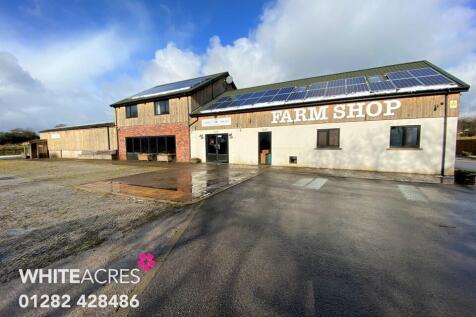
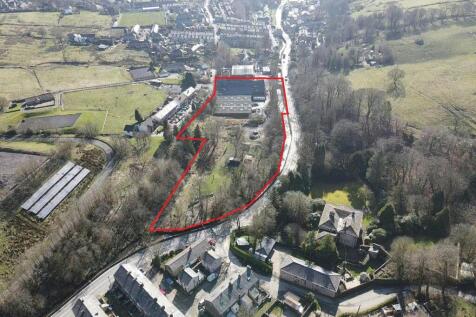
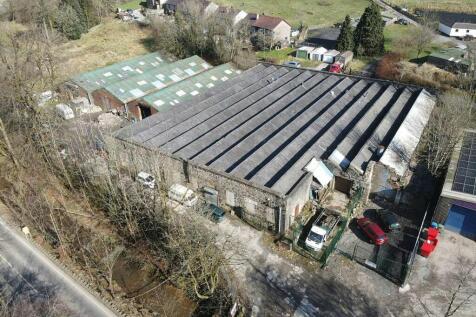
A modern detached steel portal frame building which has traded in the past as Roaming Roosters, but more recently has been used for storage. The property was previously used as a restaurant, commercial kitchen, farm shop, prep area, and offices (please see attached floorplans). The premises is clad in a mix of timber and brick with lots of glazing and good natural light. The buildings have LPG heating from a new combi boiler, feature lighting and laminate wood flooring. The site has planning consent for the construction of six detached houses, further details of which are available from our offices. Externally there is a substantial car park for approximately 160 vehicles and the site is set in a plot which extends to over 8 acres (3.2 hectares)


 1/11
1/11


Freehold Hotels, Recently refurbished profitable Turnkey business, Substantial detached hotel/restaurant & bar, 15 e/s letting rooms & 100 cover restaurant, 3 bedroom private accom. Garden terrace (40) & car park (40), Consistent all year-round trade. T/O April 2026 £1,237,809
 1/10
1/10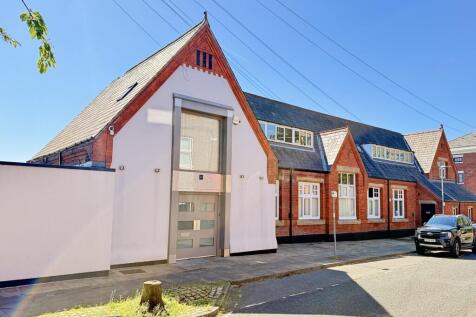
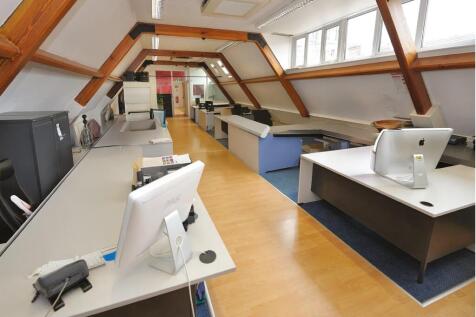
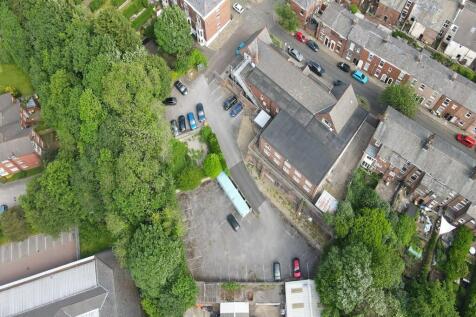
The property comprises a substantial detached former school building arranged over lower ground, ground and first floor levels. The building is of traditional brick construction beneath pitched slate roofs and has historically been extended and refurbished to a good standard. The accommodation is currently used as a design studio with ancillary offices, showroom/display areas, meeting rooms, staff facilities and storage. Internally, the premises provide a flexible mix of open-plan and cellular accommodation, with good ceiling heights to parts. The layout would lend itself to a range of commercial occupiers, subject to any necessary consents. The property's former educational use may also be of interest to specialist education, training or alternative provision operators, subject to planning. Externally, the property benefits from substantial surfaced areas for parking, circulation and servicing, with approximately 40 on-site parking spaces. Given the detached nature of the building, the overall site area and surrounding residential context, the property may also offer potential for alternative uses or redevelopment, subject to planning.
 1/41
1/41


As you take a walk around these imposing and highly impressive buildings you will encounter ornate plaster ceilings with period style moulding and decorative ceiling rose features. Stylish lighting, a range of beautiful bespoke, traditional, stained-glass windows with frames to complement. Ornately carved internal doors with striking features and a grand staircase connecting the ground and first floors. French doors and windows providing an abundance of natural light that flows into the various rooms. Period style skirting boards and parquet/wood block flooring. These are remarkable buildings, offering grand architectural design, lavish décor/features and both external and internal features. In addition, there are more modern areas of the building, which all combined offer a good mix of open plan and cellular rooms. No. 476, originally known as Calderbank, is an Edwardian building designed to bespoke requirements by the original owner resulting in a unique property which has been sympathetically restored and maintained. It is also part of the Blackpool Heritage Trail. No. 478, known as The Manse, also offers immense character and traditional features. A large Victorian era residential property. No. 476 and No. 478 are linked by a more modern building, providing open plan ground and first floor space. All of the above stand in a plot that measures c. 0.74 acres. The grounds comprise of front gardens areas, a pedestrian gated pathway to the front door of No. 4






 1/1
1/1
The subject property itself comprises a substantial traditionally constructed, two storey, town centre retail property, set beneath a pitched and slated roof covering. The property has been sub-divided in order to provide for 5 x self-contained retail units arranged across both ground and first floor levels, currently generating £83,777.38 per annum, rising to £102,777.38, upon completion of the lease in relation to Unit 5. The units are all presently let by a range of occupiers, such as Derian House Children's Hospice Shops Ltd, Riley's Taproom and 2 x independent retailers, with an Agreement for Lease recently having exchanged in regards to Unit 5 (further details available on request). The property benefits from a range of potential asset management opportunities, to increase the current income. There is currently a service charge in place for the management of common external areas.

 1/11
1/11


The development comprises a series of high quality workshop and business units from 2,490 sq. ft upwards. The units are to be built in a shell finish ready for occupiers to fit out with concrete floor and a maximum building height of 7 metres. The development will achieve BREEAM very good rating.
 |1/69
|1/69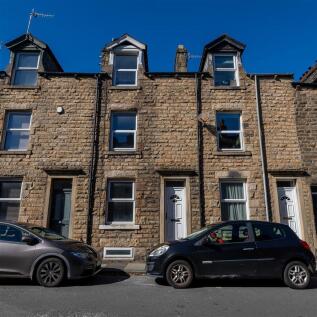
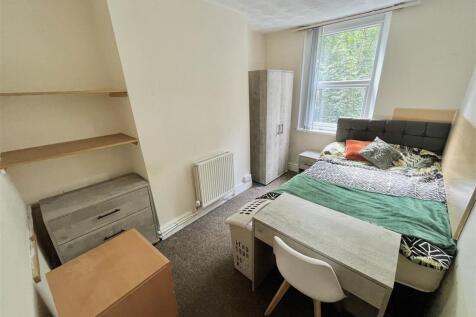
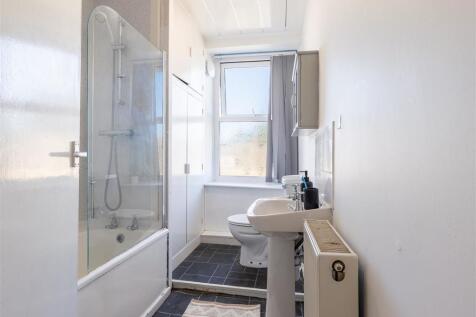
An exceptional opportunity to acquire a portfolio of seven HMO student properties, providing an established and income-producing investment package within the popular Lancaster student rental market. The portfolio comprises well-established student accommodation located across a variety of sought-after areas around Lancaster city centre, offering both geographical diversity and a strong letting history. Six of the seven properties are currently let through to the end of the 2027 academic year, with the remaining property temporarily vacant while improvement works are completed, including the installation of a new kitchen. This property has already generated strong levels of interest from prospective tenants and is expected to offer further rental potential once the works have been finalised. When fully occupied, the portfolio generates a combined annual rental income of approximately £121,344, offering investors an attractive opportunity to acquire a ready-made student accommodation portfolio with an established track record. Whether looking to expand an existing portfolio or enter the student investment market, this represents a rare opportunity to secure multiple quality HMO assets within one of the UK's recognised student locations. The properties are let and managed by Mighty Student Living based in Lancaster city centre.


 |1/11
|1/11


A modern detached business centre in a popular and established location. The property offers a mix of cellular and open office accommodation arranged over two levels. The building has tinted glazing, a passenger lift, the property occupies a prime location with frontage to the bypass and good access to Junction 13 of the M65 motorway. The site has 21 allocated parking bays positioned directly to the front. The site has been occupied by a principle business who are relocating and there are a number of tenants on the site. We are informed the building can be sold with tenants in occupation or with vacant possession further details are available on request.
1/3


The site comprises a broadly level parcel of employment land positioned on a corner plot, enhancing prominence and development potential. Its frontage provides excellent opportunity for access arrangements, visibility and branding, making it particularly attractive for occupiers requiring profile. The site is suitable for a variety of schemes including single occupier development, multi-unit estates or phased delivery.
1/6


Attractive detached period property totalling 4,826 sq ft, set within mature landscaped grounds on prestigious Ruff Lane. Freehold development opportunity suitable for residential, student, commercial or healthcare use, just a short walk from Edge Hill University.
 |1/6
|1/6


The property was fully renovated in 2020 by the current owners to produce a mix of extremely high specification retail/office uses on the basement and ground floors with six high quality apartments arranged on the first and second floors. Ground Floor & Basement: 4 high-quality commercial units occupied by 3 tenants-a well-established care business and two beauticians. The basement, also finished to a high standard, serves as additional beauty space. All of the commercial units are separately accessed / self contained and copies of the lease details can be found in the investment section within these details. First & Second Floors: 6 luxury apartments, fully let, including four 2-bedroom and two 1-bedroom units. All apartments are finished to a modern standard with top-quality appliances and fixtures. Floor plans are attached to these details.