Commercial Properties For Sale in Lancashire
Paid partnerships can play a role in listing order
 1/4
1/4


Opportunity to acquire vehicle repair workshop with maintenance pit and concrete gated yard Gross floor area 1,435 Sq. Ft.

- Opportunity to acquire vehicle repair workshop with maintenance pit and concrete gated yard.
- Gross floor area 1,435 sq. ft.
1/6


• SALE AND LEASE BACK OPPORTUNITY • TEN YEAR LEASE OFFERED • WELL ESTABLISHED OCCUPIER • LONG TERM DEVELOPMENT POTENTIAL • 35,713 SQ. FT. ON A TOTAL SITE OF APPROXIMATELY 1.35 ACRES • ATTRACTIVE SEMI-RURAL LOCATION • PURCHASE CAN BE VIA ACQUISITION OF COMPANY SHARES
- SALE AND LEASE BACK OPPORTUNITY
- TEN YEAR LEASE OFFERED
- WELL ESTABLISHED OCCUPIER
1/2

Prominently situated end terrace two-storey retail premises. Ground floor sales 77 Sq. Ft. First floor sales/storage. Central position amongst speciality retailers and hospitality outlets.
- Prominently situated end terrace two-storey retail premises.
- Ground floor sales 77 Sq. Ft.
- First floor sales/storage.
1/6

 1/4
1/4


A rare, chain-free freehold development site for sale in Rossendale — 0.80 acres of brownfield land with outstanding connectivity, auctioned at Claridge’s, Mayfair, on 23rd September 2026. Ideal for developers, investors, and architects seeking a former pumping station with development potential in the heart of Lancashire.


 1/13
1/13


Leasehold Sandwich Bar located in Blackpool Town Centre on Deansgate. Modern fitted shop and prep area plus first floor store, office and wc. Opportunity to re-establish the business with its proximity to DWP & Council Offices and the surrounding shops & businesses. Remainder of a 5 year lease.
 1/9
1/9


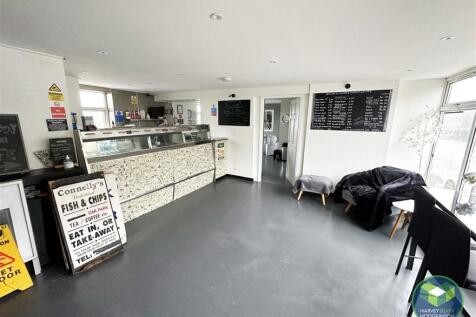
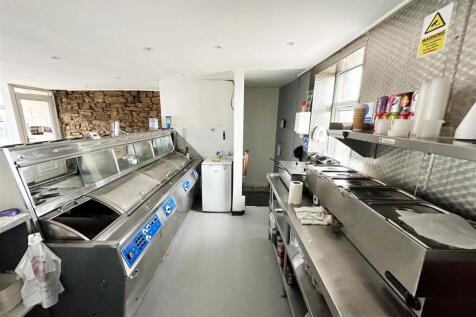
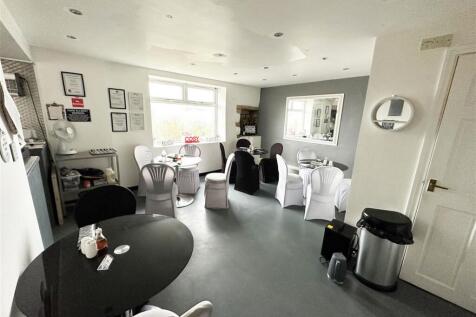
Kenricks are pleased to offer this Retail Unit to let.The premises was formerly used as a takeaway and is situated in the busy all year-round trading location of Dickson Road in Central Blackpool being close to local businesses such as accountants, solicitors, estate agents, insurance brokers.



 1/5
1/5


For sale via secure sale online bidding - terms and conditions apply. On Behalf of Pattinson Auctions, Kenricks are pleased to offer this Garage for sale. The Garage is situated to the rear of Leamington Road, central Blackpool. Please note we have not inspected this property.



 1/15
1/15


Kenricks are delighted to offer this Empty Retail Unit for Lease.The premises is situated in the busy all year-round trading location of Whitegate Drive, Blackpool. The premises was formerly used as a clothing store but is suitable for a number of uses subject to planning permission.
 1/6
1/6


Kenricks are pleased to offer this 8-bedroom Hotel for Lease. This substantial 3 storey corner property is situated close to Blackpool’s vibrant Town Centre, being close to many entertainments, shops and amenities also being within easy reach of the North Central train station.








 1/1
1/1
BASED IN LANCASHIRE Generated a turnover of circa £260,000 in YE26, with an adjusted EBITDA of circa £111,000. Sells school and work uniforms from an ideally located shop in a town centre. Offers embroidery and vinyl printing services for logos and slogans. All products are sourced fr...

 |1/7
|1/7


This newly constructed showroom spans three levels (see accommodation schedule for detailed area breakdown) and is available either as a custom-finished space tailored to the occupier's requirements or in a shell finish for complete flexibility. The property is available to lease as a whole or on a floor by floor basis. Further details on request. The ground and first floors are fully self contained with DDA access and passenger lift to both floors. The areas benefit from dedidcated reception area and large car parking / yard areas. The property features a predominantly glazed façade with floor-to-ceiling windows, providing exceptional natural light and a contemporary aesthetic. A spacious ground-floor atrium creates an impressive entrance, offering a bold first impression. Further details on the building's specification are available upon request.
 1/6
1/6


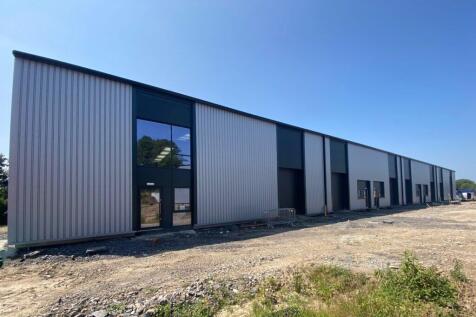
Anson Business Park represents an opportunity to develop new, modern employment accommodation, providing high-quality warehouse and industrial units with integral office space. Buildings will be of steel portal frame construction with composite insulated cladding, high eaves heights and full height loading doors. Each unit will benefit from dedicated service yards, secure parking, and feature glazed office elevations within landscaped surroundings. In addition to the three indicative layout options, Crompton Property Developments can deliver a fully bespoke design, allowing an occupier's operational, technical and aesthetic requirements to be mirrored precisely. Layout, specification, and office content can all be tailored to suit specific business needs, ensuring full flexibility within the development framework. Typical Specification: Modern steel portal frame construction with high eaves height Dedicated secure yards and loading areas High-quality glazed office frontages 25m HGV turning circles Allocated car parking and visitor spaces High-quality landscaping and estate presentation Mains services connected



 1/8
1/8


A substantial detached church building of traditional brick construction, set beneath various pitched slate roofs supported by attractive exposed timber trusses. The building features numerous timber-framed windows, including stained glass to the front and rear elevations. Internally, the property is arranged around a large open-plan worship hall, with several amenity areas including a kitchen, WC's and storage rooms. The floor is raised and of timber. The main hall benefits from significant ceiling heights of approximately 10.55 metres, rising to 13.07 metres at the apex. Externally, there are concrete surfaced pathways and grassed areas.


 1/11
1/11


Chorley. YE25 turnover of £83,032, with an EBITDA of £19,878. Established for over 40 years and located on a busy main road, this long leasehold takeaway is offered for sale due to retirement and ill health. It offers strong potential to expand opening hours and add delivery services...


