Commercial Properties For Sale in Lancashire
Paid partnerships can play a role in listing order
 1/11
1/11


The development comprises a series of high quality workshop and business units from 2,490 sq. ft upwards. The units are to be built in a shell finish ready for occupiers to fit out with concrete floor and a maximum building height of 7 metres. The development will achieve BREEAM very good rating.

- Easy access to junctions 9 and 10 of the M65 motorway
- Excellent EPC ratings
- Immediate Availability
1/15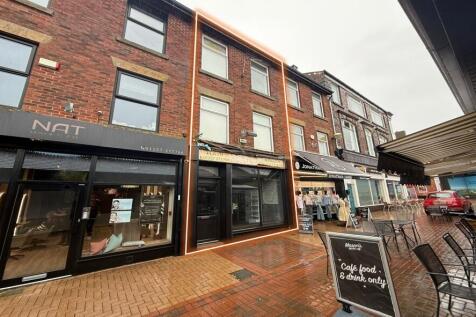
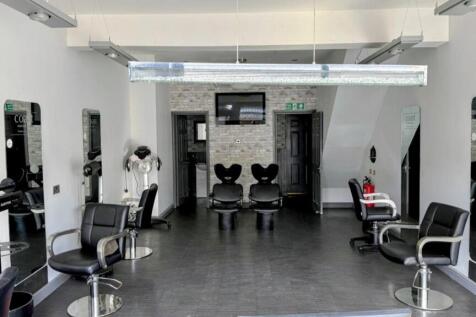
The property comprises a well-presented, traditionally constructed, three-storey retail premises extending to approximately 123.42 sq m (1,328 sq ft) Net Internal Area, arranged to provide ground and first floor sales accommodation together with ancillary space at second floor level. The premises were most recently occupied as a hair and beauty salon, with the upper floors sub-divided to provide a number of private treatment rooms incorporating wash-hand basins and a basic shower facility. The accommodation would readily suit continuation of a similar use, although the layout is sufficiently flexible to accommodate a range of alternative retail, professional services or other E-Class uses, subject to any necessary consents. The property may have potential for the conversion of the upper floors - subject to planning permission.

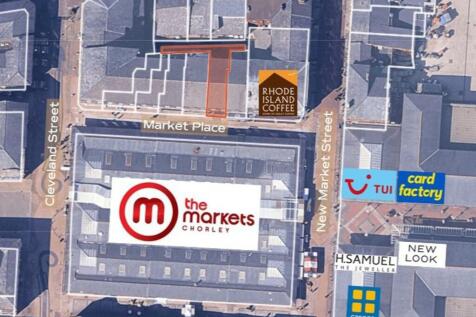
- Prominent town centre retail position fronting Market Place
- Located opposite Chorley Indoor Market generating consistent footfall
- Adjacent to Rhode Island Coffee and close to other established occupiers
1/15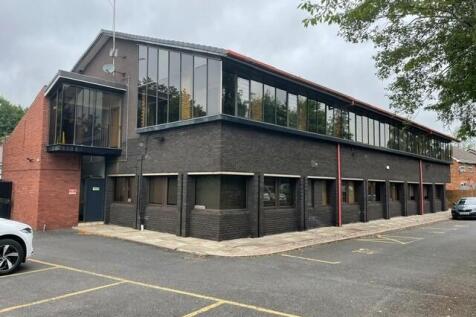

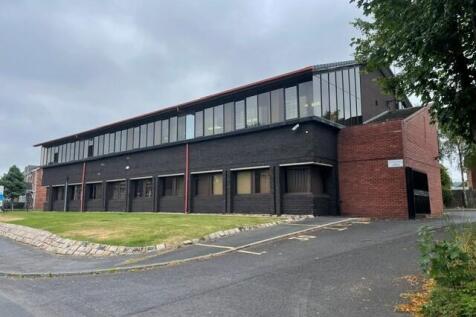
The property comprises a modern, purpose-built two-storey office building producing a net rent of £58,346 per annum. It has been subdivided into a range of smaller suites, currently occupied by multiple tenants on a variety of lease terms (a full tenancy schedule is available upon request). The building benefits from a large on-site car park, and occupiers have access to shared amenities including WC facilities, a meeting room, kitchen, and reception area.
- Multi Let business Centre For Sale
- Net rental income of £58,346 per annum.
- £650,000 / 8.62% NIY
1/3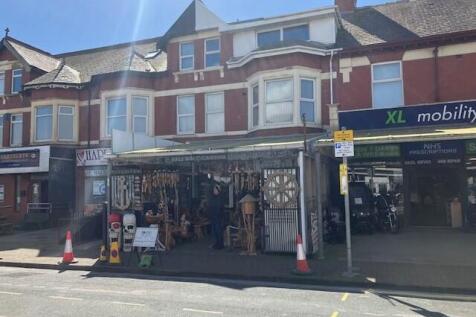
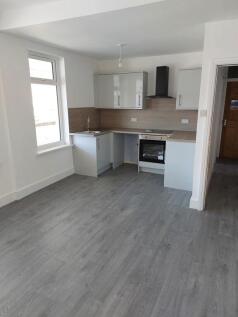
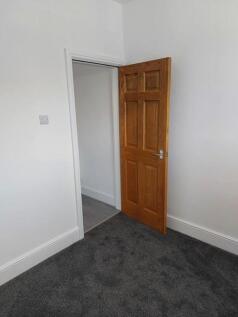
****For Sale By Pattisons online auction ending 15/09/2026**** A substantial mid-terraced, three-storey property occupying a prime high street location in the centre of Cleveleys. The property comprises a retail shop, currently let at £11,800 per annum, along with three self-contained residential...









 1/7
1/7


Due to unforeseen circumstances, we have been asked to re-market this established business which sits on a site of over 9 acres and offers heated and unheated retail accommodation of circa 2,314 square metres. The premises are well located, fronting a busy road and within a large and affluent catchment population. Although trading as World of Water, the business also sells fishing equipment, camping equipment, pets, birds, reptiles and garden furniture, but with the full planning consent for a garden centre, there is scope to significantly widen the range of products sold. The restaurant is currently let, and we understand that it is very successful, we believe it could potentially be enlarged, subject to the necessary planning consents being obtained. We are also of the opinion that there could be an opportunity to obtain planning consent for a modest tied dwelling so that an owner could live and work on site. Viewings strictly through the agents. Our Ref: 0350



 1/8
1/8


A substantial detached church building of traditional brick construction, set beneath various pitched slate roofs supported by attractive exposed timber trusses. The building features numerous timber-framed windows, including stained glass to the front and rear elevations. Internally, the property is arranged around a large open-plan worship hall, with several amenity areas including a kitchen, WC's and storage rooms. The floor is raised and of timber. The main hall benefits from significant ceiling heights of approximately 10.55 metres, rising to 13.07 metres at the apex. Externally, there are concrete surfaced pathways and grassed areas.
 1/2
1/2

DESIGN AND BUILD OPPORTUNITY Plans are being brought forward by Caddick Developments and Bridge Properties in parallel with Hyndburn Council's emerging local plan to deliver up to 800,000 sq ft of logistics space, providing jobs and opportunities for people across Hyndburn. DEMOGRAPHICS East Lancashire benefits from strong demographics and is an attractive location for occupiers relocating or expanding in the area due to the available labour supply, high percentage employed in transportation and storage manufacturing and wages below the North West and UK averages.
 1/4
1/4


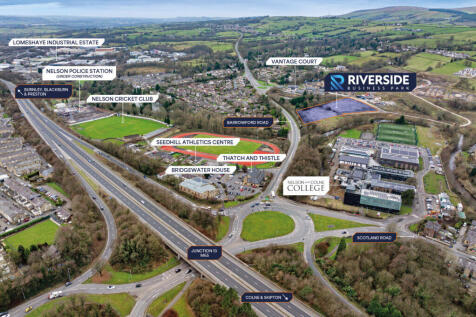
Riverside Business Park will offer 8 high quality units from 3,660 sq ft upwards. The units will be a steel portal frame construction, clad with feature glazed entrance. The units will have an eaves height of 7m and will be accessed via an electric roller shutter door. The units will be provided to a shell specification. Bespoke fit-out can be provided by negotiation.
1/9
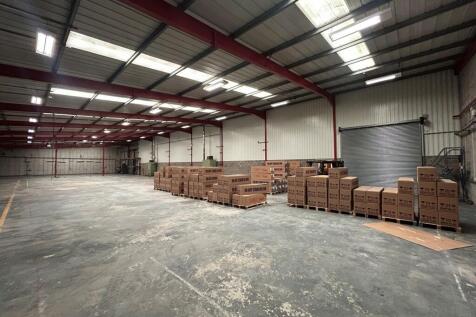
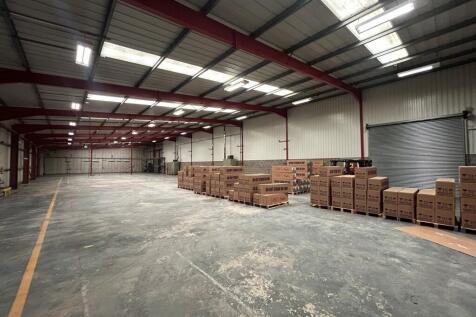
Unit 1 Farrington Place comprises a modern detached industrial/warehouse facility with high-quality office accommodation along the front elevation. The warehouse provides predominantly open-plan accommodation and benefits from a minimum eaves height of approximately 4.7 metres, rising to 7 metres at the central apex. Loading access is provided via two level access roller shutter doors together with a dock level loading door, offering flexibility for a variety of manufacturing, storage and distribution uses. A covered canopy area serves two of the loading doors, providing valuable additional covered storage and loading space. The office accommodation is currently undergoing a comprehensive refurbishment programme and will be finished to a high specification, including new carpet floor coverings, LED lighting, raised access floors and an enlarged staff canteen/breakout area. The offices are predominantly open plan in layout, complemented by a number of private offices and meeting rooms. Externally, the property benefits from a substantial dedicated car park providing approximately 35 parking spaces, all set within attractive landscaped grounds. A service road runs along the side elevation of the building, providing direct access to the loading doors and warehouse areas. The property offers an excellent opportunity for occupiers seeking a well-specified industrial facility with quality office accommodation in a secure and established business location.



 1/18
1/18


The property occupies a regular-shaped site with extensive frontage to County Road and comprises a modern detached automotive showroom and service facility of steel portal frame construction. The accommodation includes workshop facilities, valet bays, and a substantial forecourt, extending to approximately 12,795 sq ft. The building benefits from extensive rooftop solar panelling, enhancing the property's sustainability credentials and energy efficiency. The showroom accommodation is arranged across three distinct brand showrooms, together with a central service reception area, and is finished to a high specification throughout. Dedicated valet facilities are positioned to the rear of the site adjacent to the service workshop accommodation. Extending to approximately 1.18 acres (0.48 hectares), the site provides an extensive display and parking area capable of accommodating in excess of 150 vehicles. The property is attractively landscaped and prominently positioned, offering excellent visibility and accessibility from County Road.
1/16


Albert Edward House comprises a range of office accommodation arranged across multiple buildings and over several floors, providing modern and adaptable workspace. The buildings have recently benefited from new roofs, and the car park was resurfaced and re-lined in October 2025. The general specification includes suspended ceilings, LED lighting, Air conditioning, Perimeter trunking, an attractive landscaped environment and excellent on-site parking allocation with an approximate ratio of 1 space per 200 sq ft.
 |1/11
|1/11


The property consists of a mid-terraced retail and commercial premises constructed from traditional brick masonry, featuring a single-storey extension at the rear. It is finished with a pitched and slated roof covering. The front elevation is partially rendered and includes a prominent UPVC display window and a UPVC pedestrian entrance. Additionally, the property has a small courtyard located at the rear. Internally, the ground floor is designed in an open-plan layout, finished with plaster-painted walls and textured ceilings, complemented by timber flooring. At the rear, there is a compact kitchen area situated within the outrigger, equipped with a laminated worktop that includes a stainless-steel sink and drainer, along with a tiled splashback. On the first floor, the property features a spacious office currently used as a display area, a small office or storeroom, and a WC facility at the rear. The first floor maintains a similar decorative style to the ground floor but is fully carpeted, except for the WC area. The property is heated by a single wall-mounted HVAC unit on the ground floor, with lighting provided by overhead fluorescent strip fittings.


 1/18
1/18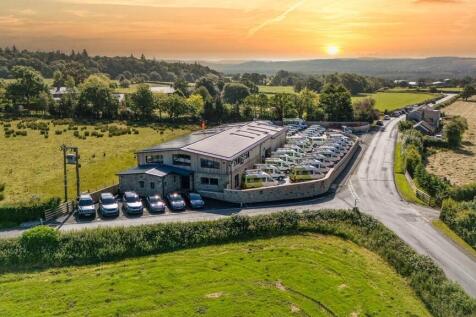


Dutton Manor Mill is an exceptional hybrid office and industrial facility situated in the heart of the Ribble Valley. The property has undergone a comprehensive redevelopment and refurbishment programme, creating a highly specified business premises finished to an outstanding standard throughout. The building can be leased / sold as a whole or alternatively the offices can be split from the warehouse to accommodate smaller requirements. Further details on request. Externally, the property is accessed via electric security gates and benefits from automated security bollards, providing a secure and controlled environment. The perimeter is monitored by a Hikvision CCTV system with PTZ cameras, supported by a professionally monitored intruder alarm and face recognition access control, delivering an exceptional level of on-site security. Decorative and security lighting enhances both the evening presentation and operational safety of the site. Beyond the entrance is a substantial service yard serving the warehouse accommodation, together with extensive on-site parking for the office element, which includes multiple EV charging points. Internally, the property comprises a combination of warehouse and Grade A office accommodation. A detailed schedule of areas is available within the accommodation section of these particulars.
1/3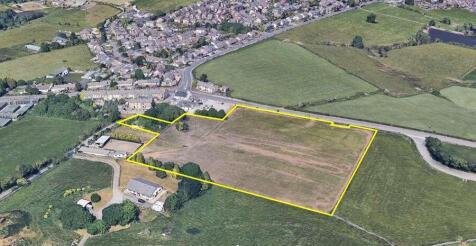
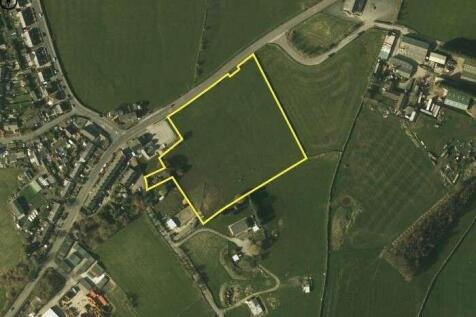
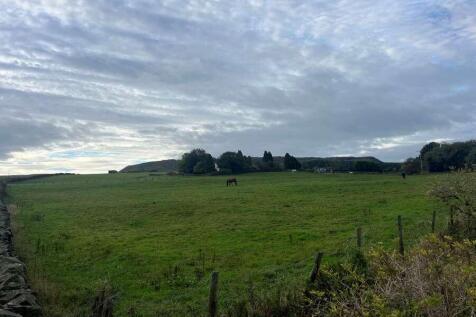
Savills has been instructed to invite offers for the property through an Informal Tender process. While all proposals will be assessed on their individual merits. Please note that our client is not obliged to accept the highest offer, or indeed any offer received.

 |
| |1/30
|1/30


What a property! A significant regionally-renowned mixed use property which has a range of potential uses (subject to gaining any necessary consents) which has undergone a remarkable and significant transformation, with the current owners making significant investment and improvement to the prope...