Commercial Properties For Sale in Lancashire
Paid partnerships can play a role in listing order
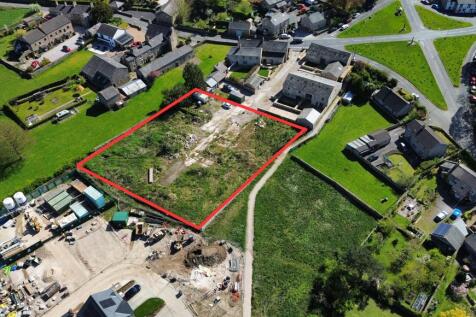

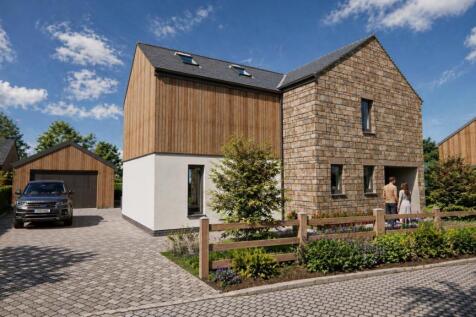
Residential Development Opportunity - Serviced Building site with full Planning Permission Submitted An excellent opportunity to acquire a fully serviced building site, now available with planning permission submitted for the construction of five separate residential dwellings. The site offers a well-prepared and straightforward development prospect, with all services already in place including B4RN internet to facilitate a smooth build process. Individual building plots are available from £160,000, providing flexibility for developers or self-build purchasers to acquire one or multiple plots depending on their requirements. The scheme allows for the development of high-quality residential properties, making it an attractive option for both small-scale developers and investors. Overall, this represents a rare opportunity to secure serviced plots with all design and planning submitted, offering strong potential for residential development and future value growth.


 1/3
1/3


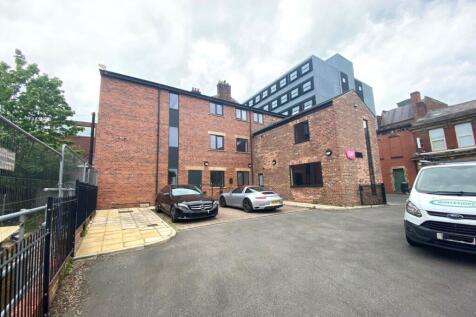
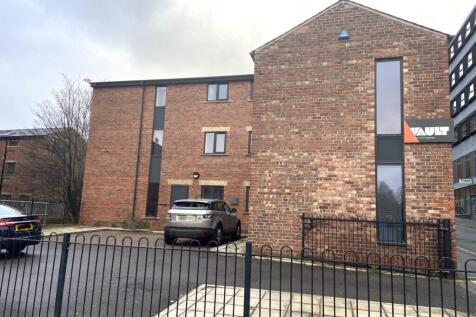
Residential/commercial development site in the heart of Darwen town centre. Adjacent to the Town Deal re-development of Darwen Market Hall and car park.

- Residential/commercial development site in the heart of Darwen town centre.
- Adjacent to the Town Deal re-development of Darwen Market Hall and car park.
1/1
Tenanted mid terraced Guest House located close to the Town Centre and all its amenities. 6 en suite bedrooms, central heating and double glazing. Fitted kitchen and modern private bathroom and private sitting room. Parking for 1 or 2 small cars to the rear.

- Tenanted guest house close to Blackpool town centre
- 6 en suite bedrooms
- Parking for 1 or 2 small cars to the rear
1/5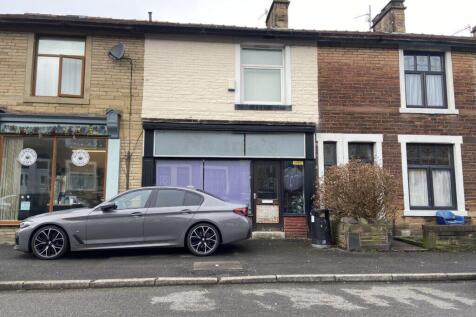


Investment property producing £4,160 per annum. Ground floor lock up shop (vacant) with separate first floor flat (let). Popular residential area. Long-standing residential tenant.
- Investment property producing £4,160 per annum.
- Ground floor lock up shop (vacant) with separate first floor flat (let).
- Popular residential area.


 |1/25
|1/25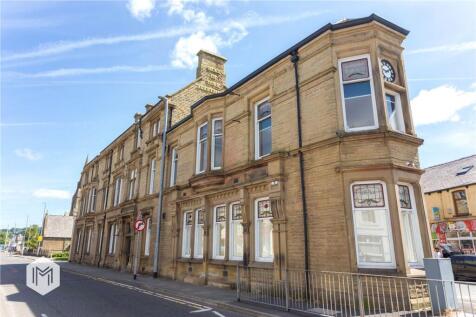
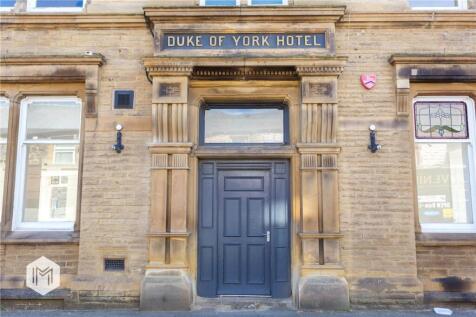
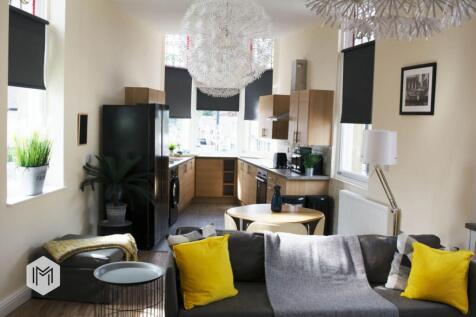
Offered for sale via Modern Method of Auction, starting bid £700,000 plus feesThe Duke of York is one of Burnley's most recognisable landmarks — a Grade II listed building of genuine architectural distinction now presenting a compelling investment case.


 1/14
1/14


Glenbourne House is an attractive three-storey commercial property prominently positioned on Burscough Street in the centre of Ormskirk, within the town's established commercial area. The building is constructed in brick with stone detailing beneath a flat roof with slate mansard detail and dormer windows to the upper floor and provides approximately 8,338 sq ft Net Internal Area arranged across three floors. The ground floor comprises two self-contained employment units which are currently let to a dental laboratory & a nursing / domiciliary care agency. The vacant part first and entire second floor provide predominantly open plan office accommodation, accessed via a shared entrance from Burscough Street leading to a well-maintained communal stairwell. The upper floors benefit from excellent natural light together with WC facilities, ancillary space and a dedicated store area. The alternate part of the first floor is occupied by the vendors, who would either take a leaseback or provide vacant possession on completion. The offices benefit from gas fired central heating, LG7 compliant lighting, perimeter power and data trunking and fire alarm system. Externally the property benefits from rear car parking together with additional nearby public pay and display car parking facilities. *Photography provided for indicative purposes only - vacant part 1st and 2nd floor
 1/9
1/9


We are pleased to bring to market this existing site which comprises of part commercial buildings and part hard standing yard space: - Consent has been granted via a pre-application report for the erection of a residential re-development. - Pre-application reference: 23/0449 - The site could potentially suit a development of houses, bungalow and/or flats (STPP) - See plans as a guide (only). - Access considered from both Stanmore Avenue and Hampshire Place. - All interested parties are welcome to make their own investigations into the development potential of the site. - All interest and enquiries are invited.
 1/8
1/8


Superior two-storey high spec offices. Freehold available with sale and lease back of part. Net floor area 5,290 Sq. Ft. (491 Sq. M.) Excellent parking provision for seventeen vehicles. Superb access to J6 M65 and onto the motorway network.
1/15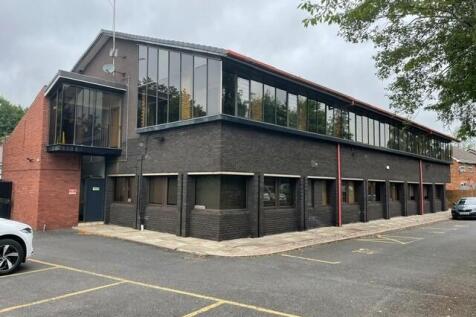
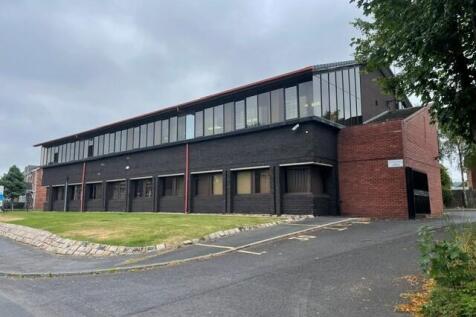

The property comprises a modern, purpose-built two-storey office building producing a net rent of £58,346 per annum. It has been subdivided into a range of smaller suites, currently occupied by multiple tenants on a variety of lease terms (a full tenancy schedule is available upon request). The building benefits from a large on-site car park, and occupiers have access to shared amenities including WC facilities, a meeting room, kitchen, and reception area.
 |1/22
|1/22


We are delighted to bring to the open market this impressive and imposing commercial building that: - Offers extensive commercial space that could be used for a variety of purposes, subject to planning consent. - Set over the Ground, First and Second floors, with a small Basement for additional storage options. - Multiple open plan workspace areas. - Modern circulation core incorporating a lift plus two additional Stairwells. - Total Gross Area: 7,170 sq. ft. Plus, circulation areas and Ladies & Gents WC's. - Grade II Listed Building - The building has undergone an extensive schedule of works by the owner, both internally and externally. - The building is ready for a purchaser to commence an internal schedule of works for their required fit out. - The purchasers fit out will include heating, lighting, installation of a Kitchen etc. - Extensive rear land, with potential for conversion into a car park (work required by the purchaser).
1/5


Finance is available from Charles Street Finance. The Property comprises a broadly triangular-shaped site, relatively flat and predominantly hard surfaced. It extends to approximately 0.13 hectares (0.32 acres) and benefits from excellent frontage onto Moor Lane. The site is located in the vibrant University Quarter of Preston, an area that has seen significant investment from both the University of Lancashire and the local council. It also enjoys good access to the surrounding city centre road network. Planning approval was granted on 12 April 2024 (ref: 06/2023/0091) for a part 19, part 5 storey building providing 120 apartments.
 1/28
1/28


A substantial terraced office building arranged over ground and first floor, extending to approximately 725 Sq M (7,804 Sq Ft), which is currently subdivided into multiple office suites and operated in part as a business centre/serviced office accommodation by the vendor. The property currently generates a gross rental income of £152,220 with approximate utilities and Business Rates outgoings of £86,821 per annum. There is potential to increase the gross rental income to circa £160,000 per annum once vacant suites are let. Interested parties are advised that the rental income figure does fluctuate according to occupancy levels as tenants occupy on a license basis. The property could continue to be used as a business centre/serviced office accommodation, with potential Business Rates savings to be made by having office suites individually assessed. Alternatively, it could be let on a more traditional lease basis or occupied as a headquarters by an owner-occupier.
1/12


For Sale Via Online Auction. Fee's Apply. We are delighted to offer this Investment Property comprising 3 retail units and 8 Self Contained Flats for Sale. This substantial 3 storey property is situated in the heart of Blackpool’s regeneration area being close to the Blackpool North tr...
 |1/10
|1/10


An exciting and highly versatile residential, commercial and development opportunity, offering excellent potential for business owners, investors, lifestyle purchasers and small-scale developers. The property comprises a three-bedroom semi-detached dwelling with an enclosed garden, together with established commercial premises set within a substantial yard extending to approximately 0.88 acres. The site benefits from Outline Planning Permission for the development of up to four detached dwellings, presenting an attractive opportunity for future residential development. There may also be scope for further commercial redevelopment or alternative uses, subject to obtaining the necessary planning consents. Occupying a prominent roadside position with convenient access to the Longton Bypass, the property is well placed for both residential and commercial use and offers considerable flexibility for purchasers looking to combine occupation, investment and development potential. The land/yard is also available to purchase separately at offers over £460,000, providing an alternative opportunity for purchasers primarily interested in the commercial and development elements of the site.
 1/8
1/8


High quality fully fitted two-storey office premises, 4,630 sq. ft. Self-contained and secure car park providing approximately 35 spaces. Excellent location within a few minutes' drive of Junction 8 of the M61 motorway linking to the national motorway network.


 1/33
1/33


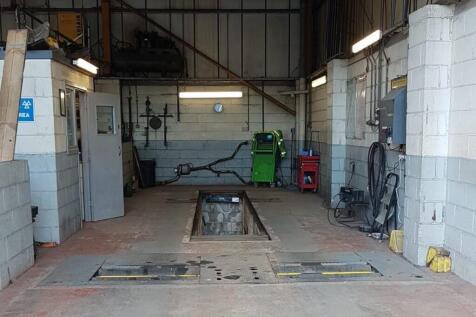
This property comprises - Ground floor Fish & Chip shop takeaway and restaurant area, with ancillary storage space. - There is an owners apartment located to the first floor and top floor, which comprises of a lounge, dining room, kitchen and 2 bedrooms. - In addition to this are two separately accessed flats, one being a 1 no. bedroom, and one being a 2 no. bedroom - The two flats are let out (at the time of this brochure) producing a rental income. - To the rear of the property are additional outbuildings and garages. These buildings are being used by the business operator at present but could be leased out to also produce a rental income. - This instruction comprises a wide array of commercial and residential accommodation plus storage/garage units. - Occupies a large plot. - Internal viewings are essential to fully appreciate the extensive accommodation on offer.

 1/34
1/34


A Restaurant & Lounge Bar located in Thornton-Cleveleys, Lancashire which is a short drive from Blackpool, Fleetwood and Poulton le Fylde. Currently celebrating 25 years of business and owned by husband and wife team. The Restaurant & Lounge Bar offsets its trusty menu of local and seasonal British dishes with its edgy urbane décor and cool cocktail bar. Exposed girders reclaimed wood and bare brick fill the dining room, along with graffiti artwork all creating a uniquely inspired vibe in this busy restaurant. The Head Chef and team of chefs are proud to boast a Michelin Bib Gourmand and 2 AA rosettes which have been retained annually since 2006 along with numerous local awards.


 |1/21
|1/21


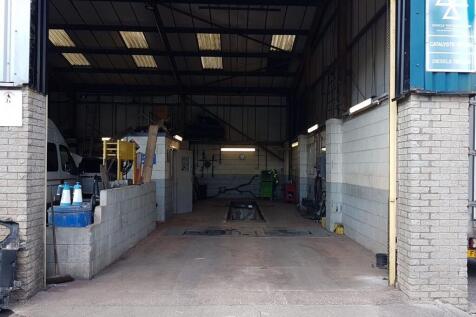
The property comprises a detached workshop premises with offices extending to 14,557 sq.ft. The original building is of 2 storey stone built construction under a pitched slate roof with a more modern single storey extension added, benefitting from loading access of Fort Street. The workshop is of single storey steel framed construction with clad brick/blockwalls, under a mono pitched steel profile roof incorporating clear panels. It has the working height of 9ft 2", 3 roller shutter doors (roller shutter door 1 - 11ft 9" x 10ft 7", roller shutter 2 - 9ft 6" x 9ft , roller shutter 3 - 10ft 10" x 7ft 10") with solid concrete split level floor and lighting. There are ancillary w.c and amenity facilities within this section. In addition, the workshop area provides a training room, stores, parts and a mezzanine office. The offices have the benefit of LED lighting, gas central heating, w.c and kitchen facilities. It provides mainly open plan accommodation with several private offices and a boardroom.
1/7
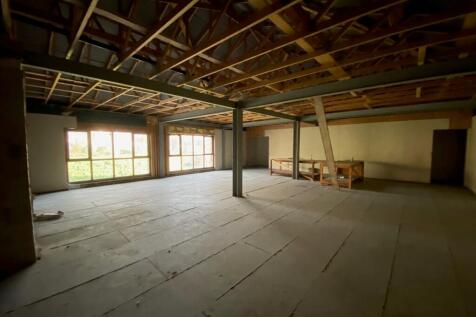
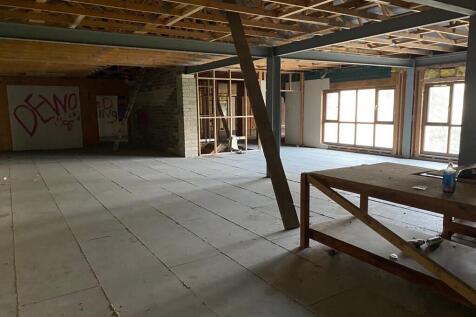
The premises is an attractive property arranged over ground and first floors that have been partly renovated by the current owners. The accommodation is open plan surrounding a small courtyard which could be used for parking. The property is of stone construction underneath a newly installed pitched slate roof with timber frame and will suit a variety of different uses, subject to planning. The first floor is constructed on a newly installed steel frame with timber slats and boarded floors. New UVPC windows and doors have been installed at the front of the property. The property is currently in shell condition and is ready for the 'first fix' installation to be commenced. The building has recently had planning approved for restaurant use however this has not been implemented. Further details of this are available on request.





 1/15
1/15


Opportunity is to acquire this investment let to Istanbul Restaurant in Blackburn Town Centre. There will be a new 5 year lease put in place at the point of sale at a rental of £50,000 per annum exclusive of all other outgoings. The business has been operating in this location for two years and has been extensively fitted out to provide a substantial restaurant business with over 220-250 covers. Newly refurbished as it underwent a new fit out when the business opened two years ago. The property provides a substantial ground floor restaurant and kitchen area extending to approximately 6500 sq.ft. is located below the Feilden Street multi story car park which provides parking for over 500 vehicles.
 1/10
1/10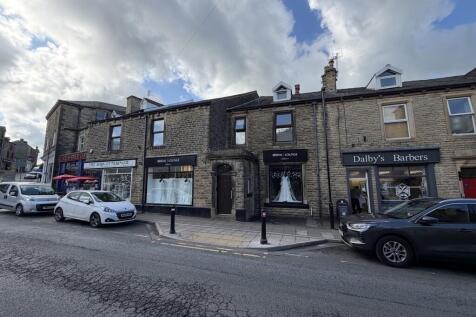
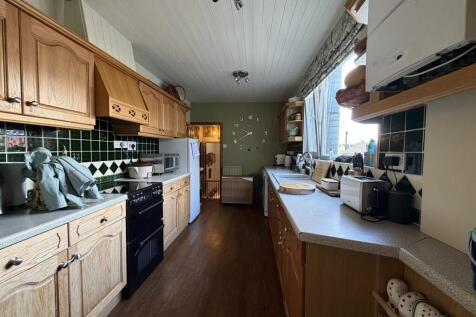
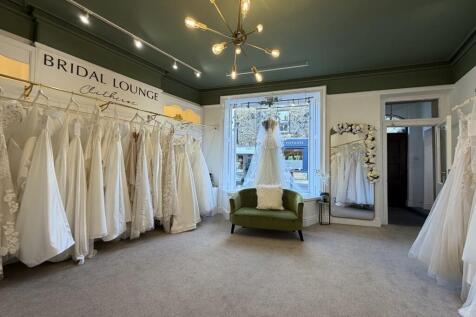
This substantial mixed-use retail and residential property occupies a prominent position on the main retail high street in the heart of Clitheroe town centre. The property presents a rare investment and redevelopment opportunity, comprising two ground-floor retail premises, a spacious four/five-bedroom first-floor apartment, and a further self-contained one-bedroom apartment. The two retail units, together with the larger four/five-bedroom apartment, will be sold with vacant possession, while the one-bedroom apartment is currently occupied by a sitting tenant, providing an immediate rental income. The retail accommodation has previously been used as a bridal boutique and a separate bridal alterations business. Each unit benefits from its own access, providing flexibility for the premises to be occupied or let either as a single larger retail unit or as two individual units. The substantial four/five-bedroom apartment has been occupied by the current owners for over 37 years and has been maintained to a high standard throughout. Its generous proportions provide excellent residential accommodation in its current configuration, while also offering potential, subject to the necessary consents, for redevelopment into smaller apartments or possible HMO use. Residential access is primarily provided from the rear of the property, via an attractive enclosed courtyard and garden area, both of which are included within the sale. Further information and a detailed specification...