Commercial Properties For Sale in London, serviced office, business park, office
Paid partnerships can play a role in listing order


 1/10
1/10


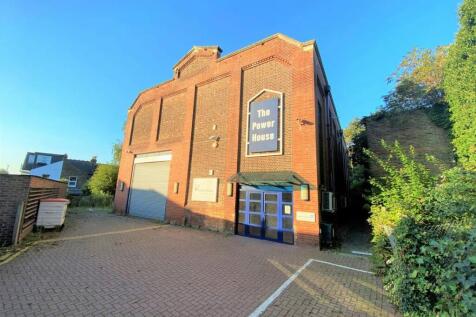
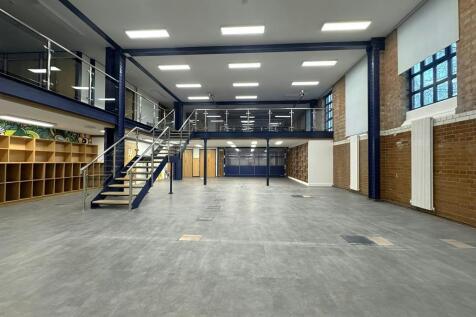
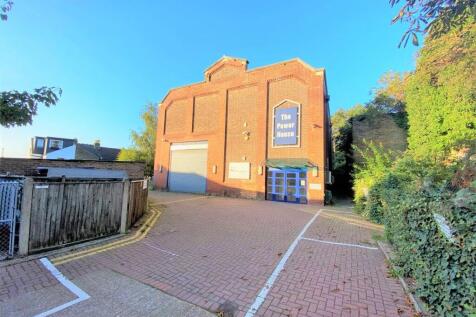
Self-contained virtual freehold office, available with vacant possession

- Virtual Freehold
- Unique self-contained building in the heart of Hoxton, one of London’s most dynamic mixed-use areas
- Excellent connectivity, located within 100m of Hoxton Overground station


 |1/9
|1/9


The unit provides self contained E use class premises arranged over the Ground and Lower Ground floors which forms a larger Berkeley Group Development directly opposite Battersea Park. The premises provides partially fitted office accommodation but would also be suitable for other uses subject to...


 1/6
1/6


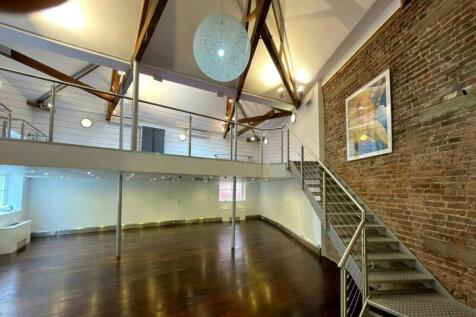
Back on the market due to abortive negotiations. Character commercial unit available immediately, currently used as an office and due for refurbishment. The office is rectangular in shape and currently laid out with an open-plan office area and three glass-partitioned meeting rooms/private offices. The office has a kitchenette and two toilets, one with a shower. Also features natural light on two sides with elements of exposed brickwork, wooden flooring and a concrete ceiling. Long Leasehold available is a 999 years from 25th December 2002.


 |1/24
|1/24


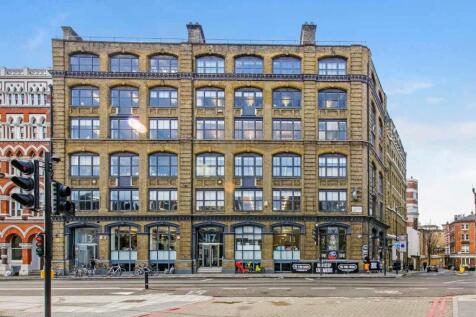
A rare opportunity to acquire a substantial freehold light industrial unit situated within the well-established Dominion Business Park in Edmonton. The property extends to approximately 4,314 sq ft (400.8 sq m) and is arranged over three floors, providing versatile accommodation suitable for a v...




 |1/5
|1/5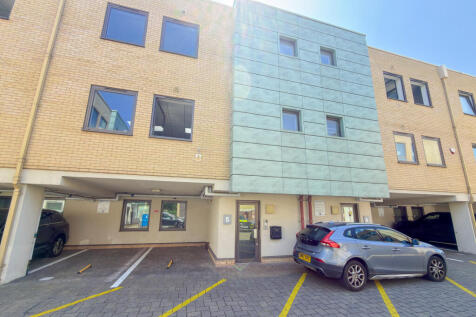
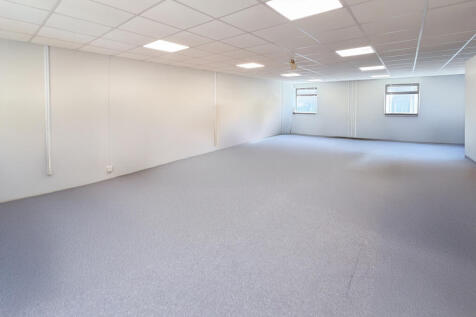
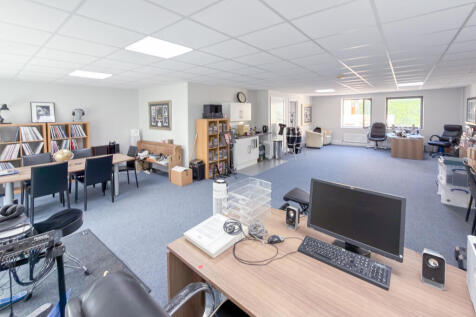
This self contained office building is arranged on G,1-2 floors and is laid out as open plan offices. There are w.c’s on each floor and kitchen areas on all floors, within the offices. There is good natural light, suspended ceilings, perimeter trunking. The building has 2 surface car spaces and 2 in the underground car parkSelf contained office building Gated development 4 car parking spaces Excellent natural light Kitchens Open plan floors 250 Year Lease No VAT


 1/9
1/9


The property comprises of a modern, detached, three-storey office building arranged over ground, first and second floors providing a mix of open plan and cellular office space with separate meeting rooms. The specification includes suspended ceilings with mineral fibre tiles and CAT II lighting, carpet tiled flooring with floor boxes, air-condition and central heating. The configuration consists of open-plan office accommodation with private offices/meeting rooms, a conference room, disabled WC on the ground floor, separate male & female WCs on split-level floors, kitchens on both upper floors and a plant room accessed via the rear of the building. The building sits on a 0.16-acre site benefitting from a secure car park to the rear, providing approximately 11 car parking spaces, together with additional yard space to the front of the building.
 1/6
1/6


The accommodation is situated on the top floor within this purpose-built development. The office is open-plan with the option to partition the space into 2 or 3 separate rooms using bi-folding doors. There is also a separate partitioned kitchenette and partitioned male and female toilets. The space also benefits from air conditioning, natural light across 3 sides, perimeter trunking and a mixture of lighting. There is a lift and intercom for access.