Commercial Properties For Sale in Merseyside
Paid partnerships can play a role in listing order
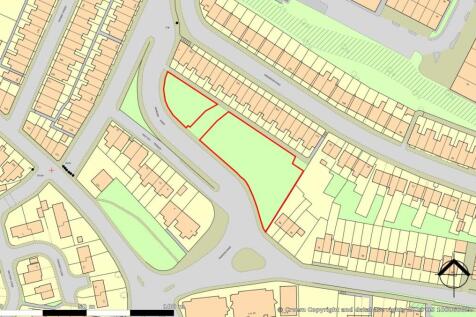
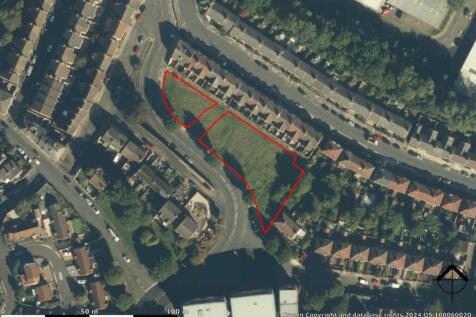
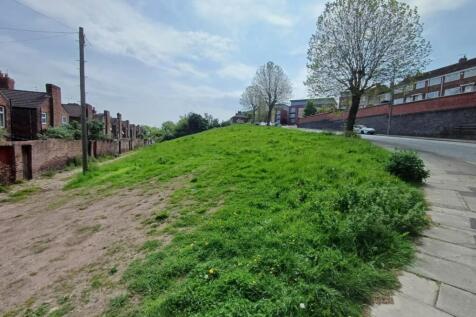
For Sale by Public Online Auction on 14/05/2025 13:00 . The property comprises approximately 0.543 acres (0.220 hectares) of grass land split into two separate parcels, under 18 separate Titles. The western parcels total approximately 0.123 acres (0.05 hectares) and the eastern parcels tota...

 1/5
1/5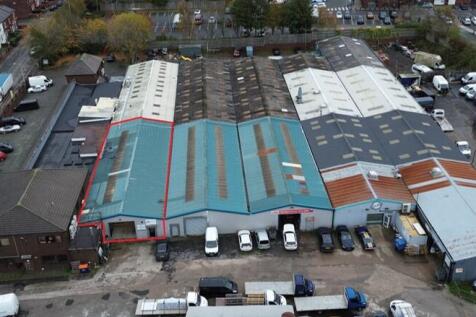

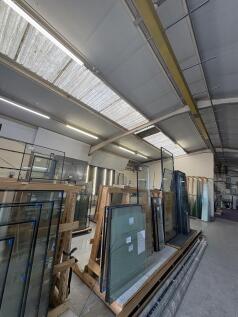
The subject is a self-contained mid terraced industrial unit within this larger multi occupied business centre known as the Portland Centre. The Portland Centre provides for industrial units, warehousing and offices in multiple occupation and mixed use. The subject unit is relatively regular in shape and is essentially mid-terraced benefiting loading and personnel entrance and egress from the front elevation to the wider estate. The unit itself benefits an eaves height of 3.5 metres with a ridge height of 4.7 metres and provides clear span accommodation with partitioned areas providing welfare facilities, office and stores. A roller shutter access door is present to the front elevation leading out onto an area providing loading and car parking to the subject property which is accessed from the wider estate directly off Sutton Road.

- Single let industrial investment
- Attractive lot size
- Asset management opportunity via regear of the lease
 |1/10
|1/10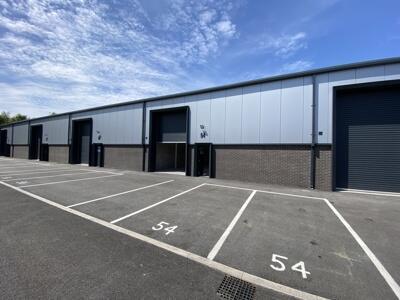
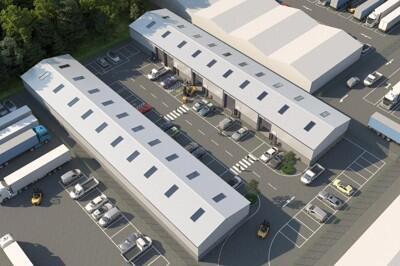

The scheme provides 2 terraces, totalling 10 units. Each is between 1485 - 1970 sqft (138-183 sqm) and can be taken individually or combined. Built to a high specification of modern steel portal frame construction, eaves height of 7m, single phase electrics, a single surface level loading door. Each is lit and provides w/c facilities. 6 of the units have now been taken, leaving 4 units available to lease.

- Last 4 units left
- Units can be taken individually or in combination
- Unit 54 Offered by sale of long leasehold interest (250 years) or lease 3-5 years
 1/11
1/11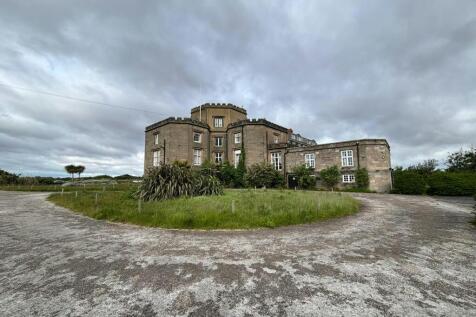
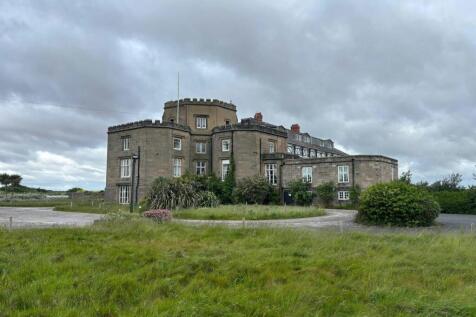
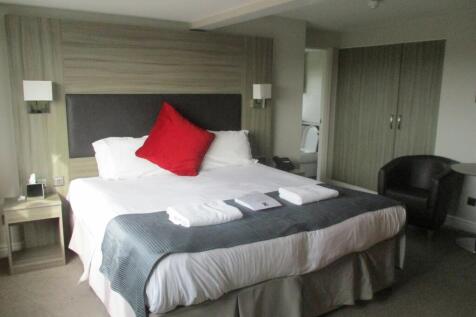


 |1/3
|1/3


A well-presented terrace of traditional brick-built retail premises, arranged as four self-contained units, each with accommodation over ground, first, and second floors, and with individual access from Hoghton Street. The property has been well maintained and offers secure, diversified rental income across four separate tenancies. The modest rental levels and compact floorplates make the units affordable for a wide range of local traders, providing sustainable occupancy and reduced void risk.All units are supplied with electricity only (no gas supply to the property) and have up-to-date electrical safety certification. The investment benefits from low management intensity, and most occupiers are likely to qualify for small business rates relief, further supporting long-term tenant stability. Overall, this is a well-balanced multi let retail investment, ideally suited to private investors and SIPP/SASS pension purchasers seeking steady, asset-backed returns in an affordable price bracket. Terms: 1-3 Hoghton Street, Southport Tenant: Balendu Bikham Shah & Bina Shah t/a Smithies Newsagents Lease: 10 year lease from May 2017 Rent: £15,390 per annum 3B Hoghton Street, Southport Tenant: Thi Ha Vi Nguyen & Trang Nhung Tran t/a Nail Bar Lease: 10 year lease from July 2023 Rent: £13,750 per annum 5a Hoghton Street, Southport Tenant: Alan Taylor t/a Arcade Sports Lease: 3 year lease from September 2024 Rent: £8.200 per annum 5b Hoghton Street, Sou


 |1/18
|1/18


The property is constructed of traditional brick with sandstone dressings under a pitched slate roof and is understood to date back to 1892. It provides a total floor area of 4569 Sq. ft. (424.5 Sq. M.). The building has single storey rear extension with a flat roof. This area provides an additional area for the ground floor retail unit and an enclosed separate storage unit with own access which is currently let to the adjacent restaurant operator. The ground floor retail unit has a glazed frontage with an independent entrance through a porch on the left hand side. Internally the ground floor accommodation is predominantly open plan but with an enclosed office, rear store rooms and staff areas. There is a second separate entrance on the right hand side of the front of the building which leads to the stairway to the first floor. The first floor comprises seven individual offices accessed via a communal reception area and hallway with facilities including a kitchen and WC. The second floor has a reception room which leads to a large open plan room which was formerly an office and is currently a yoga studio. The reception room also leads to a second office. There is a kitchen and WC accessed from the landing.
1/7


The Former Olive Mount Hospital in located on a significant site with three detached properties located on it as follows: The Manor House was built 1790 and 1793 for James Swan a local tea dealer and grocer. It comprises a Georgian style detached four storey dwelling of stone construction with multi-pitched slate roof which will require extensive refurbishment. Attendance House is a two storey detached premises which appears to be late Victorian of traditional brick construction with multi-pitch tiled roof, again in need of full refurbishment. Former Lodge is a single storey premises of stone construction incorporating gas cupboard and electric cupboard. Externally, the property is set in significant grounds. Access is directly from Mill Lane with the Manor House benefitting from car parking to the side and rear and a private road leads to the Attendance House and to Princes School at the eastern end of the site. From calculations taken from Edozo Maps we understand the site area to be 0.99 hectares (2.46 acres).
 1/5
1/5


OUTDOOR CATERING AND EVENTS BUSINESS High repeat business – 80% of customers are returning clients Full-service catering and bar services for private, corporate and large-scale events Owners retiring after over 23 years Business to be relocated - short-term licence may be available post-sale Annu...
 |1/10
|1/10


New build multi let estate consisting of a single terrace of 5 units, each of 2,605 sfqt They are of steel portal frame construction with a minimum eaves height of 6.5 m. Each has a single surface loading door, 3 phase electric, offices and W/c. There is generous parking and loading fronting the units. Construction is underway with completion of the build expected September 2026 nb construction photos June2026
1/47


COMMERCIAL INVESTMENT Fantastic opportunity to purchase this multi-let commercial building generating an income of £53,000 per annum, excluding VAT. The property benefits from a generous on site car parking - Potential Development Site Subject to planning


 |1/6
|1/6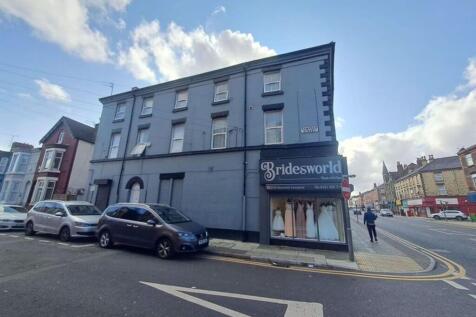
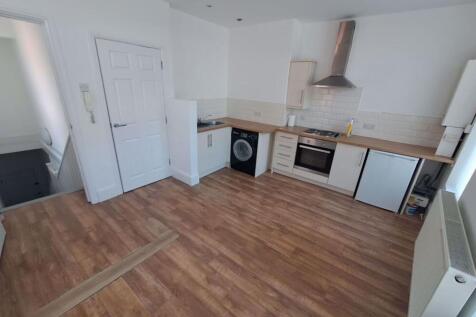
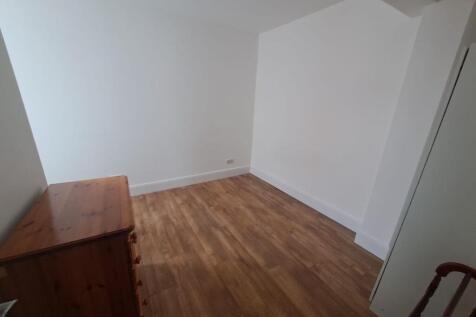
****Mixed-Use Investment Opportunity – County Road, Liverpool, L4****Freehold Income-Producing Asset with Reversionary PotentialAn excellent opportunity to acquire a prominently located mixed-use freehold investment on County Road, Liverpool (L4), comprising two ground floor retail units with fiv...
 |
| |1/7
|1/7
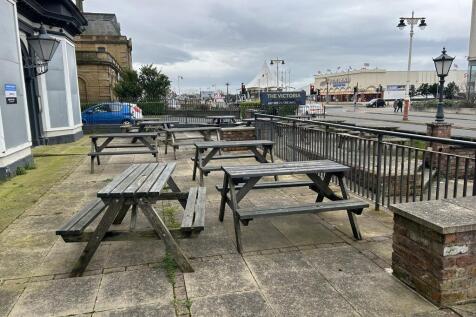
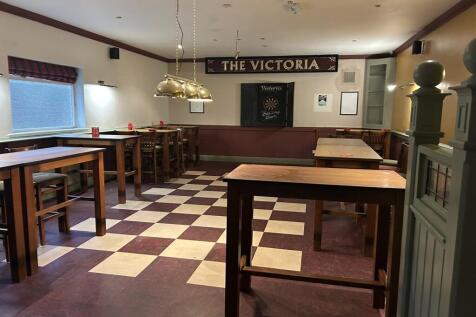
The public house is a substantial Victorian three storey brick building beneath pitched slated roofs with various extensions to the rear. The property was originally two buildings, which have been 'knocked' together and are still held under two titles. To the front there is a beer patio area and a driveway / pull in providing car parking for two vehicles.
 1/18
1/18


Substantial & impressive Grade II Listed detached property situated in its own walled grounds with generous car parking and garden. Dating back to 1693 Stanhope House is a great example of Elizabethan architecture with many well-preserved original features. Providing 2,570 sq ft of office space.
 1/8
1/8


The property includes two dilapidated mixed-use units with residential upper floors and an extensive rear yard containing derelict stables/outbuildings. The existing structures require full refurbishment or redevelopment. There may be scope for refurbishment of existing buildings where commercially viable, in addition to full redevelopment options, subject to the necessary consents.
|1/13


The property is two-storey with an open plan ground floor café operator trading beneath three arched glazed shop front to London Street, with a separate entrance off London Street providing access to the refurbished office suites at ground and first floors. Of traditional brick construction, with mock Tudor frontage, under a pitched slate roof, both the office and café having separate entrances. To the rear elevation is an extension with flat roof and alleyway into Anchor street providing car parking spaces for up to four vehicles. The office areas provide six refurbished office suites, with many original features including panelled walls and parquet flooring. Please note planning permission had been granted for change of use to provide two apartments (now expired but further details available on application).
|1/18


A substantial and attractive detached period property, currently configured as seven self-contained residential flats, arranged over basement, ground, first, and second floors. Current unit mix: 4 x One-Bedroom Flats 2 x Studio Apartments 1 x Large Two-Bedroom Apartment (second/top floor) Each flat is separately metered and assessed (or intended to be assessed) for Council Tax. Shared access and communal areas are maintained by the landlord, though annual costs are minimal. The basement may offer scope for future conversion or integration into ground floor units to create duplex flats, subject to planning and statutory consents.
1/33


This is a substantial semi-detached property, currently configured as a very large independently accessed self-contained three-bedroom flat to the ground floor front, offered with vacant possession. In addition a further large three-bedroom self-contained & independently accessed apartment to the rear of the ground floor, known as The Cottage Flat, which is let on an Assured Shorthold Tenancy Agreement at an arguably concessionary rental £720.00 per calendar month. The middle floor is classed as a HMO and benefits from four letting units, two of which are let at £90.00 and £95 per week, inclusive of heating and Council Tax, but benefit from their own electricity sub meters. A copy of the Sefton MBC HMO licence is available on request. Subject to the necessary consents, this floor also lends itself to reconfiguration into self-contained apartments. The top/second floor provides a self-contained two-bedroom apartment which is let at again an arguably concessionary rental £650.00 per calendar month. To the front of the property, there is an extensive parking area and a large rear garden, which is primarily laid to lawn with detached sectional garage. There is also a substantial basement storage area which could be potentially incorporated into the large vacant ground floor flat for additional accommodation, subject to the necessary consents, as there are existing steps that lead from the kitchen area but is currently sealed off. This property


 |1/26
|1/26


An increasingly rare opportunity to acquire a substantial and characterful extended three-bedroom detached property occupying a prominent position along Liverpool Road South, offering generous internal accommodation, extensive rear gardens and outbuildings, together with significant future potential. Originally constructed as a detached dwelling and historically operating as a shop with living accommodation, the property has been extended and adapted over time, now presenting as a substantial three-bedroom residence extending to approximately 3,220 sq ft (including outbuildings). Its historic commercial use, mixed-use surroundings and exceptional rear landholding distinguish it from typical homes within the locality. The property presents an attractive traditional frontage with bay windows, decorative brick detailing and a pitched tiled roof. The scale of the building is far greater than first appears from the street scene, particularly given the extensions to the side and rear. A side driveway provides vehicular access leading to the rear of the property - a valuable and increasingly uncommon feature within this established location. The extended ground floor offers a series of spacious and versatile reception rooms, retaining character features including fireplaces, mouldings and stained glass detailing. The layout provides flexibility for: Continued residential occupation Home/business combination Partial commercial reinstatement Professional...
|1/14


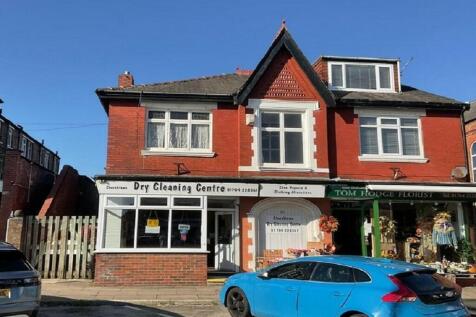
An exceptionally rare opportunity to acquire a detached freehold former medical practice occupying a substantial corner site with extensive private parking. The property has operated successfully as a doctor's surgery for many years and extends to approximately 1,967 sq ft (182.74 sq m) Gross Internal Area (GIA), with the majority of the accommodation arranged at ground floor level. Following the consolidation of local medical services, the practice has now relocated to the Village Surgery, Formby, presenting a rare opportunity to acquire this landmark freehold property with vacant possession. Internally, the property provides a spacious reception and waiting area together with a number of consulting rooms, treatment rooms, administrative offices, kitchen, stores, WC facilities, ancillary accommodation and useful first floor office/storage accommodation. One of the property's principal strengths is its generous on-site parking, providing approximately 17-18 parking spaces, a feature rarely found with commercial premises of this nature within Formby. The accommodation would readily suit continued medical use or alternatively a wide variety of professional occupiers including dentists, veterinary practices, solicitors, accountants, financial advisers, consultants, architects, therapists, wellbeing operators and other office users, subject to any necessary planning consent. The property would equally appeal to owner occupiers seeking high-quality self-contained premises...
 |1/8
|1/8


54-56 Hoghton Street is a Grade II listed, detached, two/part three-storey brick-built property with a substantial rear extension. Formerly in professional office use, it has been converted to a children's day nursery while retaining the charm and character of its period architecture. The Grade II listing protects key architectural features, offering investors a distinctive and enduring asset. Internal configuration supports: Ground Floor: Multiple large classroom/playroom areas Central reception and circulation spaces Dedicated kitchen, WC provision, utility and storage areas Direct access to secure gated rear yard for outdoor play and drop-off/pick-up with rear car park First Floor: Further rooms for classroom, sleep room, staff, or admin use Staff WC and ancillary spaces Character features including sash windows and high ceilings Part Second Floor: Storage areas at second floor level with attractive turret features to the front elevation Outdoor Amenities: Off-road parking to the rear Gated rear yard suitable for service access and children's outdoor activities The internal layout is well-suited for day nursery operations, supporting 50+ child places (subject to Ofsted registration). As a Grade II listed property, any external alterations are subject to listed building consent, preserving its historic integrity and enhancing long-term asset value.
|1/18


This imposing detached period residence occupies a prominent corner position and offers an excellent opportunity for refurbishment. Extending to approximately 3,918 sq ft, the property is currently configured as five self-contained apartments and is offered with vacant possession. The building retains attractive character features and sits within a generous plot with surrounding gardens and driveway parking. The internal layout provides clear separation of units, with a self-contained basement flat accessed independently to the rear. The ground floor flat is accessed via the original front entrance, retaining the principal reception proportions of the house. A separate side entrance provides access to the upper parts, leading to two self-contained flats on the first floor, together with an internal door and staircase continuing to a further flat at second floor level. The configuration offers flexibility for a purchaser to refurbish and retain the existing layout or reconfigure to suit alternative residential use, subject to any necessary planning permissions.
|1/25


16 Lathom Road comprises a substantial detached red-brick guest house/hotel arranged over four floors, extending to approximately 4,925 sq ft (457.5 sq m). The property has historically operated as a guest house / hotel and more recently under the Hillcrest Hotel brand. The property provides 14 ensuite bedrooms across the upper floors, in addition to communal areas including a residents' lounge, dining room, and a well-equipped commercial kitchen. The ground floor also benefits from a reception/office area. The basement level, which retains independent access, offers significant scope for reinstatement of former owners' accommodation, staff facilities, or additional lettable space subject to refurbishment. Externally, the property enjoys a generous forecourt with off-road parking for multiple vehicles, while to the rear there is garden/outdoor space. The property is offered with vacant possession on completion, presenting an attractive opportunity for a range of alternative uses. These include: Care home or supported living schemes (adults, children, or specialist services) HMO or co-living arrangements Housing association or institutional use Conversion into self-contained apartments or family homes (subject to planning consent) The size, configuration, and location of the property ensure it is highly adaptable, with strong potential for investors, developers, or specialist care providers.


 |1/10
|1/10


The subject property comprises a well-presented, well managed and fully let mixed-use investment, arranged over ground and first floors. It includes two ground floor retail units and a first-floor suite of four self contained studio spaces, each with independent business use, ideal for health, beauty, office or fitness-based operators. The property has been well maintained throughout, with modern finishes and appealing features for both occupiers and investors. On the ground floor, there are two self-contained retail units, both fully occupied. The middle unit (7c Botanic Road) is let on a three-year lease at £6,600 per annum. The end unit (7 Botanic Road) is let on a three year lease at £9,000 per annum. This tenant is also responsible for the electricity supply, which services both retail units. A cross-invoicing arrangement is in place with the adjoining unit. Both leases are held on internal repairing and insuring terms, with tenants also responsible for the plate glass. Notably, current rents are considered concessionary relative to the size and location of the units, offering scope for reversionary uplift in future rent reviews or lease renewals. The first floor is accessed via a dedicated side entrance, fitted with a modern canopy and secure intercom entry system. Internally, the entrance lobby features a lightwood and glass staircase, commercial grey carpeting, and stained glass arched windows on the landing, adding to the character and presen