Commercial Properties For Sale in North West, England, serviced office, business park, office
Paid partnerships can play a role in listing order
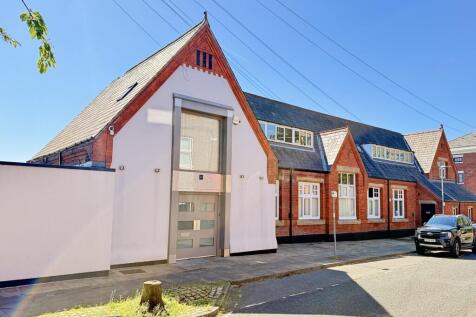
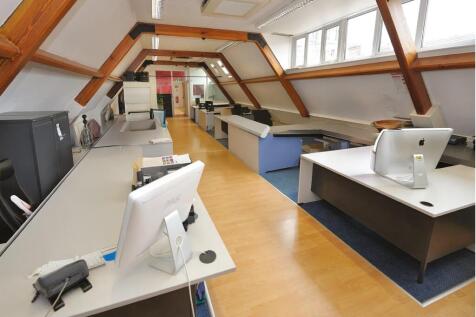
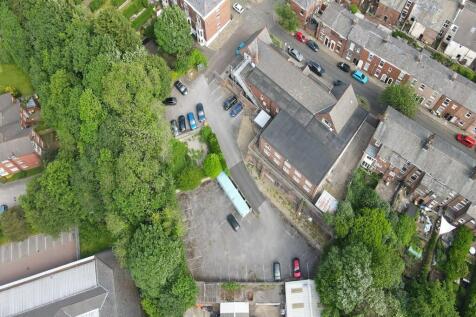
The property comprises a substantial detached former school building arranged over lower ground, ground and first floor levels. The building is of traditional brick construction beneath pitched slate roofs and has historically been extended and refurbished to a good standard. The accommodation is currently used as a design studio with ancillary offices, showroom/display areas, meeting rooms, staff facilities and storage. Internally, the premises provide a flexible mix of open-plan and cellular accommodation, with good ceiling heights to parts. The layout would lend itself to a range of commercial occupiers, subject to any necessary consents. The property's former educational use may also be of interest to specialist education, training or alternative provision operators, subject to planning. Externally, the property benefits from substantial surfaced areas for parking, circulation and servicing, with approximately 40 on-site parking spaces. Given the detached nature of the building, the overall site area and surrounding residential context, the property may also offer potential for alternative uses or redevelopment, subject to planning.

 1/8
1/8


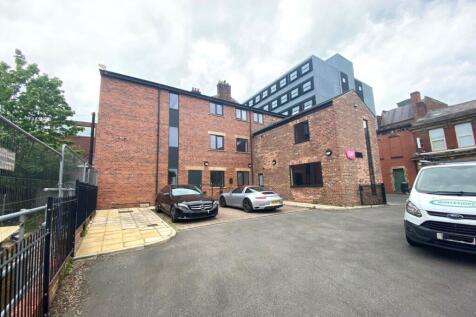
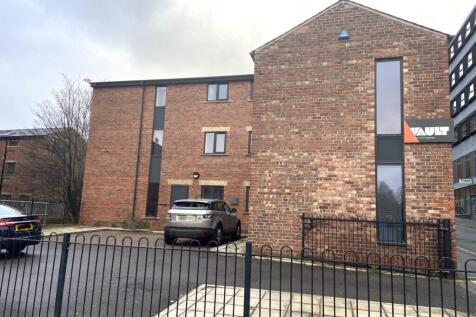
Brand new commercial building for sale in the heart of Greenfield, Saddleworth, offering modern, high-quality accommodation suitable for a variety of commercial uses. Ideally positioned within walking distance of local amenities and approximately 0.3 miles to Greenfield train station.

- PROMINENT SADDLEWORTH LOCATION
- BRAND NEW BUILDING
- HIGH SPECIFICATION





 |1/9
|1/9
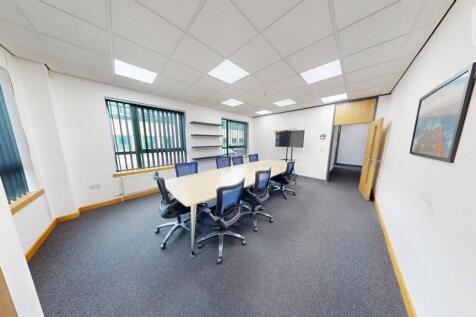
KB House is one of 8 office buildings forming the well regarded Juniper Court Office Park and comprises a two storey pavillion style office building.

- On-site parking for 34 cars (could increase to 40 with double parking)
- Ample off road parking
- 24-hour access
 |1/9
|1/9


FOR SALE BY AUCTION 26 AUGUST AT A GUIDE PRICE OF £595,000. Please contact us for details on how to bid or Town & Country Property Auctions can be contacted on and at freehold office building with secure under croft car parking. Suitable for continued office use or potential redevelopment. Prime city centre location.


 1/7
1/7


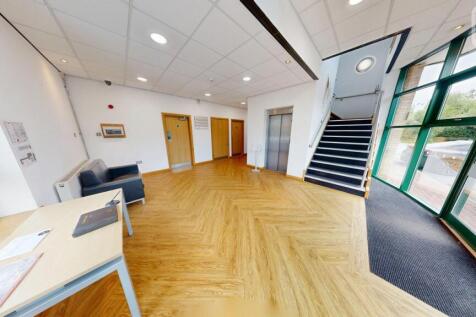
Unit 22 is a modern Grade A two storey office building with 11 car park spaces set within landscaped grounds and benefits from an impressive glazed atrium. The property is of high specification, including: Suspended ceilings with CAT 11 lighting; Fully raised accessed floors; Modern break out / kitchen area; Fully air conditioned; 24 hour access and security; DDA compliant with lift within the atrium; 11 designated car park spaces.
 1/13
1/13


A detached Victorian two storey office building with a basement, which was originally built as a residential dwelling. The property is constructed of solid brick elevations under a pitched slated roof with PVC rainwater goods and a mixture of double glazed and timber and PVC glazing. Internally, the offices are mainly cellular in form, although some structural walls have been removed to create larger open plan spaces. The property was previously occupied by an accounting practice and benefits from approximately 6 car parking to the rear on a tarmacadam surface. The property is arranged across basement, ground, first and second floor accommodation with kitchens and WC's.









 |1/25
|1/25


A rare opportunity to acquire a substantial freehold office headquarters building which has been significantly extended and adapted over time to create accommodation far larger than is immediately apparent from the traditional frontage. The property comprises a detached office building arranged over ground and first levels together with a substantial predominately rear extension, providing a versatile combination of open-plan and cellular accommodation suitable for a wide variety of business operations. The accommodation includes reception facilities, boardrooms, meeting rooms, private offices, large open-plan office areas, kitchens, staff welfare facilities, WC accommodation and open plan extensive archive/storage space within the first floor of the rear extension. Whilst most recently occupied as professional offices, the flexibility of the layout and scale of accommodation lends itself to a variety of employment-generating uses. Potential occupiers may include accountants, solicitors, financial advisers, architects, surveyors, healthcare and medical operators, veterinary practices, training providers, educational occupiers, consultancy businesses, technology companies, administrative centres and other professional service organisations, subject to any necessary planning requirements. The property would be particularly attractive to owner occupiers seeking a headquarters-style facility, SIPP/SASS purchasers, property investors or organisations seeking to...


 1/20
1/20


A prominent, detached office building arranged over basement, ground, first and second floors, providing a mixture of open plan and cellular office accommodation. The property has been used as an office for a number of years, however, the property would be suitable for a variety of other uses or even development potential. The property benefits from; 2 large workshop/storage units to the rear, front parking/loading and all mains' utilities connected.


 1/17
1/17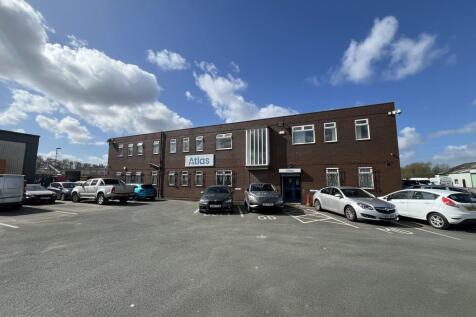
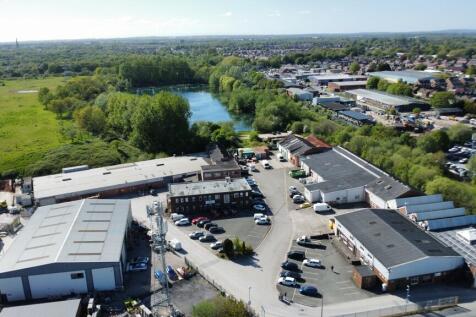
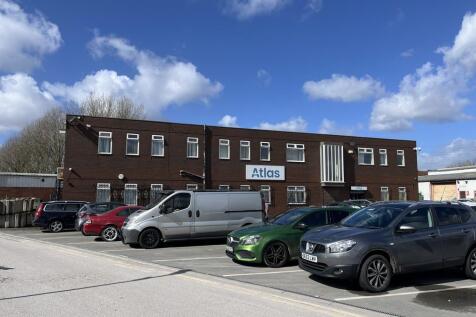
The subject property comprises a two-storey office building of traditional brick construction beneath a flat roof. Internally, the property provides mainly office accommodation of both an open plan and cellular nature, welfare facilities on both floors and ancillary storage. The property could be reconfigured to suit an occupier accordingly. Externally, there a multiple entrances and access to the large communal car park at the front of the property. The property benefits from all mains utilities.
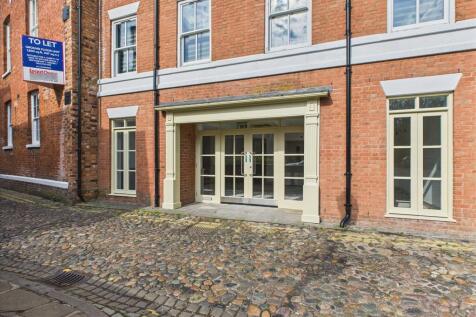
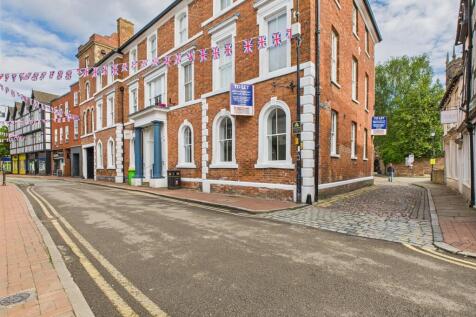
 1/18
1/18


Substantial & impressive Grade II Listed detached property situated in its own walled grounds with generous car parking and garden. Dating back to 1693 Stanhope House is a great example of Elizabethan architecture with many well-preserved original features. Providing 2,570 sq ft of office space.
1/11


The property comprises a two-storey detached former residential dwelling of traditional brick construction, which has been repurposed in recent years and most recently operated as a supportive home. The property fronts onto Gidlow Lane, benefiting from good prominence and direct pedestrian access. Internally, the rooms feature carpeted flooring with painted plaster walls and ceilings. Access to all floors is provided via a single lift. The building also benefits from double-glazed UPVC windows throughout. To the rear of the property, there is a garden and yard area, which could be suitable for parking of cars if access from the alleyway to the rear of the property is deemed possible.


 1/9
1/9


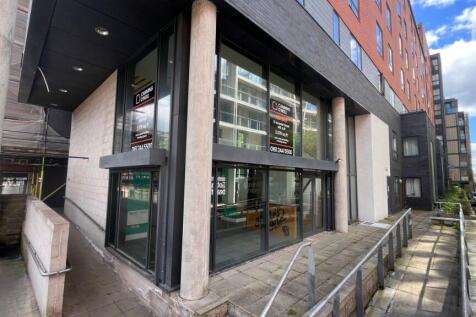
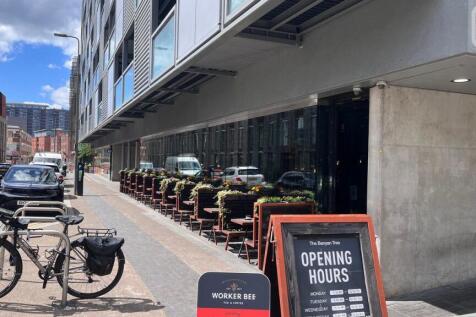
The property is located on the south side of Greengate in Salford and is well situated for access to Trinity Way (A6042) via Blackfriars Road. Abito forms part of the wider mixed-use scheme in Greengate which has seen considerable commercial and residential development in recent years. Trinity Way forms part of Manchester City Centre's Inner Ring Road and provides easy access to all main arterial routes leading out of Manchester. The property is within easy walking distance of all City Centre shops, restaurants, bars, and transport links. Both Salford Central Railway Station and Manchester Victoria are within walking distance from the property. The property comprises a ground floor commercial unit with mezzanine located within an attractive, multi-storey apartment block. It is currently fitted out as an office but would be suitable for a variety of uses under planning use class 'E'. The ground floor includes a kitchen, meeting room, lounge area and WCs, whilst the first floor is utilised as office space with around 10 desks. The unit has a full height aluminium framed glazed frontage and is protected by internal roller shutters. The property is held Long Leasehold for a term of 150 years from July 2007 (131 years unexpired).


 1/8
1/8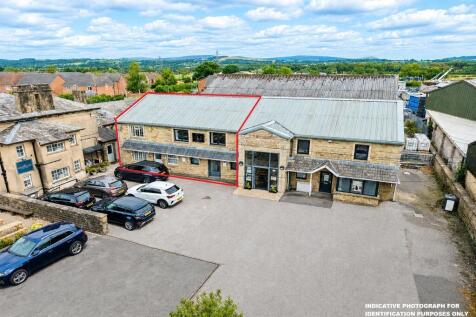


The property is an attractive semi-detached two-storey office & showroom of stone/brick construction beneath mixed pitched profile metal clad and cementitious sheet roof. The accommodation is finished to a high standard providing mainly cellular offices and showroom together with amenity areas. Internally the accommodation offers a number of features including exposed roof structure into the eaves incorporating skylights providing for a bright showroom area. The accommodation generally benefits from gas-fired central heating, Category II lighting units/pendant lighting, IT networking and uPVC double glazing. Externally there is a car park able to accommodate circa 4 vehicles.