Commercial Properties For Sale in North West, England, serviced office, business park, office
Paid partnerships can play a role in listing order
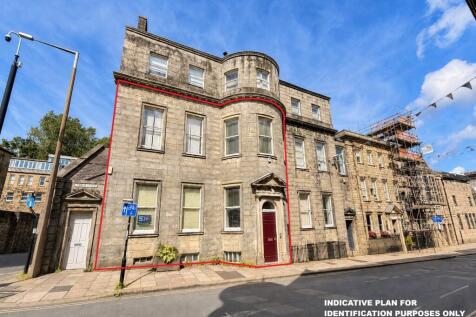


The property comprises a self-contained office premises occupying the ground floor and part first floor of an impressive Grade II* Listed period building. The accommodation has been comprehensively refurbished to a high standard whilst sympathetically retaining an exceptional range of original features, creating a distinctive office environment of considerable character. The property is accessed via a striking double-height entrance hall incorporating an elegant sweeping staircase, ornate decorative plasterwork and period fireplaces. The office accommodation benefits from generous floor to ceiling heights, large timber sash windows providing excellent levels of natural light, high quality timber flooring and a series of impressive offices and meeting rooms incorporating intricate cornicing, ceiling roses and other original architectural features. Overall, the property offers a rare combination of historic character and modern office accommodation in a highly prominent city centre location.

 |
| 1/4
1/4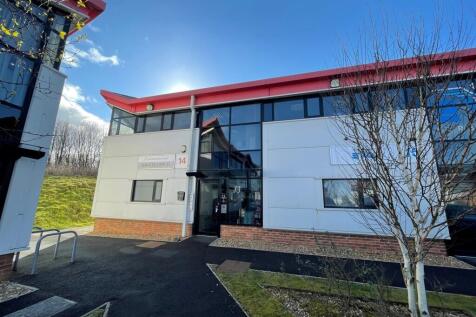


The property was previously a standard two storey office building but was sub-divided several years ago and now comprises a small development of high quality office suites which are capable of being let to local businesses. The building comprises a modern two storey building of steel framed construction with feature 'Kingspan' clad walls and roof. The suites are on the ground and first floor levels accessed via a central stairwell set within an atrium entrance foyer. They range in size from 178 sq.ft to 300 sq.ft, although they could be combined to provide a large space if required. The offices benefit from the following specification: ~24 hour access ~Double glazed windows ~Shared kitchen facilities ~Contract quality carpet tiles ~Perimeter trunking ~Air conditioning ~High speed internet connection to MBPS to 100 MBPS ~Male & Female wcs

- Sub-divided to Provide High Quality Office Suites
- Great location close to Junction 5 of M65
- Good quality specification



 1/5
1/5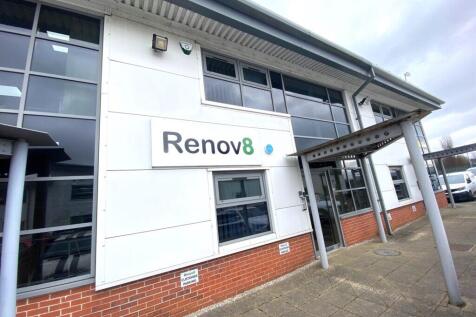
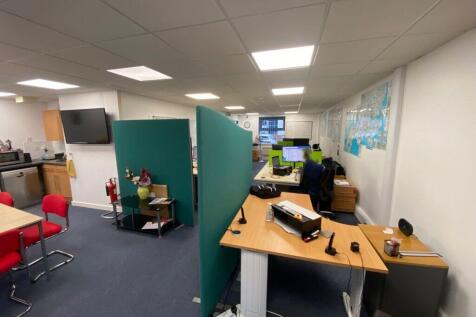
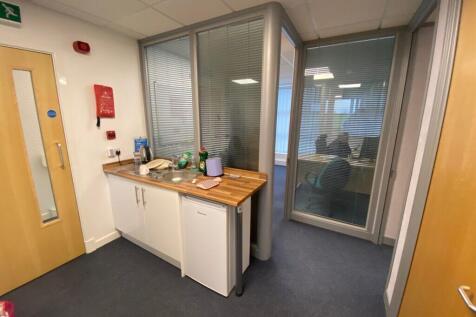
Two-storey modern high quality office. Net floor area 1,450 Sq. Ft. Strategic position for serving Lancashire region. Adjacent Junction 6 M65 motorway. Available Spring 2026.

- Two-storey modern high quality office.
- Net floor area 1,450 Sq. Ft.
- Strategic position for serving Lancashire region.
| |1/11
|1/11


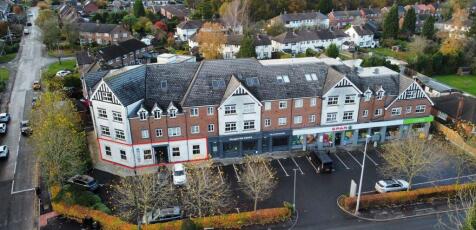
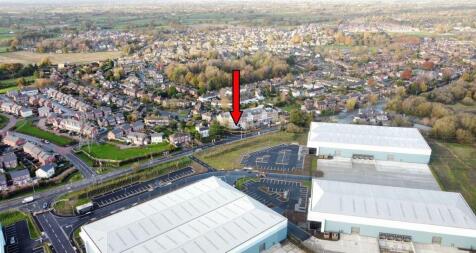
We are currently marketing Building 1 Abbots Park, Preston Brook - offices situated over two floors, will soon undergo a comprehensive refurbishment. Abbots Park is a high quality Business Park on a six acre site, occupying a prominent position on the A56 Chester Road.

- Soon to undergo a comprehensive refurbishment
- Full access raised floors with integrated power and data boxes
- Suspended ceilings
 |1/26
|1/26


This high specification office building comprises: - A converted church/chapel premises redeveloped sympathetically whilst also providing excellent and extensive office accommodation. - Externally the building retains its charm, character, and period features. - The office accommodation is set over the ground floor with the additional feature of a first-floor open plan office environment. - Internal viewings are essential to fully appreciate the standard of accommodation on offer and the extent of space available. - The building fronts onto Fleetwood Road North with a return frontage onto Trunnah Road. - There is a car park and car parking areas providing spaces for approx. 8-10 vehicles - There is additional on road car parking surrounding the subject premises/plot.
 |1/14
|1/14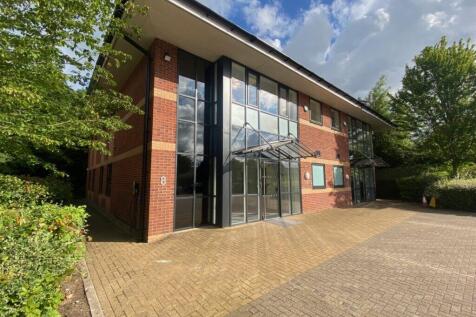
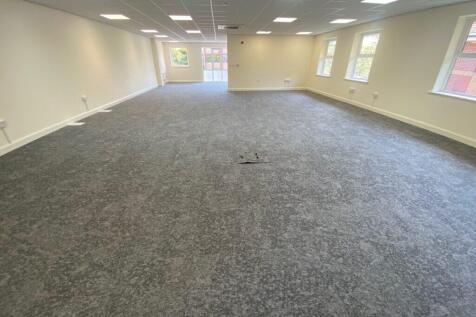
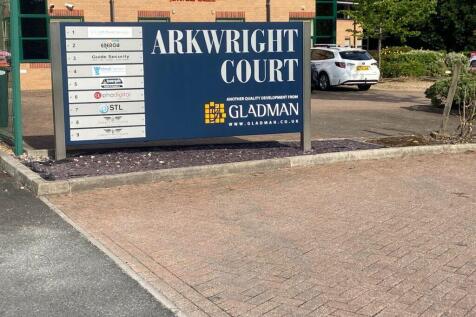
Freehold investment of high specification air-conditioned business offices. Excellent transport links to J4 M65 motorway Blackburn with Darwen Interchange Services. New lease to excellent covenant for five year term (no breaks). Two-storey semi-detached office 2,529 sq. ft.
1/13


Evolution Park is a modern business park comprising high-quality, refurbished office space. We are currently marketing Building 1 (3,465 sqft) To Let or For Sale. The accommodation is modern and open plan with some partitioned office space. The Park is located in Manor Park, Runcorn and is well served by excellent communications - the M56/M6 motorways are close by and Manchester and Liverpool are only a short drive away.
|1/18


OFFICE TO LET / FOR SALE AT MANOR PARK, RUNCORN Contemporary Refurbished Offices - 3,465 sq ft A high-quality, modern office suite offering stylish and flexible workspace. The accommodation features an open-plan layout complemented by a glass-partitioned meeting room and generous staff amenities. Key Features: Fully furnished, ready for immediate occupation Modern open-plan office space with glass meeting room Large kitchen and breakout area Air conditioning throughout Fibre connectivity Full IT Cabling 17 dedicated on-site car parking spaces 3 × EV charging points Newly installed male, female, and accessible WCs Shower For sale at £395,000 + VAT Rent = £12.50 psf pa Estate charge = c £5,000 pa Building insurance = c £2,000 pa Rates payable = approximately £20,000 Rateable value is £19,500 per floor
 |1/16
|1/16

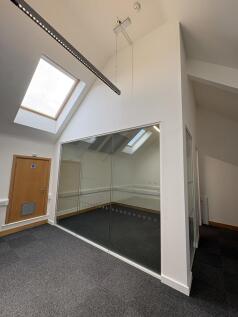
Office Village is a high-quality office development comprising eight self-contained buildings arranged around an attractive landscaped courtyard. A rare opportunity to acquire premium office space in one of Chester's most sought-after business locations. The accommodation is arranged over three floors and provides flexible, open-plan space that can be configured to meet an occupiers' specific requirements. 2,100 sq ft (195 sq m) per property Total 4,200 sq ft 6 parking spaces per property Opportunities to double park Annual rent per property - £31,500 per annum plus VAT Purchase price per property - £385,000 plus VAT Estate charge per property budgeted at approximately £2,700 plus VAT Each office requires a new, sperate rating assessment. As a guide, we estimate the rates payable to be approximately £15,000 per office, per year. FULL COSTS ON THE MARKETING BROCHURE
|1/24


The property comprises a modern, high specification two-storey office building arranged over ground and first floors. The property is offered with vacant possession, providing an excellent opportunity for owner-occupiers, investors or businesses seeking high-quality office accommodation. Internally, the accommodation is configured as two clearly defined self-contained suites known as Units 5A and 5B. The separate access arrangements and defined floor layouts provide inherent flexibility for floor-by-floor occupation, multi-let investment or future repositioning, subject to any necessary consents. The property occupies an end-of-terrace position, benefiting from excellent natural light via glazing to three elevations. In addition, the building benefits from five demised on-site car parking spaces, a valuable attribute within established business estates. Unit 5B comprises the ground floor accommodation and provides predominantly open-plan office space together with two private offices, WC and kitchenette. It benefits from its own dedicated glazed entrance and an electrically operated security roller shutter, allowing secure independent access while maintaining a professional frontage. The specification includes suspended ceilings with recessed lighting, carpet tile flooring, electric heating, kitchenette, data cabling, security alarm and access to the building-wide fire alarm system. This demise could also lend itself to other uses, subject to the necessary...
 1/7
1/7


The property comprises a prominent detached two storey office building of steel frame construction with cavity brickwork walls, under a pitched tiled roof with the following specification: ~ Suspended ceiling with recessed lighting ~ Central heating ~ Air conditioning ~ W.C facilities to each floor ~ Carpeted floors ~ Staff kitchen ~ 10 Car parking spaces Works to improve the property are shortly to be undertaken to include redecoration and recarpeting.
1/9


The property comprises a substantial Grade II* Listed period office building arranged over lower ground, ground, first, second and third floors. Constructed in stone beneath a pitched slate roof, the property retains a wealth of attractive period features including traditional timber sash windows, whilst internally providing a well-presented office environment suitable for a variety of occupiers. The accommodation is arranged to provide a combination of reception space, meeting rooms and private offices across the upper floors, together with kitchen and staff welfare facilities at lower ground floor level. Externally, the property benefits from an enclosed rear garden, offering an attractive amenity rarely associated with city centre office accommodation.
1/13


Accessed via a communal courtyard, the property comprises a two-story healthcare building, arranged over ground and first floor levels. The property is currently occupied by the NHS but is to be sold with vacant possession. The property is fitted out to provide a reception and waiting area together with a series of clinical consultation/treatment rooms, administrative offices, ancillary staff accommodation and storage areas. The specification includes suspended ceilings incorporating recessed lighting, lift access between floors, disabled access provisions, male, female and accessible WC facilities, staff kitchen facilities, perimeter trunking, gas central heating and a mixture of carpet, vinyl and laminate floor coverings. The property has been fitted out for healthcare use and offers a combination of clinical and office accommodation which could readily suit a variety of alternative uses, subject to any necessary consents, including medical, educational, training, office, community or professional service occupiers. Conversion to residential use could also be considered. Externally, the property is positioned within a courtyard setting accessed from Churchgate.


 1/8
1/8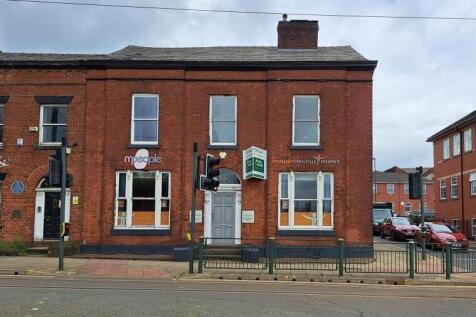
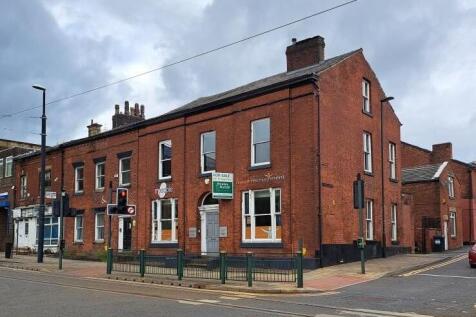

A Grade II Listed, three storey, double fronted period office building providing accommodation over 3 floors along with basement storage and parking to the rear. To the ground floor, there is an attractive entrance and hall with offices off, tea point and ladies and gent's toilet facilities. A rear entrance provides access to the garage and car park. There are further offices to the first floor with kitchen and staff room, and a staircase leads to the second floor which provides three offices. Externally, to the rear, there is a small garage and car parking area which is accessed from Waterloo Street.



 1/7
1/7


The subject annex comprises a self-contained office benefits from spacious internal rooms that are well suited to a range of office functions, including individual workspaces, meeting rooms, or administrative areas. The layout provides flexibility for a variety of business uses. The premises also include a fitted kitchen area and bathroom facilities, providing essential staff amenities to support day-to-day office operations.
 |1/13
|1/13


This interconnecting pair of commercial properties offers flexible and well-presented accommodation across three floors, with potential for a wide variety of commercial or residential uses, subject to planning consent. Ground Floor: Each building benefits from its own entrance from Botanic Road, leading into two welcoming front reception/office areas. These connect to a central hallway giving access to multiple private offices and meeting rooms. Toward the rear is a kitchenette and a generous ground floor store room that has been extensively used for archive filing. Two additional internal store rooms provide further support space. First Floor: Accessed via an internal staircase, the first floor comprises further spacious offices to the front and rear, a WC, and a secondary kitchen area. Additional storage rooms sit above the ground floor rear extension, with long-term use for filing and documents. Second Floor: The top floor is accessed by staircase and offers two store rooms with natural light - suitable for archive use, storage, or light ancillary office purposes.
1/8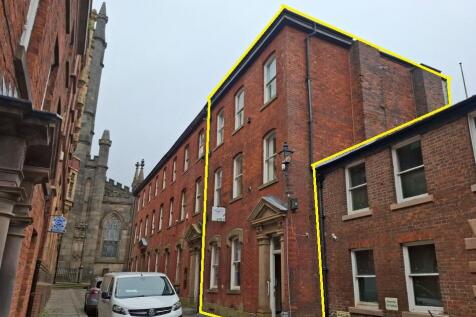
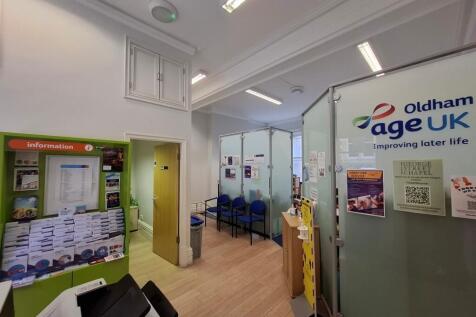
The property, a Grade II four storey office building, constructed around 1880,retains many original features and extends to 204.47 sq m (2,201 sq ft) or thereabouts. It currently provides a mix of private and open plan offices, reception area along with kitchen and toilet facilities and has has the benefit of level access to the lower ground floor.
1/11


Telford Court is a well established office development set in an attractive landscaped courtyard on Chester Gates Business Park opposite Costco and close to J16 M56. Unit 11 compromises 3 refurbished office suites. Total of 8 allocated parking spaces 11a is fully refurbished to a high standard and occupies all the ground floor. It benefits from a private office, LED lighting, newly fitted carpet, excellent natural light, and access 24/7. 11b and 11c are on the first floor, offering LED lighting, open plan office space with Dado trunking Available separately or as a whole Kitchen on ground floor On site parking Ideal for small business Each suite qualifies for zero rates 11a (GF) - 733 sq ft - £10,262 per annum plus VAT (4 spaces) 11b (FF) - 563 sq ft - £7,882 per annum plus VAT (2 spaces) 11c (FF) - 316 sq ft - £4,424 per annum plus VAT (2 spaces) Full building - £23,000 pa + VAT For sale at £295,000 + VAT
1/9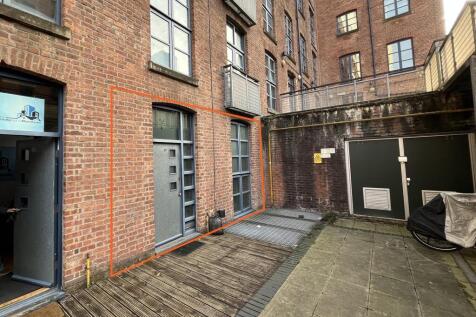
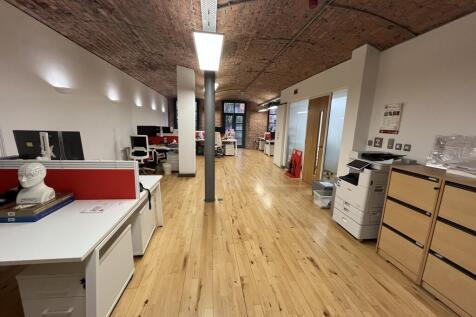

The available space is a self-contained lower ground floor commercial unit currently fitted out and used as offices. The space offers practical, flexible accommodation suitable for a variety of office or commercial uses, with a layout that can be adapted to suit occupier requirements. The unit benefits from a dedicated entrance and has the option to acquire up to four allocated on-site parking spaces, offering a rare opportunity to acquire office accommodation with parking. The spaces are also available to purchase separately. Located within the characterful Chorlton Mill building, the space combines functional layout with attractive period features, creating a distinctive working environment. The property represents an excellent opportunity for owner-occupiers or investors seeking to acquire flexible commercial accommodation within an established building.


 |1/5
|1/5


A self-contained end terrace office over ground and first floors providing modern, open plan space and benefitting from: Excellent natural light Electric heating LED lighting Double glazing Kitchen and WC facilities 11 car parking spaces 2,357 sq ft + 11 car spaces The property is available on a new full repairing and insuring lease for a term of 5 years. Consideration will be given to a tenant break option after 3 years with 6 months' notice. The rent is £25,000 per annum + VAT Consideration will be given to a sale of the freehold interest (Title Number CH640748) at £285,000 plus VAT. The property has a Rateable Value of £30,250 with rates payable of approximately £13,100. The property is subject to an estate charge for the maintenance of the exterior of the grounds and car park. Approximately £2,400 per annum. 3 month rental deposit. The suite has its own water and electrical meters. All bills are paid by the occupier. In accordance with Anti-Money Laundering Regulations, two forms of identification and confirmation of the source of funding will be required from the successful purchaser / tenant.
1/8


Brand new commercial building for sale in the heart of Greenfield, Saddleworth, offering modern, high-quality accommodation suitable for a variety of commercial uses. Ideally positioned within walking distance of local amenities and approximately 0.3 miles to Greenfield train station.
 1/8
1/8


The self-contained, two storey semi detached office unit benefits from the following specification: - - Brick elevations beneath a pitch tiled roof - Grnd Floor - kitchen facility & boardroom + small meeting room - First Floor - Open plan offices with comfort cooling - Ladies & Gents WC's - Electrical panel heating to ground floor - 5 dedicated car spaces + 1 disabled space
 |1/4
|1/4The property was previously a standard two storey office building but was sub-divided several years ago and now comprises a small development of high quality office suites which are capable of being let to local businesses. The building comprises a modern two storey building of steel framed construction with feature 'Kingspan' clad walls and roof. The suites are on the ground and first floor levels accessed via a central stairwell set within an atrium entrance foyer. They range in size from 178 sq.ft to 300 sq.ft, although they could be combined to provide a large space if required. The offices benefit from the following specification: ~24 hour access ~Double glazed windows ~Shared kitchen facilities ~Contract quality carpet tiles ~Perimeter trunking ~Air conditioning ~High speed internet connection to MBPS to 100 MBPS ~Male & Female wcs