Commercial Properties For Sale in South East, England, serviced office, business park, office
Paid partnerships can play a role in listing order
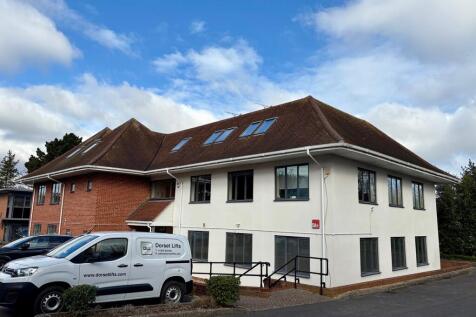
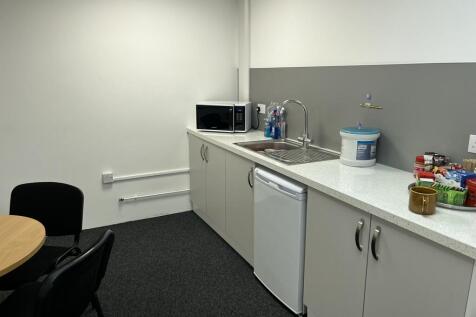
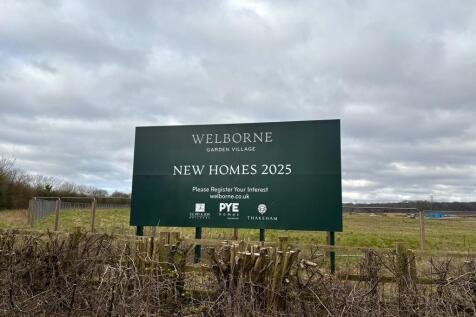
Bramble House comprises a detached purpose build, modern office over ground, first and second floors. The building is set in landscaped grounds with allocated car parking provided (30 spaces). The main entrance / foyer provides access to a central stair core and lift, serving each floor. Six office suites are provided over the three floors. The office has mains connections to gas, electricity, water and drainage and benefits from comfort cooling and fibre broadband to the premises. Bramble House is fully let with a total combined annual rental income of £108,730 per annum exclusive. In our opinion there is scope to re-gear the leases and increase the rental income.



 1/7
1/7


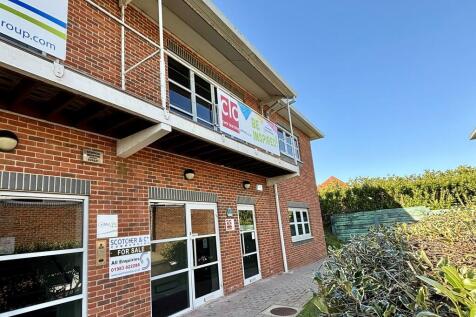
An excellent opportunity to acquire or lease ground floor and first floor offices. The offices are situated within Picton House, forming part of the well established Hussar Court, part of the popular Brambles Business Park. The first floor office has been upgraded to a high standard and are ready for immediate occupation. The suite benefits from a professional specification including suspended ceilings, LED lighting, full carpeting, WC and kitchen facilities. Ten allocated car parking spaces per floor - a generous provision for occupiers. The ground floor could be refurbished or alternatively an allowance would be given for the incoming party to carry out the works. Hussar Court is professionally managed by Country estates ensuring a well-maintained and attractive business environment.

- AVAILABLE FOR SALE OR TO LET
- POPULAR BUSINESS LOCATION
- RECENTLY REFURBISHED FIRST FLOOR OFFICE SUITE


 1/3
1/3


The property comprises an attractive detached Grade II Listed 18th Century former townhouse that is currently used as offices and extends to 3,232 sq ft, together with 2 parking spaces and a small garden area to the rear. It is of traditional solid brick construction, with a painted front elevation and under a pitched and clay tiled roof. To the side there is a part timber frame and part solid brick two storey extension under a pitched and slated covered roof.
 1/13
1/13


A self-contained modern office building, with Class E use, arranged over 3 floors. Each floor is broadly open plan, apart from a partitioned (demountable) meeting room / office on the 1st floor. There is a WC on each floor off the stair landings. There is a kitchen on the on the 1st floor. The building has a spacious entrance lobby. There are 3 allocated underground car spaces. There is also "Pay & Display" parking available on the other side of Sussex Mews.
 1/11
1/11


The regular shaped, two storey Grade II building was constructed in 1861 and was originally occupied as a courthouse and police station. The premises has recently been used as a solicitors office and offers an opportunity to acquire a unique, characterful building in an exclusive location.


 |1/8
|1/8


A Grade II listed commercial premises extending to approximately 2,120 sq ft, discreetly positioned behind Hart Street and accessed via large double gates. Sympathetically refurbished in 2016, the property is available to buy or lease with vacant possession for the first time since redevelopment.


 1/2
1/2

This property comprises a pair of Grade II Listed semi-detached 19th Century former townhouses that are currently used as offices. The accommodation is provided over three upper floors plus a lower ground floor. The building is of traditional solid brick construction with painted render at ground floor level to the front. To the rear is a pleasant walled garden.
1/29
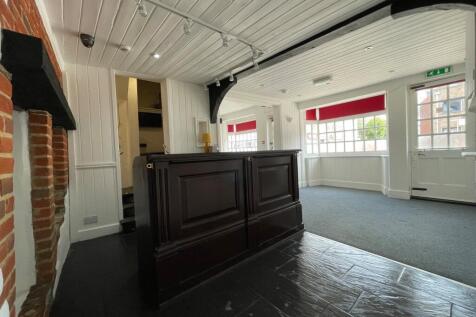

Mixed-Use Commercial & Residential Investment / Owner-Occupier Opportunity A mixed-use commercial property offering flexible accommodation and strong income potential, prominently positioned on St Dunstan’s Street. The ground floor commercial element is arranged as...



 |1/11
|1/11

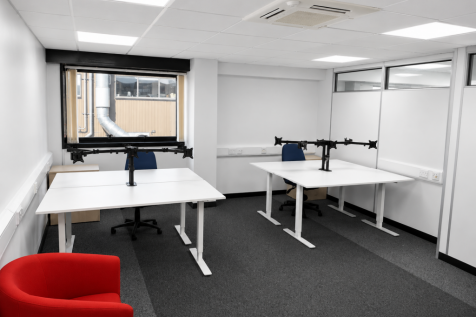
Bright, contemporary 2,860 sq ft self-contained office on Oasis Park, Eynsham. Two-storey, fully glass-clad and recently refurbished. On-site parking, EV charging and excellent links to Oxford, the A40 and M40. For sale with vacant possession, long leasehold. Guide price plus VAT.
 1/6
1/6


*Reduced* Freehold High Street Retail Investment/Development. Prominent position on Market Square, Town Centre location. Affluent market town with high level of students from the university. Nearby occupiers include Oxfam, Boots Opticians, WH Smiths, Co-Op Funeral Care and Costa Coffee.


 1/6
1/6


An opportunity for owner-occupiers and investors to purchase an attractive E class building in Bromley (most recently used as offices). Part of a mews development which includes five other offices, the property benefits from five private secure parking spaces within a gated car park with CCTV security. The office is conveniently located just 0.5miles from Bromley South Railway Station. 4 of the parking spaces are assigned to the tenants on the ground and first floor with one space available for the top floor, vacant office. Laid out over three storeys, each floor includes an open-plan self-contained office measuring c.690sqft benefitting from WC facilities. In addition, each floor also has kitchenette facilities. The building also includes the following: - Double glazing - Air conditioning - Security alarm system - Intercom - Central heating For purchasers who are interested in a purchase for their own business use, the vacant top floor is in need of some cosmetic improvements but would make a suitable office for a growing business. For investors, the estimated market rental value for each floor is in the region of £14,000-£15,000pax. The property is available immediately.


 |1/8
|1/8
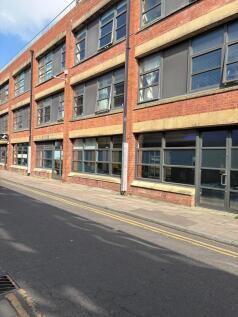

Internally the unit is configured to provide modern open plan workspace, with rear section of the office having been segmented into a series of smaller rooms, including a conference room, server room, W/Cs and fitted kitchen, with break out area and male & female WC's and shower. There is also a partitioned store room and server area. The space benefits from a modern fit out to include exposed services, raised access flooring, an HVAC system providing both heating and cooling, and lighting provided via suspended LED strip lights.






 1/12
1/12


RECENTLY REDUCED - This newly built property is situated on the popular and well established Manston Park Industrial Estate. The property has excellent road links connecting the estate with the rest of Thanet and the wider national motorway network. The development is within about a quarter ...
