Commercial Properties For Sale in South London
Paid partnerships can play a role in listing order

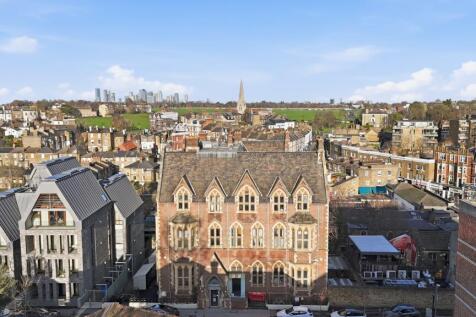

Winchester House is a locally listed Victorian Gothic Revival building located in Blackheath, providing approximately 19,700 sq ft of flexible accommodation. The property falls under Class E use and was previously used as a medical outpatient centre.





 1/10
1/10


This former church hall is currently arranged as two self-contained units: Unit 1: This unit, currently leased to Modern House Estate agency, features two impressive double-height halls thoughtfully designed as contemporary office spaces. Complete with two meeting rooms, a fully fitted kitchen, and sperate toilets including a shower room, this area benefits from good natural light and original details such as parquet flooring. Unit 2: A spacious former meeting hall with a double-height ceilings and various ancillary rooms, including former office space. This presents a unique opportunity for flexible repurposing or redevelopment into offices, creative studios, or other uses. Notably, the building is not listed and sits outside any conservation areas, providing flexibility for alterations or redevelopment.

- Divided into two self-contained units, offering flexible usage potential.
- Double height space
- Unit 1: Currently let to The Modern House featuring offices with double-height halls, meeting rooms, kitchen, and shower facilities.


 1/6
1/6


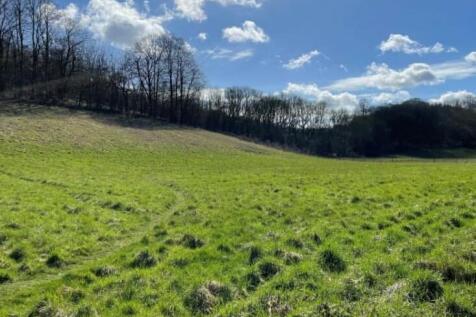
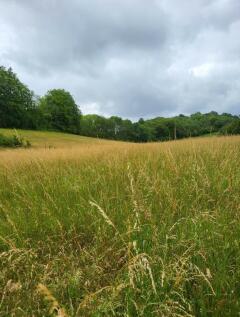
** Timed Online Auction - 13 August 2026 ** ***EXCELLENT INVESTMENT OPPORTUNITY*** Rectangular shaped plot situated just of Layhams Road in Keston, Bromley *** BENEFTIS FROM UTILITY RIGHTS & COULD BE USED AS OFF-STREET PARKING *** .
 1/8
1/8


** Timed Online Auction - 13 August 2026 ** ***EXCELLENT INVESTMENT OPPORTUNITY*** Rectangular shaped plot situated just of Layhams Road in Keston, Bromley *** BENEFTIS FROM UTILITY RIGHTS & COULD BE USED AS OFF-STREET PARKING *** .



 |1/6
|1/6


21 Queen Elizabeth Street is a self-contained office building, arranged over ground, first, second and third floor mezzanine floor. Originally constructed as a 1950s warehouse building, the property has been thoughtfully re-designed and converted into a characterful office building which retains...

 |1/8
|1/8


A perfectly formed, self-contained HQ-style building, the interiors have been carefully designed to match the work lifestyle choices of today’s modern occupiers. Targeting BREEAM ‘Excellent’ the scheme considers sustainability and wellness in its contemporary workspace. The building is available...
|1/8


Trident House is located just west of Blackfriars Road and is within a 5 minute walk of Waterloo station. Nearby amenities include The Cut, with its parade of boutique shops and restaurants. The 1st and 2nd floors have been fully fitted out, ready for immediate occupation. The 1st floor is curre...
1/3


The office is located on the first floor within this seventeen storey tower building, which is being extended and fully refurbished into 30 residencies including two penthouses. The office will benefit from its own self-contained ground floor entrance and reception area. The office will be deli...
1/4


London. YE25 Turnover £176,000, with a projected turnover of £200,000 for YE26. The company provides a complete timber service, including the supply, processing and delivery of timber and sheet materials. Benefitting from extensive in-house experience and equipment, timber can be cut ...



 1/6
1/6


The Site is 2.3 acres of freehold land, including Leon 1, within the London Borough of Croydon. It is bounded by the High Street to the west, the commercial block Grosvenor House to the north, Edridge Road to the east and Mason's Avenue to the south. Existing buildings on site comprise a surface level car park which previously served the converted offices of Leon House (located off Edridge Road) and areas of hard standing to the front of the retail parade. Leon House, the location of a 21-storey building on the corner of High Street and Mason's Avenue and adjoining the site was recently converted to 263 apartments and is the predominate feature within the immediate context.








 1/6
1/6


Comprising a late Victorian brick built pub arranged on basement, ground and first floor under a pitched roof, with a garden and storage buildings to the rear. The basement has been used for storing barrels, the ground floor has a pub with toilets to the rear and the first floor is divided into 5 rooms including a kitchen.
1/4


The property comprises a long leasehold mid-terrace industrial/warehouse unit constructed of steel portal frame with solid block elevations with double glazed aluminium framed windows and double skinned metal exterior profile cladding under a single pitched clad roof. The property has a roller shutter loading door to the front elevation. Internally the property provides a light industrial warehouse on the ground floor whilst the first floor has been sub divided to provide partitioned cellular offices and small storage rooms.
 1/6
1/6


DESCRIPTION 136 Roehampton Vale The property consists of a substantial detached Edwardian house with outbuildings in total close to 6,000 sq ft, mature gardens, a large driveway and garage. The property includes 8 bedrooms along with a kitchen, dining room and further reception room and studio set over 3 floors with a large cellar. A key feature is the period panelling and 8 original fireplaces. There is a purpose bult artist's studio with 3 large ceiling windows. The upper floors present views to the rear over Richmond Park Golf Club. 130 Roehampton Vale The property is a semi detached property in need of restoration and refurbishment with mature gardens. The property measures in excess of 2,300 sq ft and is set over 2 storeys with the ground floor comprising a kitchen, dining area and 2 reception rooms along with a garage. At first floor there are 5 bedrooms and 2 bathrooms. Both properties are set back from Roehampton Vale on a rectangular plot which measures in total around 0.36 acres. Both are available individually or as a single lot. PLANNING AND DEVELOPMENT The properties present an opportunity for redevelopment or conversion for residential or potential other uses along with refurbishment subject to all necessary consents. A scheme to the east of the properties at Pallister Terrace is understood to have been completed in 2003 and delivered a mews terrace of 17 residential units. Options for the conversion or refurbishment of the properties may also be...



 1/11
1/11


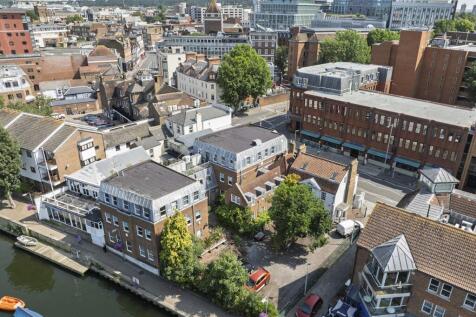
- Prominent, detached Grade II listed Victorian building - Freehold - Total accommodation of approximately 10,825 sq ft (1,005.7 sq m) GIA - Currently split into two separate demises, one of which to the rear of the ground floor is let for the purposes of a private members club, whilst the remainder is currently let to MyTime Active providing wellbeing and leisure services to the local community and hosting religious services at weekends. - The property will be sold subject to the existing leases in respect of the two demises. MyTime Active is subject to a lease to expire on 31 March 2059 at a peppercorn rent, subject to a rolling Landlord's break clause operable upon service of 12 months written notice. - The Club is subject to a letting for a term of 25 years from 25 December 2024 which is inside the Landlord & Tenant Act 1954 at a current passing rent of £14,250 per annum. - Good, central location within walking distance of town centre amenities as well as Beckenham Junction Railway Station. - Unconditional offers are invited for the freehold interest - For sale by informal tender. Price and further details on application