Commercial Properties For Sale in South Yorkshire
Paid partnerships can play a role in listing order
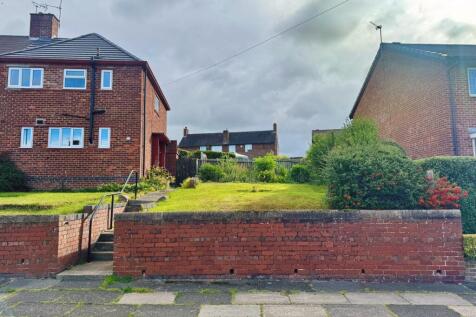
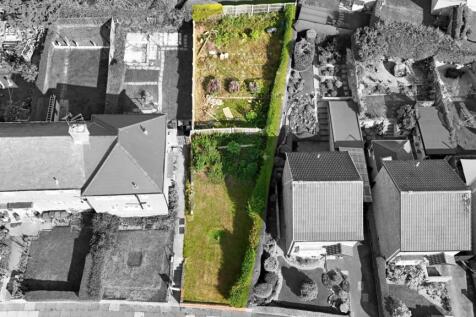

A fantastic and increasingly rare opportunity has arisen to purchase this piece of land which has full planning permission in place to erect a 3 bedroom 2 storey detached property. The land is situated within this popular residential area which enjoys the convenience of a host of excelle...
 1/5
1/5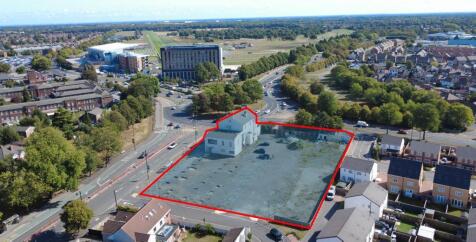

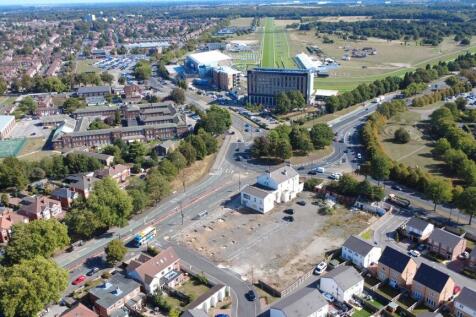
ALL ENQUIRIES - HOTEL SITE SUITABLE FOR REDEVELOPMENT FOR VARIOUS, RETAIL, ROADSIDE AND RESI USES STPP SUMMARY - Prime Roadside Position - Planning Permission to Extend - Suit Various Uses STPP - Circa 40,000 Passing Vehicles Daily - Opposite Doncaster Racecourse - 1.31 Acres & a 20 Bed Hotel, Bar & Restaurant LOCATION The site is located in Bennetthorpe which is located directly off Racecourse Roundabout, a prime location benefitting from excellent visibility and with circa 40,000 vehicle movements on a daily basis. The property sits opposite the Hilton Hotel and Doncaster Racecourse which has regular, well attended race meets providing excellent levels of tourism and visitors to the city. The site is located in a prime position with excellent road access to the city centre, onward to Bawtry Road, Intake and the Hyde Park area of the city. It's a popular location for residential and commercial uses. DESCRIPTION A prime redevelopment opportunity comprising a 20 bedroom hotel sitting on 1.31 acres located opposite the Hilton Hotel & Doncaster Racecourse complex. 20 bedroom (ensuite) Grade II listed hotel with large function rooms and restaurant/bar area with significant redevelopment potential stpp Planning permission has been obtained & implemented for a redevelopment and extension of the existing hotel - plans available upon request. Excellent location within an established industrial and retail area Suit a range of mixed commercial and residential uses...

- ALL ENQUIRIES - PRIME HOTEL / RETAIL / ROADSIDE SITE
- ADJACENT DONCASTER RACE COURSE
- CIRCA 40,000 PASSING VEHICLES PER DAY
1/10


The property comprises of an end of terrace office building with accommodation arranged over 4 floors together with private parking for approximately 10 vehicles.

- Town Centre Location
- Conversion Potential (Subject to Planning)
- 10 Car Parking Spaces
1/7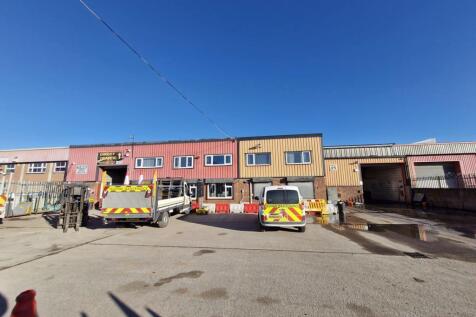
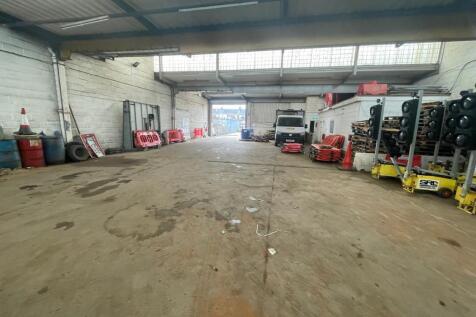
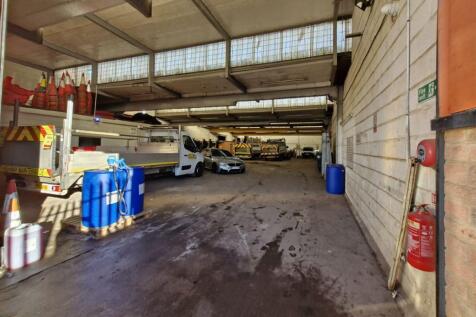
FOR SALE - TWO INDUSTRIAL / WAREHOUSE UNITS & YARD SUMMARY - Two Connected Industrial Units with Yard - Total Size of 1,296 Sq M (13,952 Sq Ft) GIA - Close To J6 Of The M18 - Suit Various Uses - Ideal For Investors & Owner Occupiers - Good Sized Yard / Parking Area DESCRIPTION The building features two interlinked industrial units, each equipped with loading doors, W/C facilities and office spaces. The units feature a largely open-plan layout with some mezzanine and office areas and also benefit from the below specification: - Two loading doors - 3 phase electric supply - Eaves height of up to 5.79m - Useful concrete yard area - Fenced and secure site - Useful office areas at ground & first floor - Established industrial estate location - Suit various industrial and storage uses - Potential to split the units and rent each unit separately - Suitable for owner occupiers and investors LOCATION The property is situated on the north side of King Edward Road in Thorne, which is located to the north of Doncaster, adjacent to the M18. The location provides excellent connectivity to local amenities and is close to the M18, providing further onward access to the A1 (M), M62 and M1 motorway network. J6 of the M18 is around 5minutes drive away. The property is situated in an established industrial location near to local and national occupiers, including trade counter,. ACCOMMODATION The building extends to a Gross Internal Area of circa 1,296 Sq M (13,952 Sq Ft)...
- FOR SALE - TWO INTERLINKED INDUSTRIAL / WAREHOUSE UNITS & CONCRETE YARD
- 1,296 SQ M (13,952 SQ FT)
- CLOSE TO J6 OF THE M18
1/8


Partly refurbished end terraced retail premises with accommodation arranged over ground and two upper floors plus cellar storage.
- 1,091 sqft (101.38 sqm) of Net Internal Floor Area over Ground and Two Upper Floors
- Partly Refurbished Retail Premises / Redevelopment and Refurbishment Potential
- Suitable for a Variety of Uses
 |1/9
|1/9


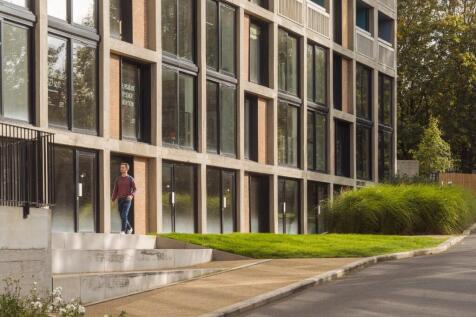
Park Hill is a Brutalist, concrete icon, and the largest listed building in Europe. Standing proudly at the top of hill overlooking Sheffield city centre Park Hill was a utopian vision, created in 1961 to create a new community for families. Fast forward to 2024, and Park Hill is that place once more, re-imagined, re-invigorated and regenerated. Unit 1 is a commercial suite that is situated on the ground floor of Béton House. The space extends to 2,655 sq ft with access provided from Rhodes Street.

 |1/22
|1/22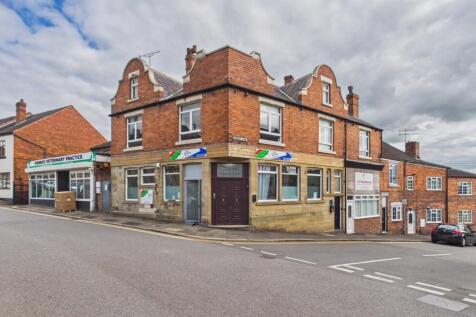


The former bank premises fronts a busy central location within Maltby town centre and comprises a two storey office property with basement refurbished to a good standard. Unit 1C, comprises a self contained office/retail property with main road frontage and open plan accommodation, welfare/breakout area, kitchen and WC. 1D and 1E, Comprises refurbished self contained office accommodation over first and second floors, accessed from church lane via a shared stairwell. The accommodation benefits from suspended ceiling, LED lighting and gas fired central heating throughout. Unit 1B comprises self-contained ground floor retail /office unit, rear office and basement store, accessed off Church Lane. There is additional access and a courtyard to the rear.



 1/17
1/17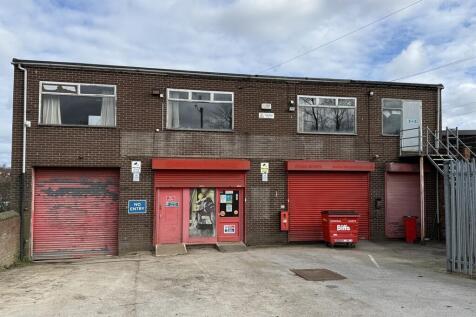


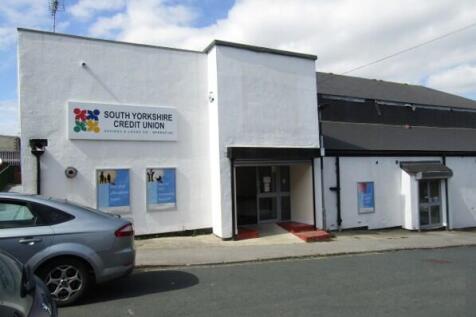
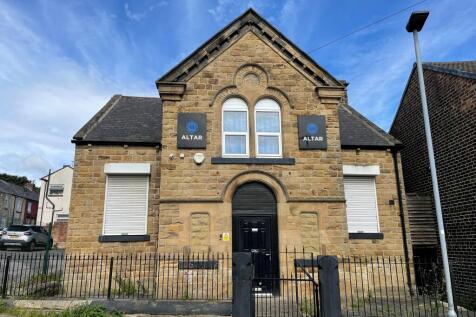
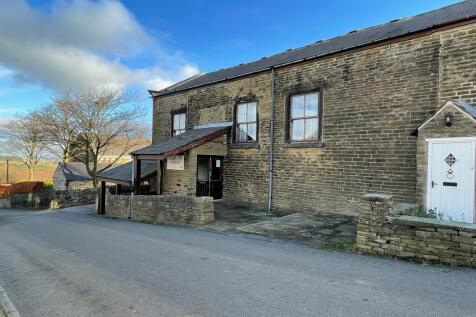
The property consists of the former VP Hire Premises and comprises of a detached three storey building comprising of a showroom, workshop, offices and stores extending to a total of 5,384 sqft of gross internal floor area (500.18 sqm) set within a site of 0.214 acres (0.087 ha). The building is set to the rear of the site and to the front is a Tarmacadam service yard area providing parking and external storage. The property fronts onto Doncaster Road and is fenced with steel palisade security fencing and gates.






 1/9
1/9


CLOSED FISH AND CHIPS AND HOT FOOD TAKEAWAY Densely populated residential area Three bedroom accommodation Substantial freehold property Three pan counter range, large prep kitchen and separate rumbling room VIEWING RECOMMENDED REF 591188. EPC Band C. Property, Offers Around £249,950 Barnsley



 1/14
1/14


Park Hill is a Brutalist, concrete icon, and the largest listed building in Europe. Standing proudly at the top of hill overlooking Sheffield city centre Park Hill was a utopian vision, created in 1961 to create a new community for families. Its distinctive 'streets in the sky' - spaces outside each home that were wide enough for a milk float to do doorstep deliveries - were places in which families congregated and life thrived. Fast forward to 2023, and Park Hill is that place once more, re-imagined, re-invigorated and regenerated. The Sunday Times recently cited Park Hill as somewhere helping to make Sheffield the 'Capital of Cool'. The units are finished to a shell specification with capped services. This will allow occupier(s) to fit the space(s) out to reflect their businesses and personalities. Importance of "Community" Key to Urban Splash is the creation of "a community" at Park Hill. Part of this is having great people in the workspaces such as The Pearl, South Street Kitchen, the Grace Owen Nursery, Human, Warp Films, Airship, Alpha Recruitment, Content OD, Pukator, Kada Research, AAD Architects, Can Studios, 12 Miles North and Hive IT. Park Hill also proudly accommodates the social enterprise, S1 Art Gallery. So you can see, Park Hill is very much a continuing story... why not make your business part of it? The units are finished to a shell specification with capped services. This will allow occupier(s) to fit the space(s) out to reflect their...
1/8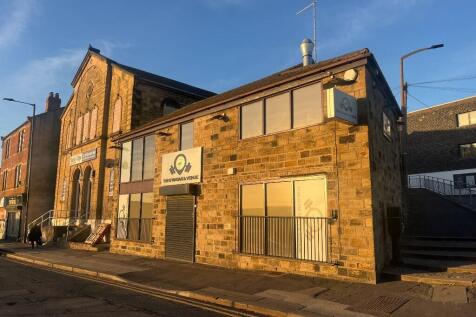


Newly Refurbished Bar for Sale in Mexborough. Attractive Building Based Over Two Floors. Currently the Successful 'The Gym Bar & Venue'. Quoting £240,000 for the Freehold Interest. Large Rear Terrace and Fully Fitted Kitchen. 1,691 sq ft (157.09 sq m).




 1/13
1/13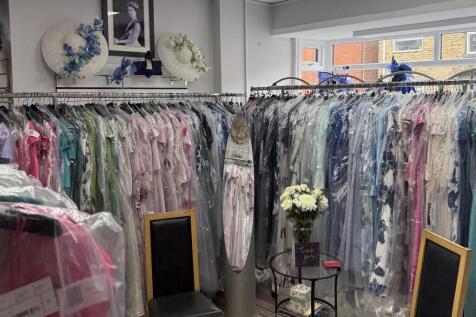


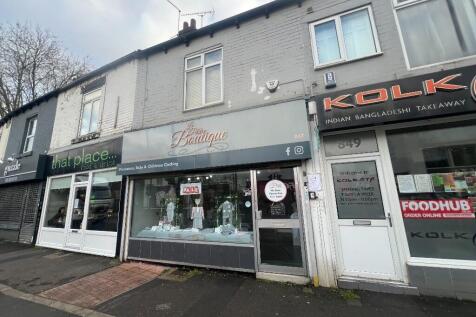
HIGH CLASS LADIESWEAR BUSINESS Huge repeat customer base Operated by our client for over 20 years Well presented three bedroom owners accommodation VIEWING IS A MUST Weekly turnover £2,500 to £3,000 REF 591557. Business and Property, Offers Over £240,000 South Yorkshire





 ||1/10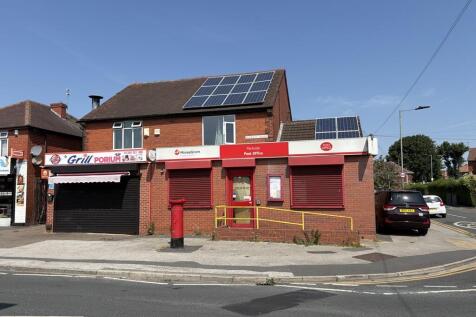


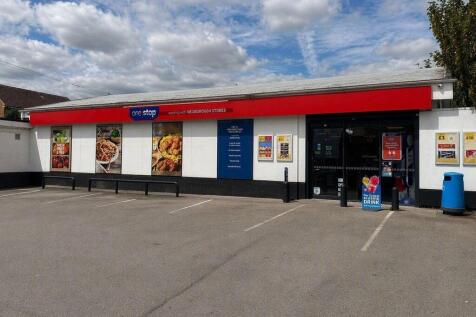
The property comprises a two storey mixed retail and residential property. To the front of the property there is a self-contained ground floor retail unit comprising open plan retail sales area with WC. The shop benefits from ramp access and security roller shutter windows and doors. The two storey residential accommodation is accessed off Lincoln Road and comprises kitchen, dining room and lounge on the ground floor, with three bedrooms, bathroom and loft on the first floor. The property benefits from UPVC and is heated via a gas fired central heating
1/10


Prominent Mixed Use Building For Sale Excellent Location Fronting Dykes Lane Rare Opportunity to Acquire in a Suburban Parade Fully Let Investment - £18,600 Per Annum Ground Floor Retail + Refurbished Upper Floor Flat Offers Invited at £230,000 Totalling 1,045 sq ft (97.14 sqm)


 1/14
1/14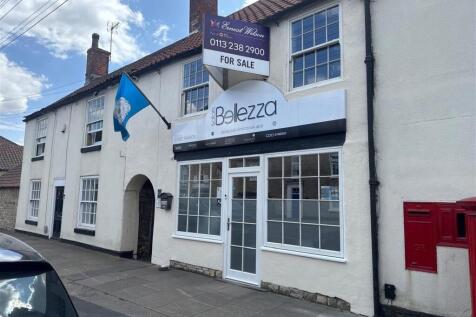


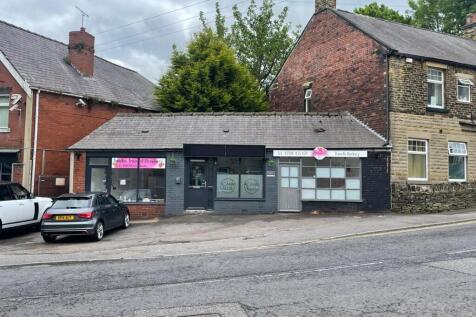
BEAUTY AND AESTHETICS CLINIC Prime spot on a busy main road Scope to expand services and hours Loyal client base and excellent reputation for quality Adjusted net profits exceeding £36,000 per annum Weekly turnover £1,500 REF 591326. EPC Band B. Business and Property, Offers Around £230,000 Donca...
1/12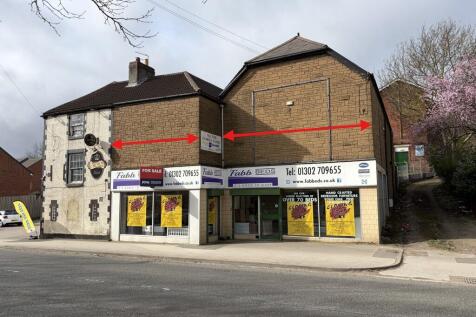


The premises comprise a semi detached building offering extensive retail showroom space with ancillary office, kitchen and WC facilities over 3 principal floor areas. The building is of brick construction with cladding detail to front and side elevations under both pitched and flat roof sections. Ground floor windows benefit from full security protection.