Commercial Properties For Sale in Suffolk
Paid partnerships can play a role in listing order
 |
| 1/39
1/39


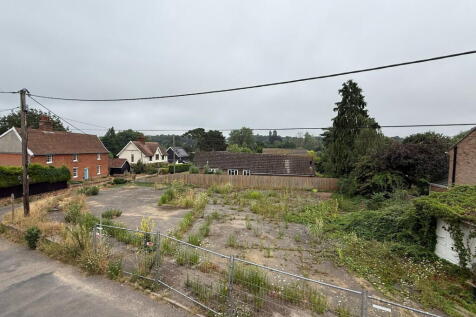
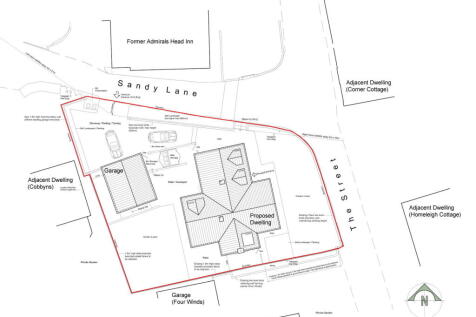
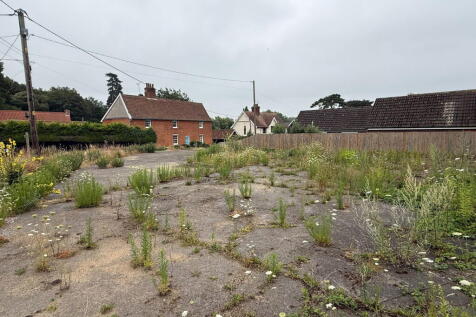
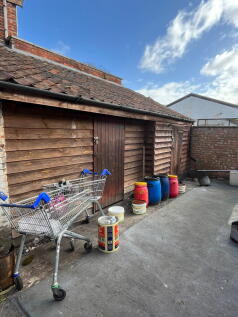
A spacious four bedroom period cottage with standalone office and workshop buildings on a site of nearly half an acre in a prominent location on the A1120 in Badingham.

- 4 bedroom period cottage
- 19' x 18' office building
- Two steel portal frame workshop buildings inc. ramp
1/4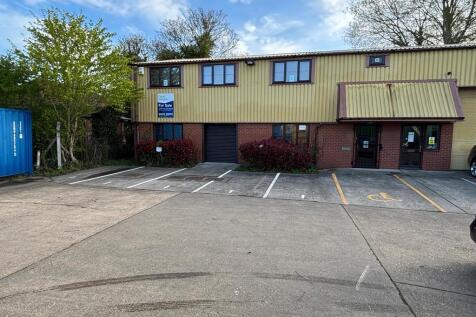
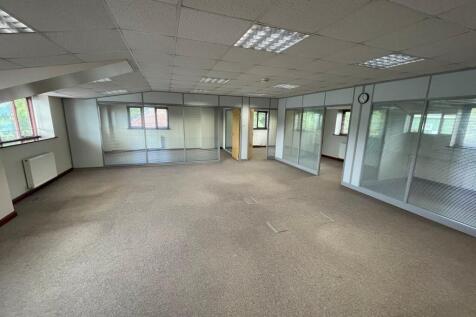

LOCATION: The property is located on the Lion Lane Estate, adjoining the Lion Barn Industrial Estate, to the south of Needham Market ; within about 0.8 miles of the A14 and 1.1 miles of the A14/A140 interchange. DESCRIPTION: The property comprises a modern end terrace two storey business unit of steel portal frame construction. The elevations are of brick/blockwork with profile sheet cladding to the upper parts and roof. The premises are served by a roller shutter door and are currently internally fitted out to provide a large open plan ground floor office area, with laboratory/workshop to the rear, and further open plan and glazed partitioned private offices at first floor level. However the property could be adapted to accommodate alternative light industrial, research & development and other business uses. Ancillary accommodation includes ground and first floor toilet facilities, kitchen and server room. The specification includes: - Oil fired central heating to radiators. - Suspended ceilings with recessed lighting. - Electric security shutters to ground floor windows and window blinds. - Perimeter trunking to ground floor and floor boxes to first floor. - Carpet floor coverings. - Intruder alarm. A forecourt provides parking for 6 vehicles with a further 4 allocated parking spaces upon the estate. ACCOMMODATION: The property provides the following approximate floor areas:- Gross internal floor area: Ground Floor 1,240 sq ft [115.16 sq m]...

- A14 within 0.8 miles.
- Suitable for a variety of business uses.
- Parking for 10 vehicles.
|1/26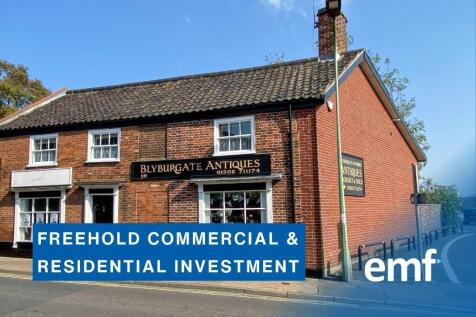
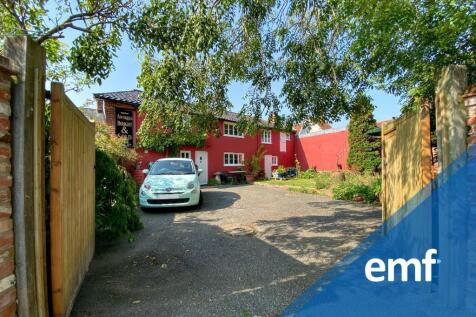

FREEHOLD COMMERCIAL & RESIDENTIAL INVESTMENT > Grade II Listed Freehold Property | Residential Property with Shop Below | Lots of Potential Configurations of Use | Private Garden With Off Street Parking | 3 Spacious Bedrooms | Versatile Premises With Two Shop Units | Further Independent Shop Unit...

- Grade II Listed Freehold Property: A charming, historically significant building with original features throughout.
- Residential Property with Shop Below: Combined living quarters and commercial space, ideal for owner-operators.
- Lots of Potential Configurations of Use: Flexible layout allows for multiple business and residential arrangements.

 1/3
1/3


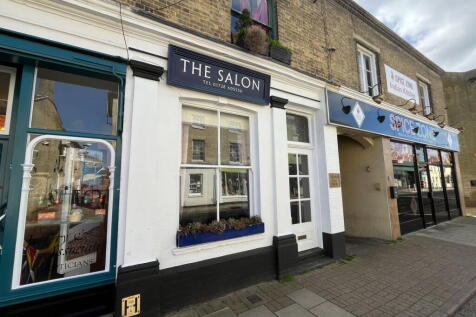
New laboratory / life sciences / medical / office facility within easy reach of Cambridge's science and research parks and Addenbrooke's Hospital. Planning permission (DC/18/0387/FUL) is granted for a new 3-storey Class E laboratory with 66 on site car spaces. An immediate start on site is possible with construction of the base build in around 6 months. Adjacent occupiers include GenesisCare (oncology centre) and Addenbrooke's (Cytology Unit).



 1/16
1/16


Multipark Stanton is a logistics hub comprising a mixture of industrial warehousing and open storage land. Units are available immediately on a new direct lease, with flexible terms considered. Warehousing is available at affordable rent levels. Consideration may also be given to a freehold sale of substantial parts of the site. For more information, please contact Cheffins on or email luke. .





 1/8
1/8


Bespoke design and build on freehold or leasehold basis. Plot 200 comprises an area of 1.85 acres and could house buildings from 10,000 sq ft to 46,000 sq ft (depending on building type). To discuss competitive design and build opportunities please contact Will Brown or Alexander Smith on . For further general information please visit
1/6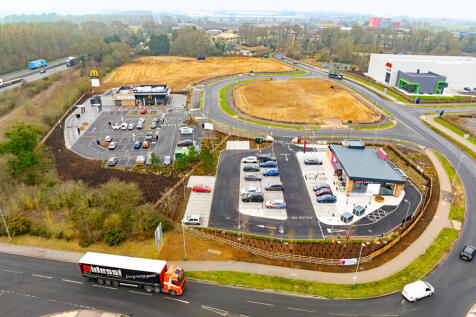
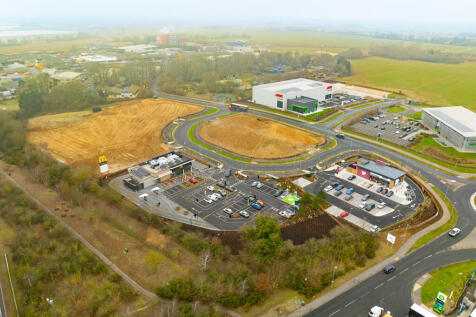
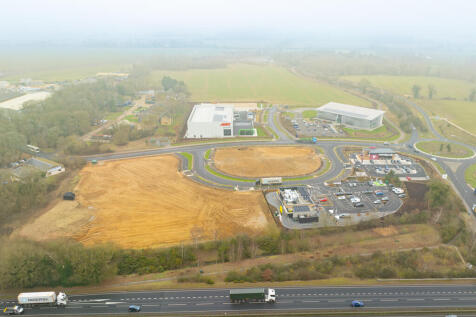
Rookery Park provides roadside and leisure opportunities (subject to planning) strategically located for quick access on to junction 45 of the A14. Phase 1 of the Park has now been completed and is anchored by McDonald's, Costa, and a BP filling station (operated by Motor Fuel Group and containing a Budgens, Greggs, and 6 ultra rapid EV chargers). Freehold and leasehold opportunities are available for both Phases 2 & 3 on a build to suit basis, via pre-sale or pre-let. With the site infrastructure already in place, subject to planning units can be delivered swiftly.
1/6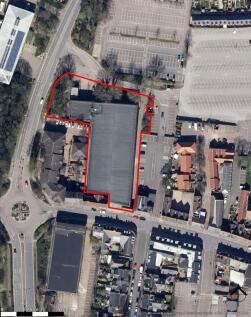
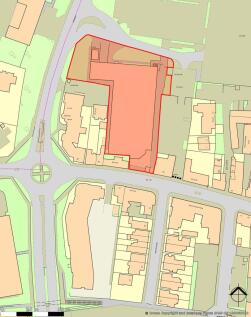
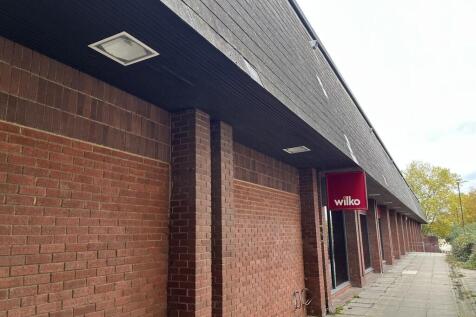
The property is a substantial retail premises of steel framed construction, with brick elevations under a flat roof and provides accommodation over two storeys, with a large open plan ground floor sales area, rear storage and lower ground floor storage and loading bay. The site occupies a site of approximately 1.236 acres.


 |1/5
|1/5


Unit 12: 106,354 sq ft (9,880 sq m) Unit 14: 101,355 sq ft (9,416 sq m) Unit 15: 180,206 sq ft (16,741 sq m) Located just 19.8 miles from the Port of Felixstowe, at the centre of the Freeport East zone, Port One delivers exceptional access to local, regional, and international logistics networks. Our build-to-suit facilities are designed to optimise performance, shorten delivery times, and support greener, more responsive supply chains. All Units - Clear eaves height 15m - BREEAM Very Good - 50K/Nm2 floor loading - 50m service yard depth - EPC rating A Unit 12 Port One Logistics Park Warehouse: 74,778 sq ft (6,947 sq m) Mezzanine: 26,576 sq ft (2,469 sq m) Office: 5,000 sq ft (464.52 sq m) Total: 106,354 sq ft (9,880 sq m) 7 dock level loading doors | 2 level access doors | 36 car parking spaces (including 2 accessible bays and 8 EV bays) Unit 14 Port One Logistics Park Warehouse: 72,765 sq ft (6,760 sq m) Mezzanine: 25,590 sq ft (2,377 sq ft) Office: 3,000 sq ft (278 sq m) Total: 101,355 sq ft (9,416 sq m) 10 dock level loading doors | 1 level access door | 24 car parking spaces (including 2 accessible bays and 7 EV bays) Unit 15 Port One Logistics Park Warehouse: 139,382 sq ft (12,949 sq m) Mezzanine: 36,234 sq ft (3,374 sq m) Office: 4,500 sq ft (418 sq m) Total: 180,206 sq ft (16,741 sq m) 16 dock level loading doors | 1 level access door | 45 car parking spaces (including 3 accessible bays and 12 EV bays) 9 month construction timeline


 1/6
1/6


HQ East is a flagship development of seven brand new mid tech units immediately adjacent to J45 of the A14. Designed for ambitious occupiers, these high-specification spaces combine modern functionality with sustainable performance, creating the perfect environment for logistics, advanced manufacturing, or headquarters operations.



 1/3
1/3


Open storage land forming part of Multipark Stanton logistics hub, available to let on flexible and cost effective lease terms. Consideration may also be given to a freehold sale. The site is available for immediate occupation and benefits from a secure entrance and a concreted surface. For more information concerning the quoting terms and other details, please contact Cheffins on or email luke. .
1/6


The property comprises a mixed-use site, occupying a parcel totalling approximately 0.75 acres (0.30 hectares). The commercial accommodation consists of a number of workshops / industrial units, forecourt and showroom facility. There are two, two bedroom, residential flats situated above the showroom. The showroom is of brick construction with composite cladding, benefitting from UPVC double glazed windows, suspended ceiling, timber flooring, WC, kitchenette, AC, ancillary office and a combination of LED / fluorescent strip lighting. The workshop accommodation comprises steel portal frame construction with brick/block infill walls, incorporating part fibre cement sheeting and part steel cladding beneath a pitched fibre cement roof. The unit provides a minimum eaves height of 3.8 m and benefits from sliding door access. Internally, the accommodation benefits from fluorescent strip lighting and concrete flooring. The body shop is of brick construction under a mono pitched metal sheet roof. The spray booth is of steel portal frame construction with metal sheet cladding also under a metal sheet roof. The majority of the yard is concrete / tarmacked with a gravelled area to the rear of the site. The site may present opportunity for a number of interests including investment, asset management, owner occupation and development (STP)