Commercial Properties For Sale in Sussex
Paid partnerships can play a role in listing order
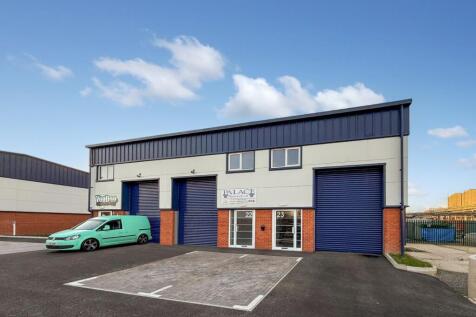
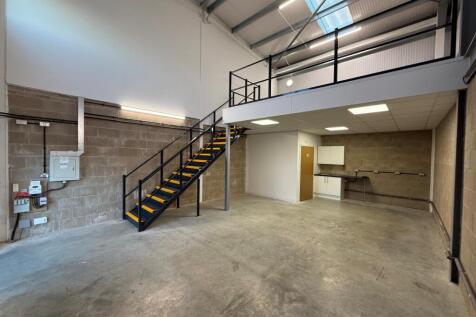

A rare opportunity to purchase or lease a brand new light industrial / warehouse unit of steel portal frame with low level brick fascia’s and micro-rib cladding systems. Unit 23 is located towards the rear of the estate in a small terrace of 3 similar units and provides an occupier with gro...


 1/9
1/9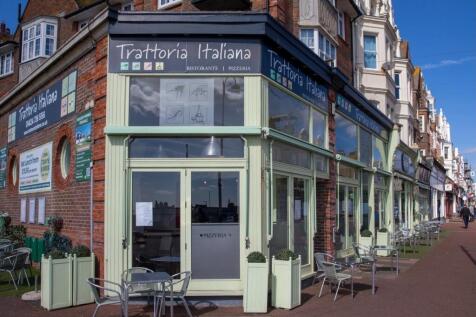
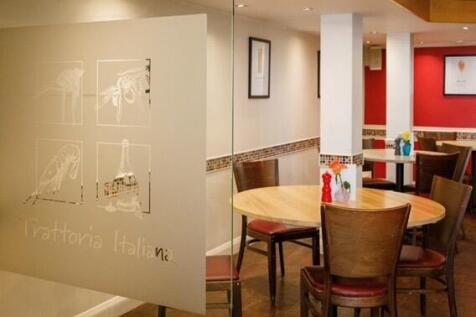
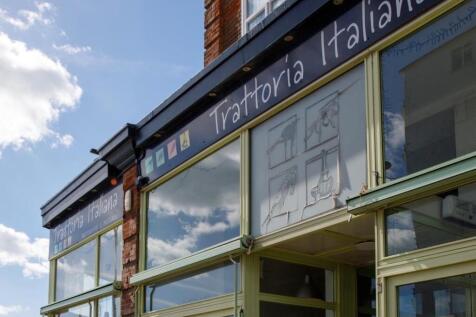
Trattoria Italiana has been trading on Devonshire Road since 2002 and over that time it has firmly established itself within the local community and gained a large customer base. Trattoria Italiana is only being offered for sale as our client is now looking to retire.

- Superb Town Center Position
- Accounts Available To 30th June 2025
- Annual Turnover £1,263,693 / Gross Profit £797,882
1/11
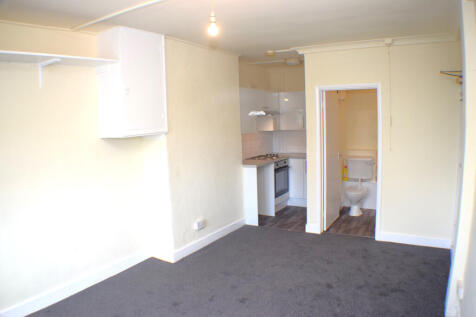
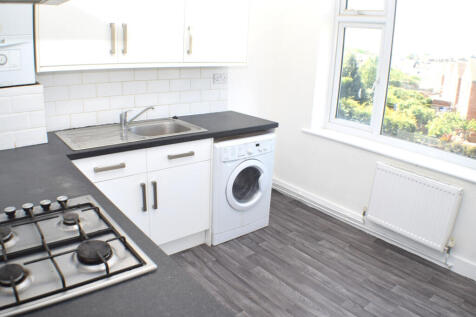
A mixed use investment property located on popular shopping thoroughfare being readily accessible to Portslade railway station and bus services to Brighton and Hove City Centres.Comprimising on the Ground Floor Shop premises A1/A2 use (4845 sq ft) currently let and producing £14,500 pa and with 2...

- Freehold
- Mix use property investment opportunity
- Producing a total £43,950 per annum
 |1/13
|1/13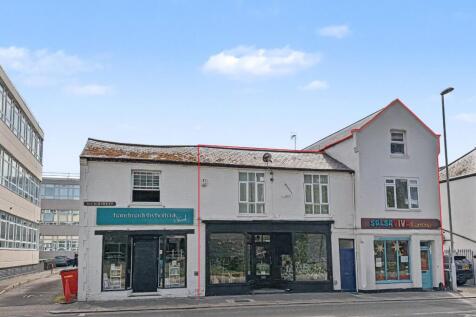
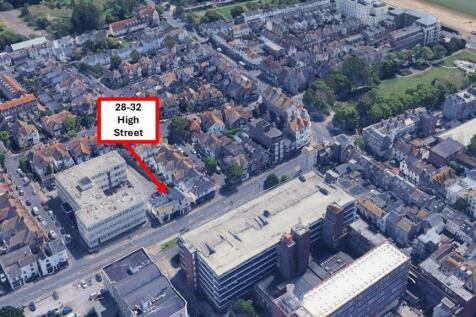
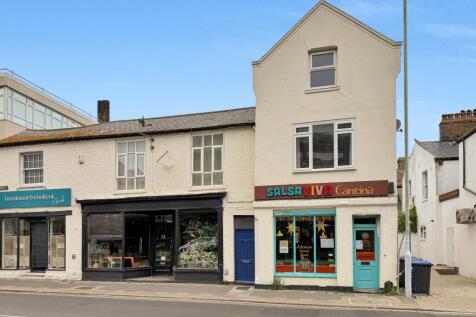
Justice & Co are delighted to present to the market this exciting mixed use investment opportunity in the heart of Worthing Town Centre. Situated on High Street close to all amenities is this three storey building of traditional brick construction under a slate tile roof. Comprisin...
- Situated in Heart of Worthing Town Centre
- Nearby Occupiers Include Waitrose, Lidl, Dulux Decorator Centre, HSBC & B&M Bargains
- Superb Asset Management Opportunity
1/2

This mid-terraced property offers a unique opportunity to acquire a well-maintained, mixed-use building comprising a fully let ground-floor commercial premises and a fully let House in Multiple Occupation (HMO) across upper floors. We have been informed the property is generating a rental income of £46,704 per annum, with the commercial unit producing £8,304 annually and the HMO generating £38,400.


 |1/14
|1/14


The property comprises a two-storey building originally configured as a warehouse/industrial building but now providing storage and office accommodation at ground floor and a mixture of open plan and individual offices at first floor. There is a kitchen and WC accommodation at ground floor. The original loading door is still in place and therefore the building could be reconfigured to provide basic storage or light industrial use especially at ground floor level. Externally there is a hardstanding area for loading and servicing, parking for a number of vehicles all accessed via a dedicated service road.
 |
| |1/8
|1/8


Unit 2 which is situated at the front of the estate is an excellent, high quality industrial / warehouse unit located in a highly visable position benefitting from brick elevations and micro rib cladding. The unit provides ground floor warehouse accommodation with further storage or office space ...
||1/9
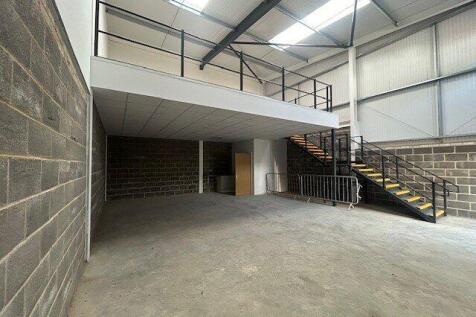

Unit 10 which is situated within the middle block of the estate is an excellent, high quality industrial / warehouse unit benefitting from brick elevations and micro rib cladding. The unit provides ground floor warehouse accommodation with further storage or office space available on the first fl...


 ||1/12


The property comprises a mid-terrace, mixed-use building arranged over three floors, occupying a prominent position on Edward Street, one of Brighton's key arterial routes. The ground and lower ground floors comprise a self-contained Class E unit, with the upper parts consented for conversion to create a 2 bedroom maisonette or otherwise suited for ongoing commercial use. Given its strong location, established commercial setting and mixed-use configuration, the property is well suited to both owner-occupiers and investor developers alike.
 1/15
1/15


The subject property comprises a mid-terrace purpose built office premises arranged over three floors, built in 2007 as part of a mixed use development. The ground, first and second floors are fitted out as open plan office accommodation and benefits from carpet tile flooring, LED lights and suspended ceiling. There is double glazing throughout, and the offices are protected by a fire alarm system. There are skylights providing additional daylight to the 2nd floor, and on the ground floor there is a rear door that leads to a small outdoor paved area. There is perimeter trunking for power and data, and is self-contained with meeting room, kitchenette and toilet facilities. There are 2 demised parking spaces and visitor parking to the front of the premises.
|1/6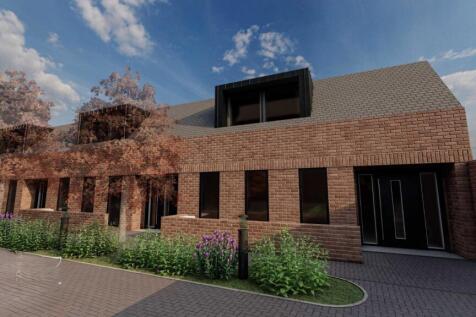

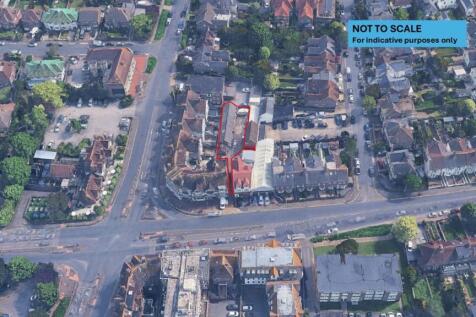
An excellent residential development opportunity in the sought-after Offington area of Worthing, presenting the conversion of a redundant garage block into three well-designed one-bedroom homes. This scheme offers a practical and sustainable reuse of an underutilised site, transforming...
|1/18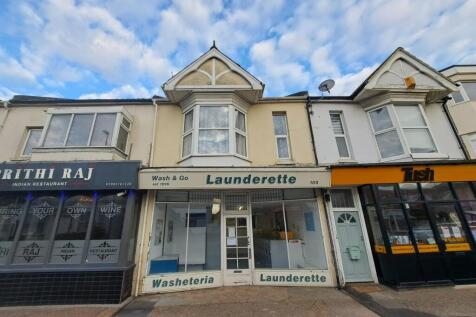
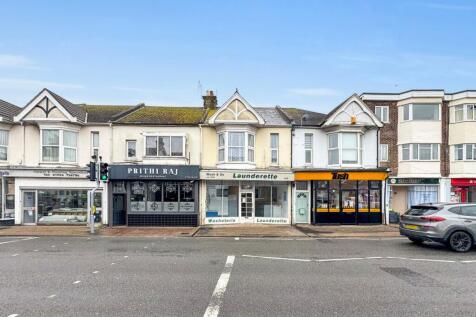

A rare and exciting opportunity to purchase a mid-terraced, two storey commercial and residential property with the added benefit of vacant possession upon completion. The property comprises of a substantial ground floor retail premises which for many years has traded as a successful launderette ...
|1/12


The premises comprises of a substantial two storey commercial building, providing occupation for three separate commercial tenants in the heart of Worthing Town Centre. 40 Ann Street (also known as Enterprise House) provides a large, vacant, Class E premises suitable for a variety of ...


 1/5
1/5


The subject property comprise Unit 7 & Unit 10 of the Tungsten Building. The Tungsten Building was converted into 12 office units in 2006. Units 7 & 10 are accessed via a shared main entrance, providing one open plan office area with a mezzanine level.


 1/4
1/4


The subject property is arranged over two floors, with the first floor flat being sold off on a long lease. The ground floor retail premises are let to Oxfam and consist of two shops, which have been combined into one but potentially, if the property became vacant, these can be converted back into two premises again. In our opinion, the rental income could be improved and our estimation is that it would fall in the region of £30,000pax.


 |1/10
|1/10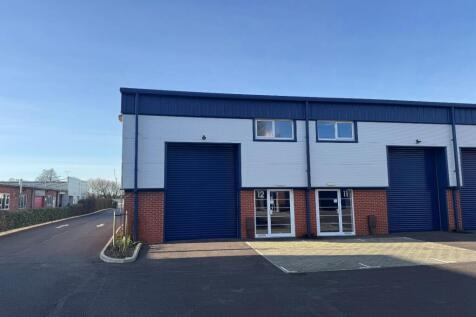

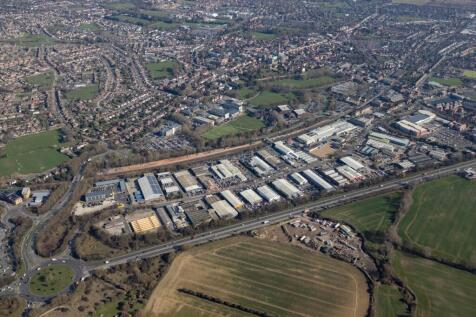
Unit 12 is situated within the middle block of the estate in an end of terrace position and provides excellent, high quality industrial / warehouse accommodation located in a highly visable position benefitting from brick elevations and micro rib cladding. The unit provides ground floor warehouse...
1/7


For sale via secure sale online bidding - terms and conditions apply. The property boasts a stunning two - bedroom top floor flat and a well established commercial space, currently operating as a launderette, this is a fantastic opportunity to purchase a superb property in the popular Univers...



 1/5
1/5


The premises comprises of an end of terrace industrial unit with demised yard space and parking. The unit benefits from two main warehouse areas with a roller shutter door and loading area to the front. There is a small office and W/C are within the rear warehouse space. The unit is for sale on a long leasehold of 10,000 years.
1/8


The property comprises a purpose-built two-storey commercial building with brick elevations, currently arranged as office accommodation. It is positioned to the rear of 135 Park Road, which is a residential building, and is accessed via a private road to the side of that building. Externally, there are yard and parking areas to the north, east and west of the property. Internally, the accommodation is arranged over ground and first floors, offering a mix of open-plan space and a variety of individual rooms suitable for office and meeting use. WC facilities are provided on the ground floor, with additional former WC space on the first floor now used for storage. Kitchen facilities are available on both floors. The building has a flat roof and is centrally heated. It is predominantly double-glazed, with some original single-glazed metal-framed windows remaining in parts of the property.
