Commercial Properties For Sale in West Midlands, serviced office, business park, office
Paid partnerships can play a role in listing order



 |
| 1/11
1/11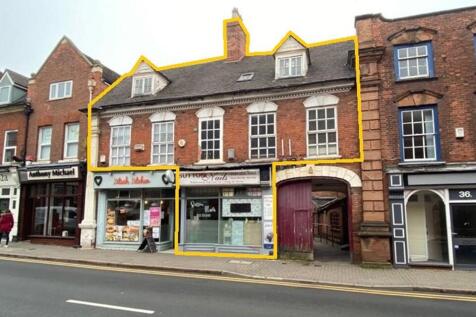
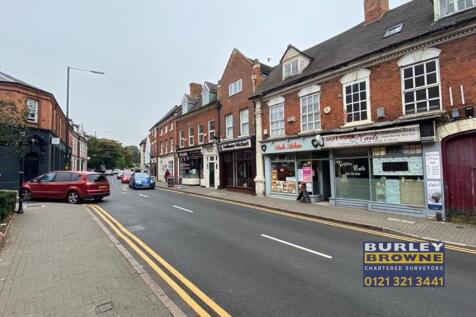
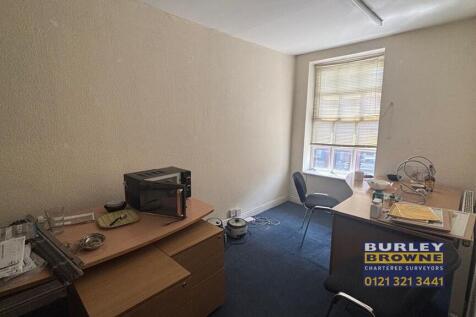
The premises comprise a mid terraced three storey Grade II listed property providing ground floor retail with first and second floor cellular offices above accessed from the side. The property has been recently refurbished in part to include a new kitchen, carpeting and LED lighting.

- Prominent location in the heart of the town centre
- Shop let - current income - £12,600 pa
- Additional income from 8 office suites once occupied
|1/8


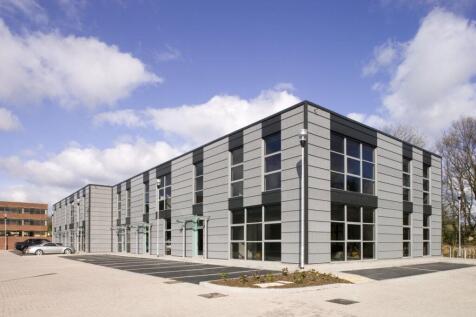
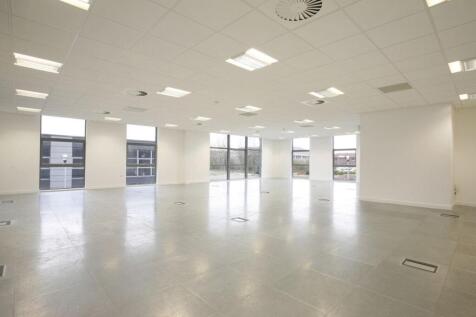
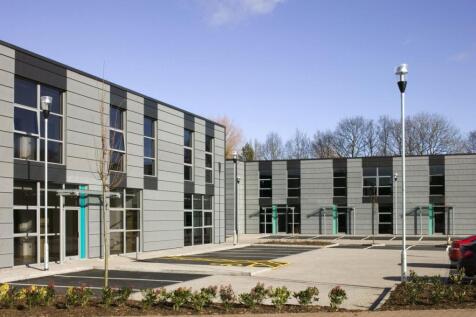
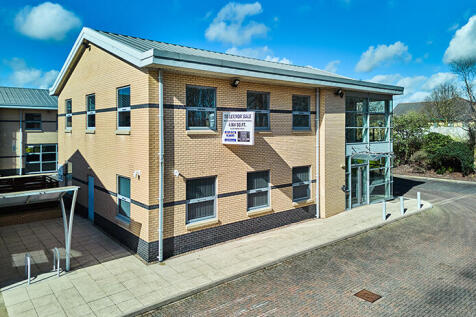
Modern two storey end of terrace office building occupying a prominent location at the entrance to Stafford Court.

- Modern two storey end of terrace office building.
- Prominent location at the entrance to Stafford Court.
- Within a short walking distance of Telford Central Railway Station.
1/13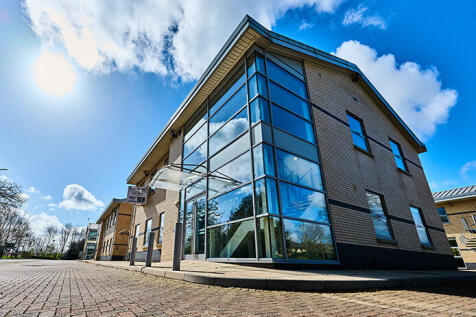
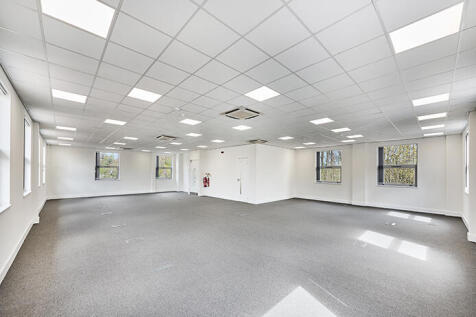
6070 Knights Court provides high quality office space from 2,082 sq ft to 4,164 sq ft, as the building is available as a whole or as the ground floor in isolation. The offices, which were originally constructed in 2007, provide modern, high specification office space, which benefits from comfort ...





 |1/10
|1/10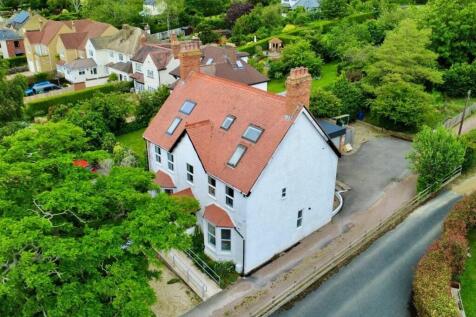
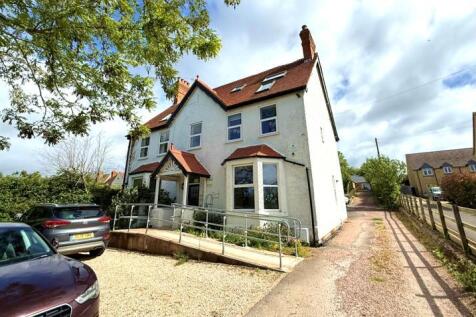
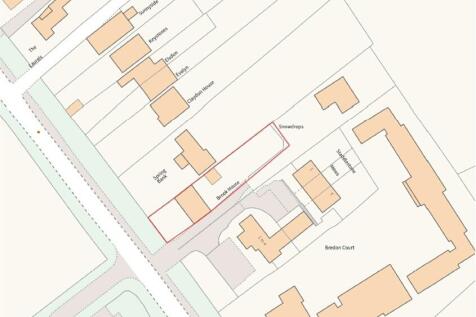
Brook House is a period property located off Station Road, directly opposite New Barn Close Surgery and adjacent to a residential development currently under construction, which will provide approximately 113 new homes. Formerly operating as an 8-bedroom guest house (Class C1), the property was subject to a change of use application approved in 2022. It has since been converted into a clinic and therapy practice with associated office accommodation (Class E (e)). The building is arranged over three storeys and extends to approximately 2,466 sqft (as stated in the Residential EPC). At ground floor level, the property comprises a spacious entrance hall, a large front-facing lounge and dining room with bay windows, a dual-aspect kitchen fitted with modern worktops and cabinetry, a WC, and a doctor's room to the rear with direct access to the garden. The first floor provides two large administrative offices, three therapy rooms, and a bathroom located off the landing to the rear. The second floor consists of a converted loft space, currently arranged as two storerooms, a staff rest room, and a bathroom. Externally, the front of the property offers a gravel parking area, including two EV charging points, along with a ramped pathway leading to the main entrance. To the side, a shared driveway provides access to the rear garden, additional parking, and a garage. This driveway is owned by the neighbouring residential property known as "Snowdrops"
 1/5
1/5
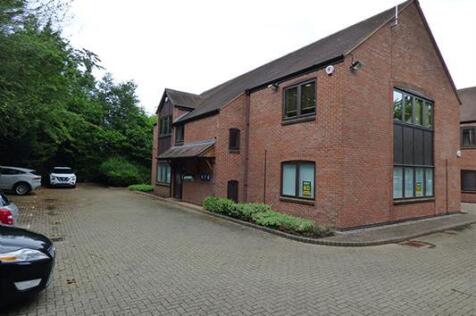
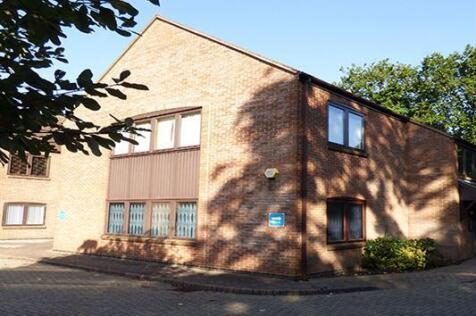
Unique opportunity to acquire a fully let office investment set across 4 separate units. The property is located on the outskirts of Hockley Heath, which is approximately 5.5 miles south east of Solihull town centre. The property is ideally situated adjacent to the A3400 and approximately 1.5 mi...
1/14


The three storey mixed use investment comprises two self contained retail units on the ground floor with separate ground floor entrance providing access via a staircase to first and second floor offices. Rear access for loading and unloading for the retail units together with fire escape for the upper floor offices.
1/7
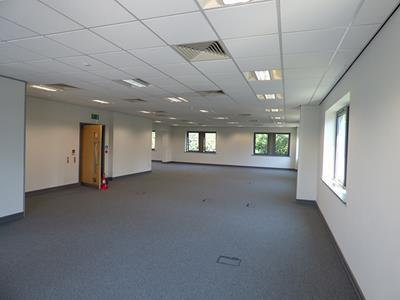

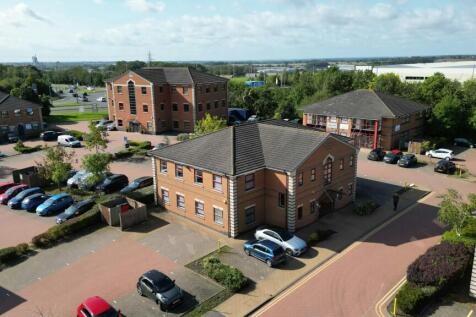
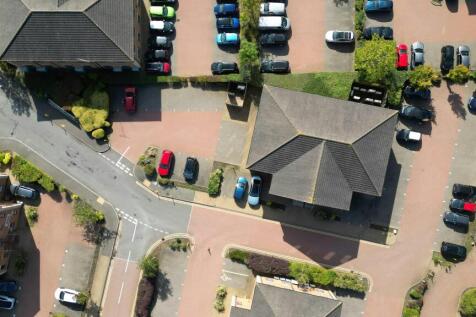
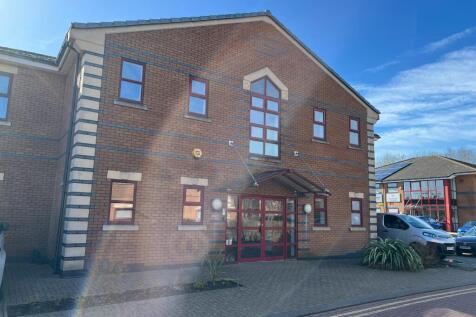
Quartz Point is ideally located at the heart of the M42 Corridor, the prime Midlands out-of-town office location. The park benefits from excellent transport links, with the M6 accessed within two minutes' drive, Birmingham International Station in less than ten minutes, and Birmingham and Coventr...
 1/12
1/12


*LONG LEASEHOLD DISPOSAL* Technology House is a self-contained, 2 storey office building on the University of Warwick Science Park. It benefits from generous private car parking and being in close proximity to a range of local amenity.
 1/6
1/6


The property offers high quality, self contained office building with 22 parking spaces. The property is constructed of brick elevations under a pitched roof, with double glazed units throughout. Internally, the property provides at ground floor level a good sized reception, leading onto a number of cellular offices and open plan accommodation to the first floor. The offices provide suspended ceilings and air conditioned throughout with LED lighting, kitchen and wc provision and also a shower room.


 |1/14
|1/14


The property comprises a site area of approximately 0.19 acres providing a tarmacadam parking area with a self contained, detached two storey office building offering a combination of cellular and open plan accommodation currently let separately on a short term basis and a storage yard. The specification includes LED lighting, carpet coverings, plaster painted walls, separate kitchen and female/ male WCs.
| |1/14
|1/14

The premises were built in the late 1800's and comprises an original school hall with vaulted ceiling and adjoins the main two storey property providing entrance hall, off which leads two reception rooms, kitchen, garden room, utility and WC. Two further first floor rooms, one of which has been partioned together with separate bathroom. Externally, gated access with parking off Weeford Road with lawned areas to the front and rear, both of which provide potential for additional parking. Further parking spaces can be allocated adjacent to Chase Farm Shop and Cafe - full details on request.
1/5


Prominent multi let office investment. Extending in total to approximately 10,780 square feet (1,001.58 sq m). Currently generating £42,262 per annum with potential to increase once Unit 3 is let. Generous parking available on a total site area of circa 0.9 acres.



 1/9
1/9


The Minerva House is a 3 storey (plus basement) detached office conversion, constructed in the late 19th century. It is built of traditional design and materials, with the external walls being yellow brick in addition to a pitched roof formed in Welsh slate. The property also benefits from several s
 1/5
1/5


Description: The property comprises a semi-detached two-storey office of brick construction with a pitched tiled roof. The property has most recently been occupied on a floor-by-floor basis with the ground floor being accessed via a pedestrian door to the front elevation leading to a reception, a mixture of open plan and cellular offices/meeting rooms and a kitchen. A secondary pedestrian door to the front elevation provides access to a communal entrance area with W.C facilities and access to the staircase leading to the first floor. Further W.C facilities are provided on the landing area of the first floor. The first-floor office also provides a mixture of open plan and cellular offices/meeting rooms and a kitchen. The offices are finished to a good standard with the following specification: Suspended ceilings Recessed lighting Heat and cool air conditioning Raised floors Carpet tiling Double glazed aluminium powder coated windows. Externally, 12 car parking spaces are provided directly in-front of the Property. Location: The property is located on The Croft which consists of a development of 12 self-contained office buildings on Buntsford Gate Business Park The property is situated approximately 1 mile South of Bromsgrove town centre and is accessed by the A38 Bromsgrove Road. Junction 5 of the M5 Motorway is approximately 3 miles distant and Junction 1 of the M42 motorway is approximately 3 miles distant.
 1/8
1/8


The building itself is a unique property and is of masonry construction and internally provides a mixture of private and open plan office/sales areas. At the front of the building is a large open plan ex-gymnasium area of full height brick elevations. The building also provides further storage at...
 |1/36
|1/36


FOR SALE FREEHOLD * Post auction on an auction contract * A beautiful end of terrace Regency Grade II Listed building now used as stylish office over four storeys. The property has undergone considerable internal refurbishment by the current occupiers and offers modern workspace within a histori...





