Commercial Properties For Sale in West Yorkshire
Paid partnerships can play a role in listing order





 1/2
1/2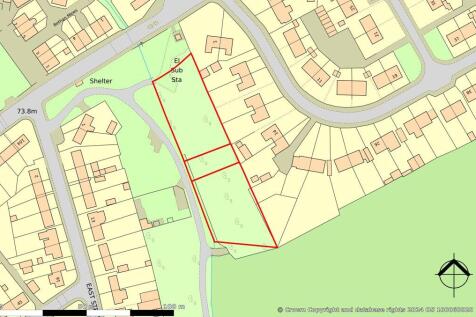

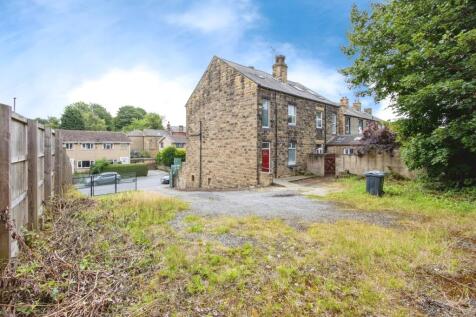
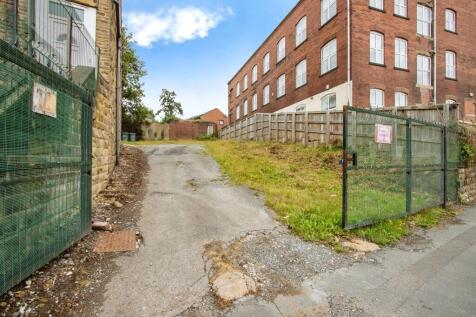
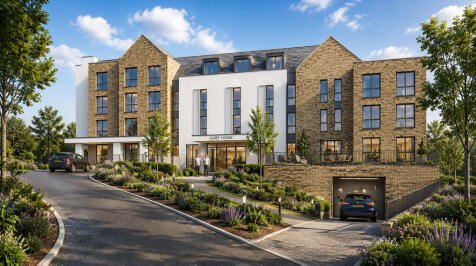
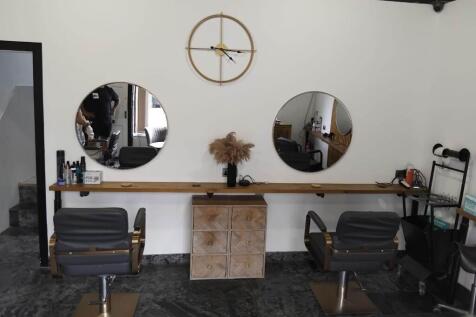
Development site extending to 0.7 acres with planning permission for 10 dwellings (Reference 07/01671/FUL granted 24th January 2008). Viewings: Any reasonable time on site - viewings are conducted at viewers own risk.

- Planning consent for 10 dwellings
- Start made on 6 plots
- Flexible pay as you build and sell terms with deposit of £100,000
1/11


A possible redevelopment opportunity comprising a substantial former Sunday school and sports hall premises, offering approximately 1,313 sq. m. (14,128 sq. ft.) of accommodation and situated on a plot of approximately 0.49 acres (0.2 hectares).

- Former Community Centre /Sports & Leisure Club
- Development Opportunity
- Approx. GIA Total Floor Area 14,128 sq. ft. (1,313 sq. m)



 1/5
1/5


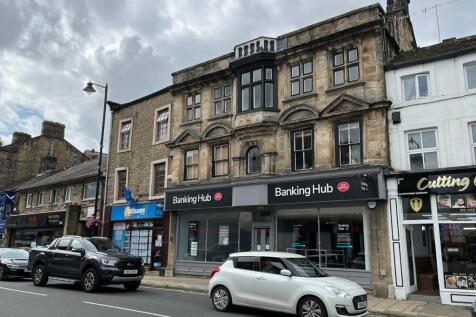
The property briefly comprises of ground floor retail unit and an upper floor storage area located in the heart of the pedestrianised Halifax Town Centre. The Grade II listed property benefits from a large frontage onto King Edward Street and offers 2,365 Sq Ft of open plan retail space to the ground floor with WC facilities; having a concrete floor with wood effect laminate over, chipboard walls, suspended ceiling, LED lighting, roller shutter door and A/C unit. The first floor offers ancillary storage, WC & kitchen facilities and has timber floors with linoleum over part. Mains services connected to the premises include 3-phase electricity, water and drainage. Please note these services have not been tried or tested and any interested parties are advised to satisfy themselves as to their suitability and condition.
 1/9
1/9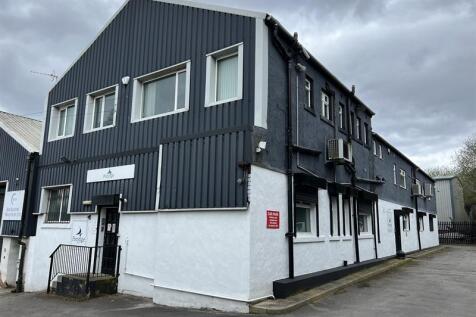


The property comprises an end-of-terrace hybrid industrial building forming part of a small industrial complex. It is 2-storey providing warehousing/stores and associated accommodation at ground floor, with offices at first floor. At ground floor there is an entrance lobby with staircase to the first floor, warehouse/stores, 2 workrooms, 3 offices and a rear lobby area with a secondary staircase to the first floor. At first floor there are 6 individual offices, a boardroom/presentation room, kitchen, IT room/office and toilet facilities. Externally, there is a hard surfaced yard area fronting the building providing private on-site parking for some 10 cars.
 1/4
1/4


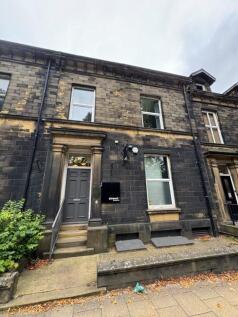
The property comprises two building, one being a two-storey semi-detached mixed-use building with BC Natural Aesthetics occupying the ground floor space and the first floor being a 1-bedroom apartment let to a private individual. The adjoining building is single storey retail unit occupied by The Prince of Wales Hospice. Externally the property benefits from a small shared courtyard and frontage onto Highfield Road.
1/4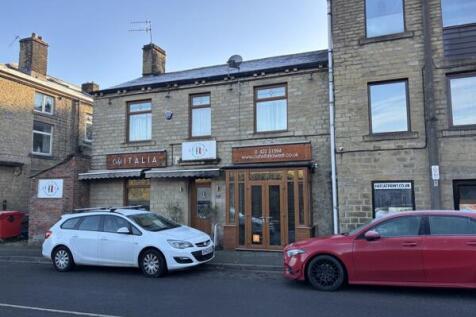


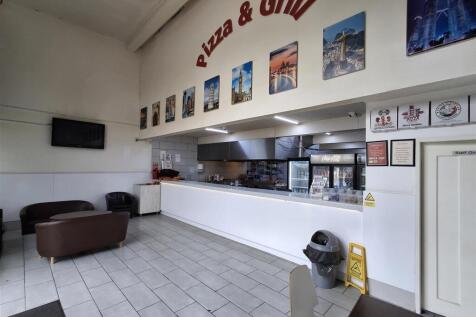
The property briefly comprises a part let, two-storey stone built building with a restaurant on the ground floor and a 4 bedroom HMO to the first floor. The property fronts onto Stainland Road with access to the restaurant to the front and access to the HMO to the side elevation. The HMO comprises of 4 bedrooms, which is fully let with a communal bathroom and kitchen facilities. The property is producing an annual rental income of £31,632. Mains services connected to the premises include electricity, gas, water and drainage. Please note these services have not been tried or tested and any interested parties are advised to satisfy themselves as to suitability and condition.













 1/5
1/5


ESTABLISHED NIGHTCLUB Successfully operated by the current owner for 12 years Strong reputation within Wakefield’s night-time economy Benefits from a city-centre location surrounded by other venues Genuine reason for sale Weekly turnover £17,000 to £18,000 REF 591715. EPC Band B Business £250,00...
 1/11
1/11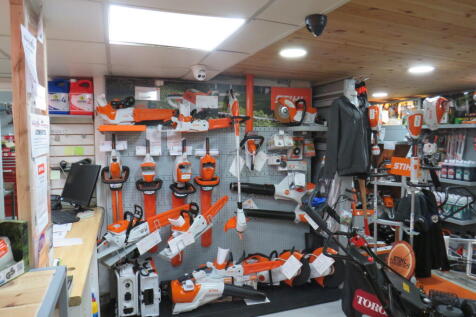


BUSINESS FOR SALE Very Well-known, Local Independent Garden Machinery Business £250,000 + SAV! The business operates from a brilliant site in Otley, available on lease LEASEHOLD The business is long established and over the years a renowned reputation.
 1/20
1/20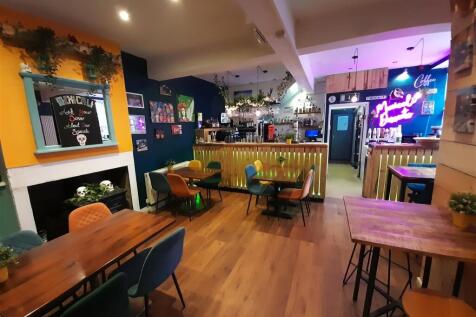


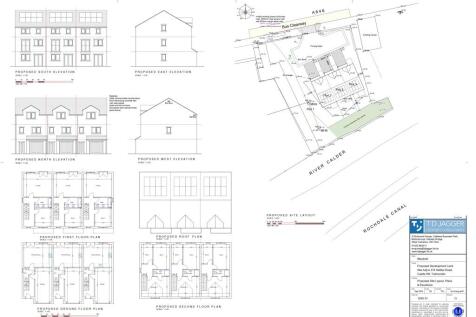
VIBRANT RESTAURANT VENUE Holmfirth’s most vibrant dining venue Superbly furnished, fitted and equipped Trademarked logos and branding included Much loved, highly popular restaurant Weekly turnover £12,000 to £16,000 REF 590692. EPC Band B. Business £250,000 West Yorkshire
 1/2
1/2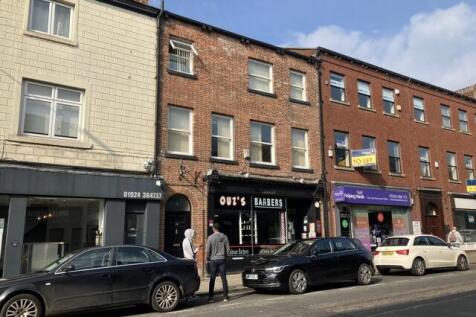

This is a mid terrace brick built recently refurbished mixed use property. The ground floor parts have been occupied by a gents barber for a number of years and have a well established clientele. A ground floor entrance way leads to a very well presented 3 bedroomed first and second floor flat.
 1/5
1/5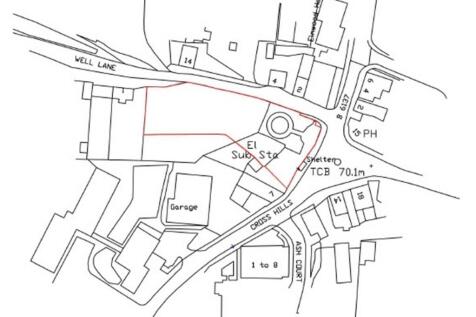


SITE WITH PLANNING FOR FIVE DWELLINGS (0.42 ACRES) Plans passed for 3x three storey, three bedroom townhouses and 2x three storey, three bedroom detached houses Leeds City Council Planning Number 23/01615/FU Located approximately six miles south east of Leeds City Centre REF 590622. EPC Exempt...
1/14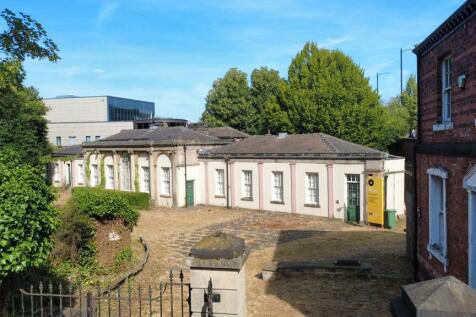


An extremely rare opportunity has arisen to purchase one of Wakefield City Centre's most prestigious and renowned properties. This Grade II * property dates back to the 18th century, and is originally linked to the nearby Pemberton House. It has had several uses over the years but originally built for horticultural purposes then becoming a small zoo, public bath and various other uses. It was last tenanted in 2016 for a conferencing and exhibition space and has since been vacant. The site comprises of two buildings, The Orangery which is largely single storey with two rooms at the first floor comprising an open hall and large reception area plus ancillary rooms for amenities. The second building on site is referred to as The lodge and is equivalent to a spacious two up two down. The site also has spacious grounds to the front and rear. The site totals approximately 0.7 acres. Please note, the site buried remains and monuments in the grounds linked to the adjacent Unitarian Chapel which are consecrated grounds and therefore are protected and cannot be removed. The property would lend itself to a variety of uses such as restaurant/bar, leisure, childrens day nursery, place of education, place of worship, training centre, clinic, community centre to name but a few and subject to planning permission.
1/4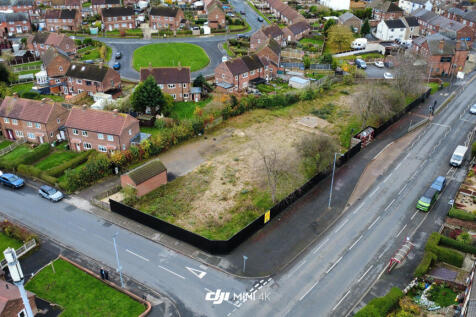


This former residential site of approximately 0.5 acres is now level and ready for future development. The site is broadly rectangular and benefits from having a 270 ft frontage on to Pontefract Road. This may prove suitable for a variety of uses subject to gaining the necessary planning permission. In recent times, Featherstone has benefited from substantial residential and commercial development with the influx of several major retailers including Lidl, Aldi, B&M and Greggs.
1/4


For sale or to let Currently fitted as a hairdressing salon but suitable for alternative uses Located on Bridge End which leads into Briggate which is one of the cities principle shopping streets. Accommodation over three floors and basement area. Gas central heating.
 1/3
1/3


The property is located in Queensbury, being a village 5.5 miles from the city centre and is predominantly residential in nature. The property is located on Chapel Street, a residential street located in close proximity to the High Street. The property comprises of a worship hall with additional kitchen, dining accommodation, offices and W/C facilities. Externally, there are burial grounds and a car park for up to 10 cars. The property is traditionally constructed in stone under a pitched, slate covered roof and is a Grade II LB.



 1/5
1/5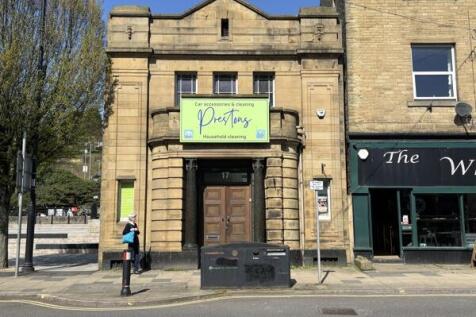


The premises briefly comprise a former bank set in the heart of Sowerby Bridge town centre located along Wharf Street, the principal through road within Sowerby Bridge Town Centre. The former banking hall benefits from having a sales area with an impressive glass roof feature and serving counter, rear managers office, ladies and gents WC facilities and staff kitchen/ canteen area. The basement provides ancillary storage facilities as well as access to meters and the boiler room. Heating is provided by way of a gas central heating system as well as AC units providing both hot and cold air to the premises. Access is gained from Wharf Street with a stair lift offering disabled access from street level to the main banking hall. Free on street parking is provided on the main high street with a pay and display car park located to the rear elevation. Mains services to include electricity, gas, water and drainage are connected to the premises. Please note these services have not been tried or tested and any interested parties are advised to satisfy themselves as to their suitability and condition.