Commercial Properties For Sale in Yorkshire
Paid partnerships can play a role in listing order
 |
| 1/11
1/11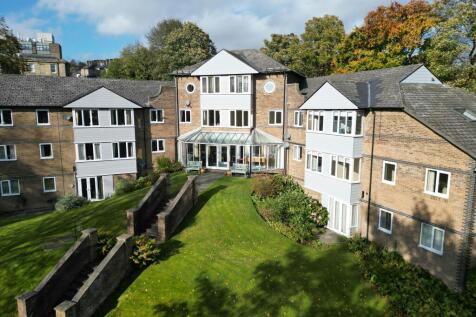


For Sale - Senior Living Investment & Operation Opportunity in a premium suburban location

- Opportunity to purchase and operate a residential, retirement development in a leafy Sheffield suburb.
- Purpose built property comprising a combination of 36 one, two and three bedroom apartments plus caretakers accommodation.
- Mix of long ground leases, Assured Shorthold Tenancies and non-assignable long-leaseholds.
1/5


A rare opportunity to acquire a prime, self-contained freehold building plot, Manor Close, with full planning permission for a high-quality, architect-designed three-bedroom detached house in the heart of Ingleton, North Yorkshire—renowned as “The Beauty Spot of the North.” The site, adjacent to 1 Manor Close and fronting onto Low Demesne, is offered with the benefit of robust planning consent (Appeal Ref: APP/C2708/W/23/3317854, Craven District Council Ref: 2021/23571/FUL

- Freehold building plot for sale in Ingleton, North Yorkshire LA6 3BF – full planning permission granted
- Consented for a 3-bedroom detached house of approximately 115 sqm, designed by AOC Architecture
- 297 sqm plot adjacent to Manor Close, fronting onto Low Demesne, bounded by roads on three sides
|1/19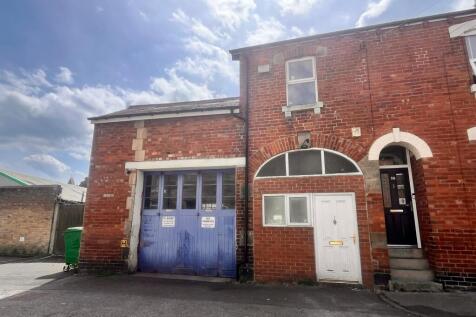


Two separate and self-contained Garage/Workshop premises close to Harrogate Town Centre

- Offered as one sale: Two separate Garage/Workshop units
- Front Unit - Former Motor Trade Garage/workshop premises
- Rear Unit - self-contained Garage/Workshop over two floors
1/5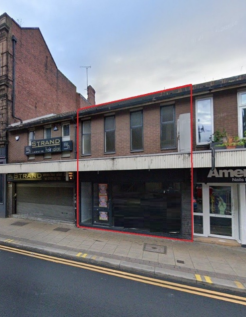


Shop/office & premises approx. GIA Total Floor Area 1,420 sq. ft. (132 sq. m) spread over ground and first floor on a well-established parade on Wellgate. The property has undergone some recent refurbishment works including LED lighting, new carpets and flooring and redecoration throughout.

- Prominently Located within Rotherham Town Centre
- Approx. GIA Total Floor Area 1,420 sq. ft. (132 sq. m)
- High Footfall Location
1/9


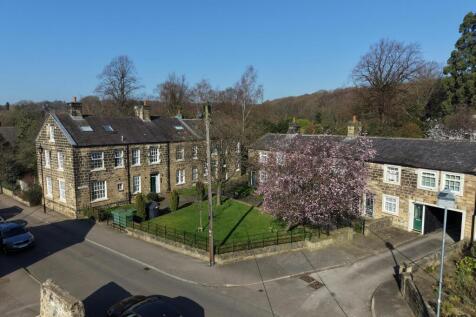
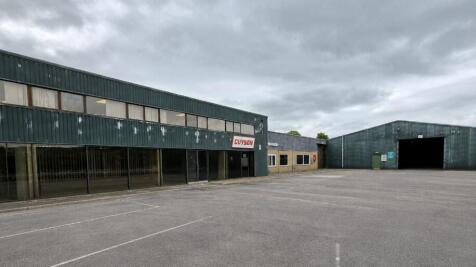
Opportunity to acquire a portfolio of three retail units let to Optimax Clinics Limited. Co-terminus 15 year leases commencing 25 June 2024 and expiring 24 June 2039. The leases are subject to Tenant only break options on 24th June 2029 and 24th June 2034 (subject to six months' prior written notice) and have three-yearly upward only CPI linked rent reviews. The Leeds and Reading tenancies benefit from the security of tenure provisions of the Landlord & Tenant Act 1954. The Maidstone tenancy does not benefit from security of tenure.





 1/4
1/4


A fully let industrial estate comprising 10 light industrial units, totalling 1,172.77 sq m (12,623 sq ft), occupying a site of 0.25 Hectares (0.62 Acres. WAULT 3.4 Years Investment let at £191,179 (9.81% GIY) on guide price
 1/8
1/8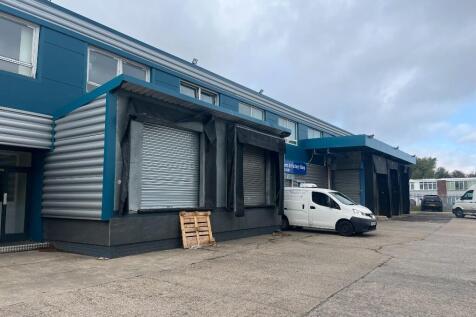


Industrial / Office Investment For Sale. Asset Management Opportunities - Reversionary Asset. Part Income Producing - £248,575 Per Annum Inclusive. Totalling 44,910 sq ft (4,172 sq m). Total Site Area Approx. 2.1 Acres. Offers Invited in the Region of £1.95 million.



 |1/19
|1/19


OF INTEREST TO COMMERCIAL DEVELOPERS, OWNER OCCUPIERS OR INVESTORS, A RARE OPPORTUNITY TO PURCHASE SUBSTANTIAL EXISTING DWELLING HOMES, COTTAGES, STABLES AND BARNS SAT IN APPROXIMATELY 14 ACRES INCLUDING A LAKE FRONTING THE A61 WAKEFIELD ROAD, BETWEEN ROTHWELL AND LEEDS CITY CENTRE, APPROXIMATELY...
 1/11
1/11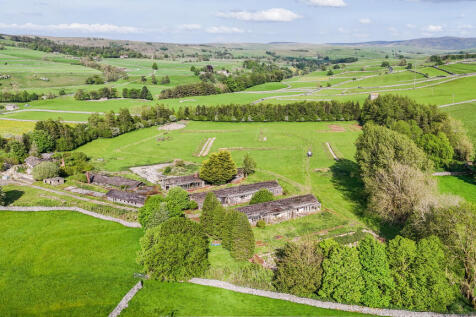


A unique leisure development site within the Yorkshire Dales National Park. Planning permission to form a tourist facility comprising 24 self-contained serviced holiday units with a spa, gym, cinema, bowling alley, bar and restaurant and 9 lodges. Set in 18.56 acres.
 1/13
1/13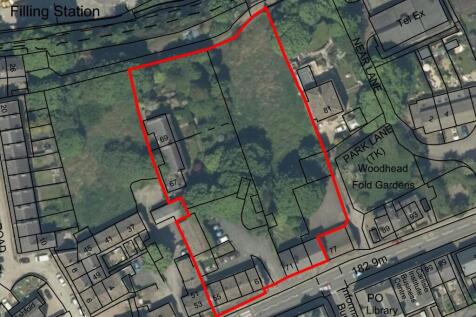
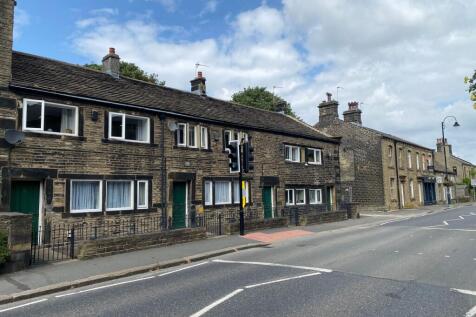
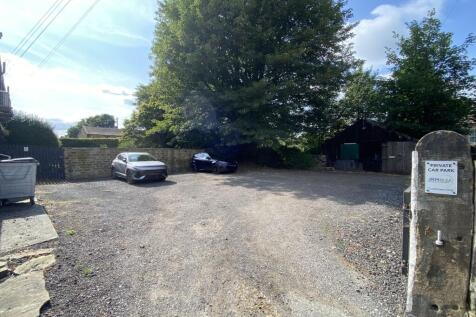
FOR SALE INVESTMENT PORTFOLIO WITH DEVELOPMENT POTENTIAL 55-75 HUDDERSFIELD ROAD, MELTHAM, HOLMFIRTH HD9 4AF. 6 TERRACE HOUSES, 2 SEMIS AND A SHOP LET AND PRODUCING £72,050 PA GROSS (20/07/26) OFFERING 823M2 / 8,853FT2 OF GROSS FLOOR AREA ALONG WITH A BARN RIPE FOR CONVERSION (SUBJECT TO CONSENT)...
 1/11
1/11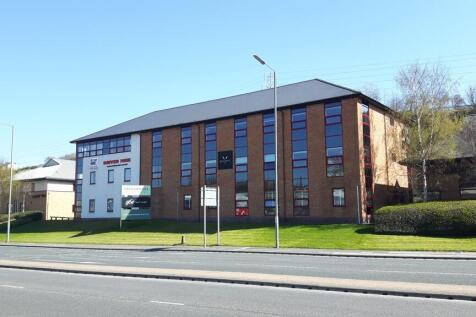


The subject premises comprises two semi-detached three storey office buildings within an established business park. Built in 2007, the buildings are of brick and rendered elevations under a pitched slate roof, comprising both open plan and private offices. The properties benefit from - Raised access floors Modern suspended ceilings Passenger lift High quality fit out Toilet facilities on each floor Full disabled access and facilities
 1/2
1/2

The property comprises a former Debenhams department store and is currently configured for multi-level retail sales. The property is arranged over six floors and was originally a hotel, becoming a department store in 1912. The property has many period construction features Additions to the floors took place from the 1960s. Internally the property is fitted out as a department store with open plan retailing around a service core.




 |1/5
|1/5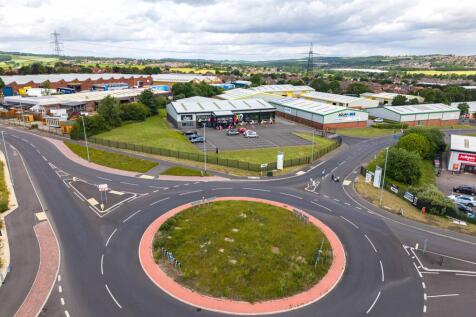


Modern industrial warehouse investment of 12,399 sq ft leased on a new reversionary 10 year lease at £123,990 pax. Prominent roadside industrial unit, with 3 roller shutter doors, on a 1.524 acre site. Quoting offers in excess of £1.665m (7.00% net initial yield).






 1/1
1/1
GENERAL HAULAGE BUSINESS Adjusted net profits in excess of £250,000 Approx. 1.5-acre depot with workshop, offices, and secure yard space Operator’s Licence allows for significantly more vehicles and trailers than currently used Property available freehold or leasehold Reason for sale: Current ow...


 1/20
1/20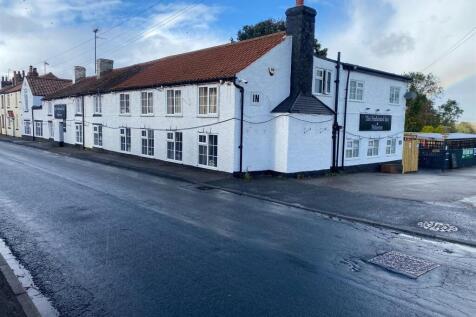
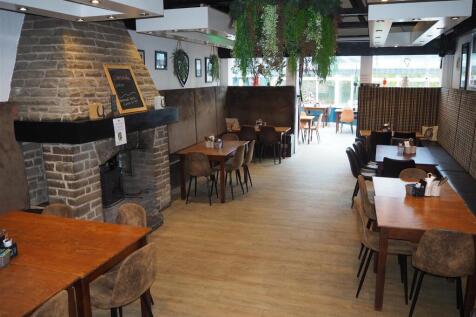
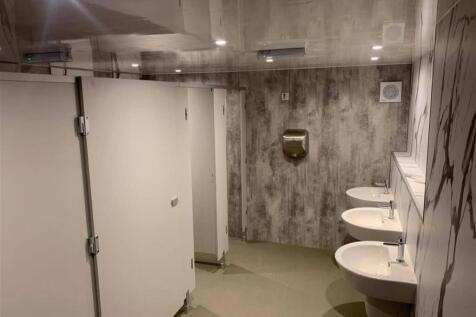
PUBLIC HOUSE AND RESTAURANT Delightful village locationWorking on gross margins of circa 57%Run over a six day week, closing at 10pmExtensive commercial kitchen with an impressive array of catering equipmentWeekly turnover £40,000REF 590750. Business and Property, Offers Around £1,595,000...

 1/6
1/6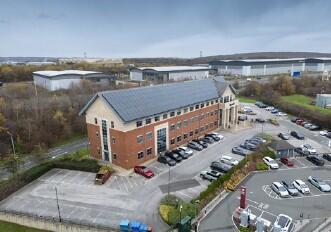


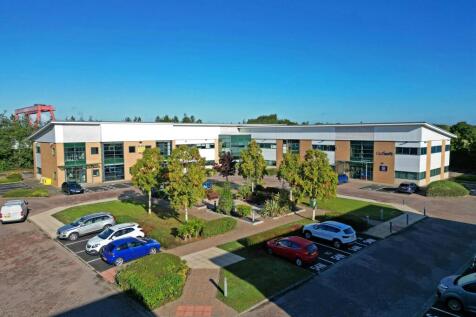
Advantage House comprises a detached office building originally built in 1998 of steel frame construction with brick and block elevations and a large surfaced car park.The accommodation is split over ground, first and second floor totalling 24,706 sq ft GIA. (19,873 sqft NIA
 1/3
1/3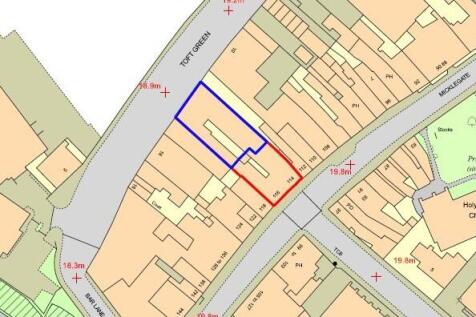


The substantial three story storey brick façade with glazed display windows and entrance doors to Micklegate. Sizeable basement. Access to rear yard. Toft Green frontage - two storey façade with the delivery entrance to street extending to rear with single story storage space plus in a two storey section with former lounge bar. Rear yard area with outbuildings.
 1/4
1/4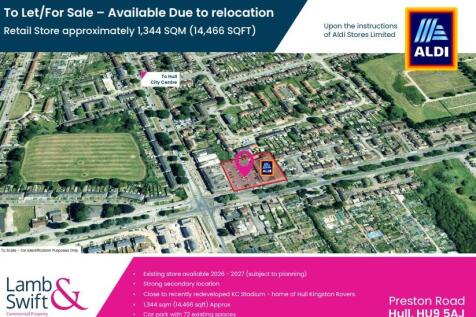


The subject property is situated in the suburb of Marfleet, approximately 4 miles to the East of the existing City centre, close to the recently redeveloped KC Stadium, home to Hull Kingston Rovers. Hull KR are also planning to regenerate land surrounding the stadium which will include the development of three training pitches along with new outdoor sporting facilities and the rejuvenation of the Waudby Centre sports hall. The plans also include two large-scale retail stores which are designed to be occupied by leading UK brands. The site is currently occupied by an existing Aldi Foodstore, together with an adjoining car park of 72 spaces.
