Commercial Properties To Let in Bolton, Greater Manchester
Paid partnerships can play a role in listing order
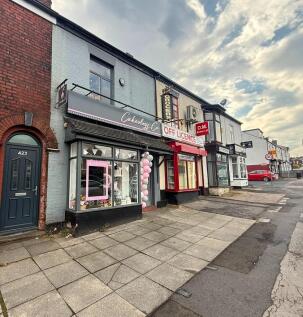
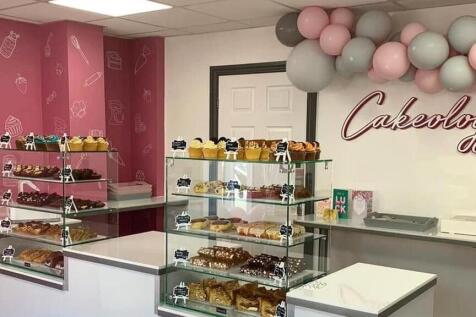
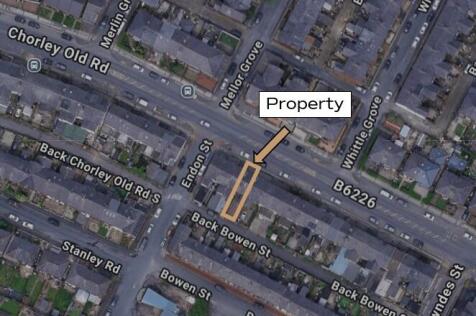
The property comprises a deceptively spacious mid-terraced commercial premises arranged over ground, first and second/attic floors, together with a rear extension. The accommodation is presented in good condition throughout and was previously occupied on a long-term basis as a cake shop/bakery, with the accommodation providing a combination of retail/food prep, office, storage and ancillary space. Prior uses have included an estate agents office and historically, a funeral parlour. The accommodation is considered suitable for a range of commercial uses, including retail, office and professional services, together with certain personal care and wellbeing uses, subject to the relevant planning, licensing and other statutory consents. The property provides for a small kitchen and WC facility at ground floor level, together with a further WC at first floor level. There is extensive storage accommodation to the rear at ground floor level. On-street parking is available immediately outside the property and along the adjacent Endon Street.

 |
| 1/4
1/4


First Floor 510 sqft Office Key Facts • Rent: £300 pcm • Size: 510 sqft (approx) • Service Charge: Included within the rent • Building Insurance: Included within the rent • VAT: At the prevailing rate (Currently 20%) • Accessible 24/7 • Service Charge: Included within the rent...

- 510 sqft First Floor Office
- Historic Mill
- Town Location



 1/8
1/8


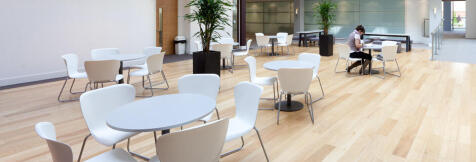
Refurbished top-floor office with wood flooring, natural light, shared kitchen, reception, parking, and all utilities included (usage review applies).

- Ground Floor Office Newly Refurbished Interior Popular Location Situated With Other Reputable Professional



 1/12
1/12


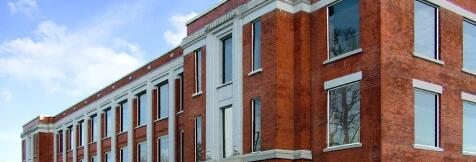
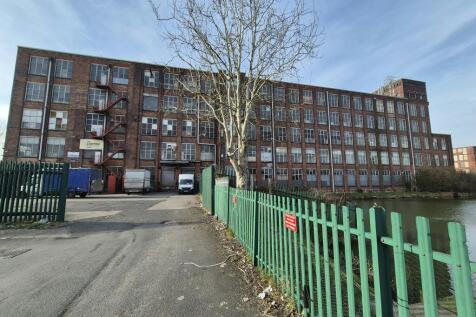
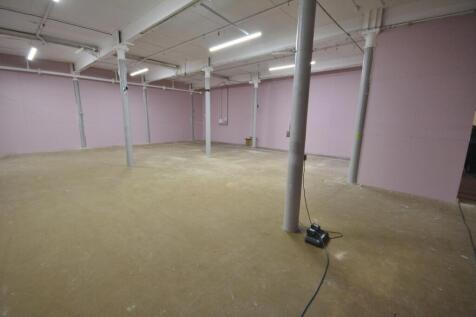
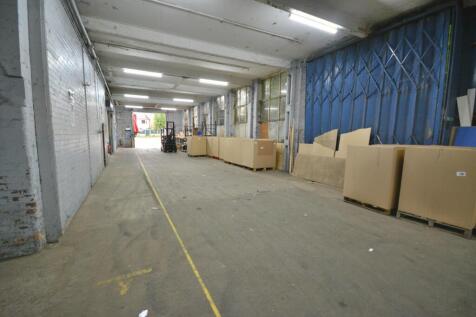
Swan Lane Mill No. 3 is an impressive Grade II* Listed former cotton mill, originally constructed in 1915, forming part of a substantial multi-storey mill complex of traditional brick construction. The available accommodation is situated at lower ground floor level and provides a versatile self-contained workshop/warehouse and former food production facility. The space benefits from generous floor areas and is well suited to a variety of commercial occupiers seeking character accommodation within a historic mill setting. Whilst most recently occupied for food production, the premises are considered suitable for a wide range of alternative uses (subject to any necessary consents), particularly where direct ground-level loading is not essential. Access for deliveries is provided via a conveyor-belt loading system from the main communal service bay. Limited on-site car parking is available on a first-come, first-served basis, with additional unrestricted on-street parking available in the immediate vicinity.
1/11


The opportunity is to lease the Ground Floor and First Floor of the impressive former Banking Hall on a prominent and prime Town Centre location on the corner of Deansgate and Market Street. The Grade II listed premises, provide a entrance off Deansgate leading to a large open banking hall arcaded by giant columns, and with enriched plasterwork to walls and panelled ceiling. Top lit with stained glass in roof lights. The ground floor has a series of glass and stud wall partitioned offices beneath a mezzanine area with runs along the internal perimeter of the building. The property is suitable for a variety of uses, including retail, leisure, office and medical uses. The building also has a 2nd Floor and basement area, which benefit from their own access points these are currently not included in the demise but can be incorporated if an occupier requires them. The property benefits from disabled access off the main entrance. Along with lift access to all floors.
 1/2
1/2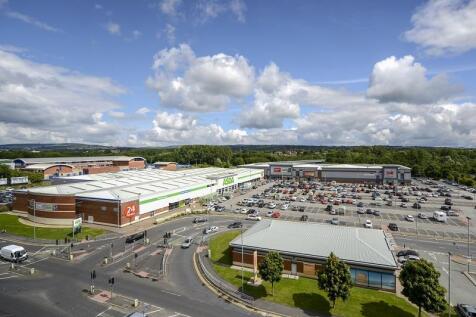
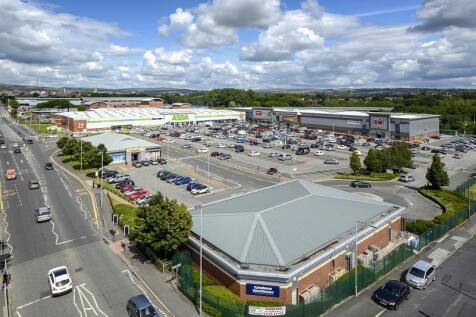
Situated on a 86,000 sq ft retail park, Burnden Park is located on the busy Manchester Road, one of the main routes connecting Bolton to Manchester with links to the M6 and M62. The park is anchored by ASDA with adjacencies including Home Bargains, Abakhan Fabrics, Burnden Park Fitness Academy, and Subway. Free parking is available for 580 cars and the retail park is within walking distance from Bolton train station, where services leave regularly to Manchester Piccadilly (20 minutes) and Preston (35 minutes).




 |1/11
|1/11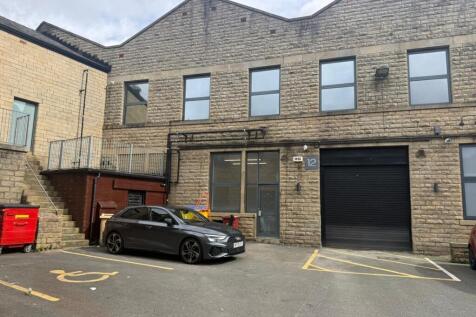
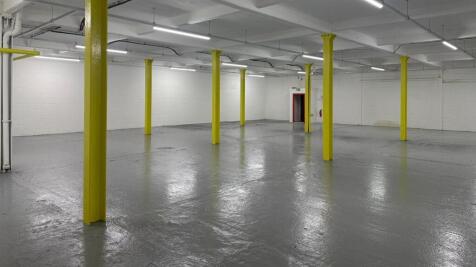
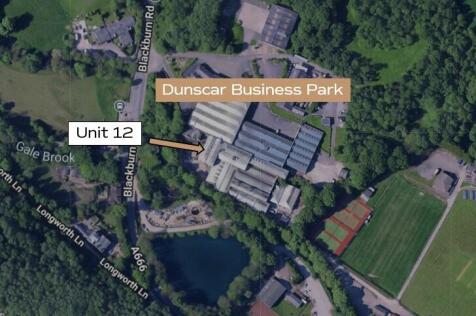
The property comprises a well-proportioned, self-contained and fully refurbished ground floor warehouse/trade counter unit extending to approximately 6,072 sq ft. The unit is regular in shape and has a minimum eaves height of c.3.5 m. The unit includes an electric loading shutter door, along with separate personnel access to the office accommodation. Heating is provided by a gas warm air system to the warehouse and wall-mounted electric panel heaters to the office areas. The unit is fully fitted with LED lighting and benefits from a 3-phase power supply. Additional features include fire alarm system, as well as ample on-site parking (not allocated). The property is suitable for a range of uses, including warehouse, storage, distribution, retail, trade counter, or leisure, subject to any necessary planning consents.
|1/9


TRADING HOTEL / FUNCTION VENUE 6 BEDROOMS DIRECT LINK TO MANCHESTER CITY CENTRE SIZEABLE, DETACHED PROPERTY GROUND FLOOR FUNCTION SPACE TRADE GARDEN (100+) AND CAR PARK (25) (150 COVERS APPROXIMATELY) FULLY REFURBISHED THROUGHOUT DEVELOPMENT OPPOR
 1/4
1/4


The basement premises, formerly used as a nightclub, offers a substantial open plan layout with minimal structural interruptions aside from supporting columns. Accessed directly from Octagon Court via its own entrance, the space now presents a blank canvas suitable for a range of potential uses, subject to planning. Externally, the unit has a roller shutter to the door, and there are several public car parks located nearby.






 1/12
1/12


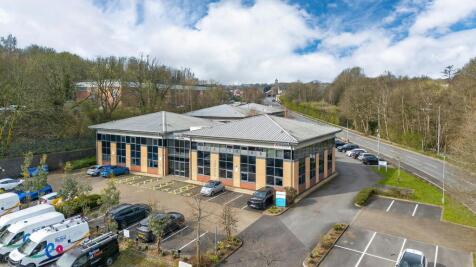
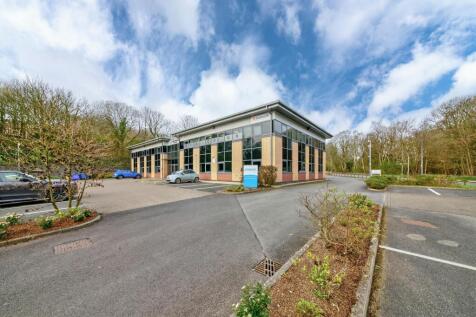
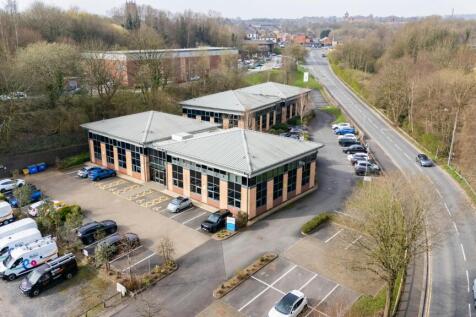
The development at Navigation Business Park comprises of two state-of-the-art modern office buildings Oceanic & Nautica, totaling over 20,000 ft2 with a mix of open plan and cellular office space. The Nautica building provides a double height entrance lobby and is DDA compliant throughout. The office is fitted with a perimeter trunking, suspended ceilings, LED lighting and gas central heating. The office space is well equipped with male, female and disabled WCs on each floor. There is also an 8-person passenger lift serving the upper floor area. The Oceanic building provides a double height entrance lobby and is DDA compliant throughout. Each office is fitted with 150mm full access raised floor, comfort cooling and heating with suspended ceilings and LED lighting. The office space is well equipped with male, female and disabled WCs on each floor. There is also an 8-person passenger lift serving the upper floor area. There is ample parking on site with parking ratios of 1 space per 250 sq ft, which is largely in line with other competing schemes within the Town.
1/17


Navigation Business Park is located in a prominent position on Waters Meeting Road, less than 1 mile to the north of Bolton town centre, close to its intersection with Blackburn Road (A575). The location benefits from excellent accessibility to the motorway network via the A666.


 1/19
1/19


Deakins Business Park offers recently refurbished, high-specification office accommodation in a prominent and well-established business park setting. Flexible suites are available from 780 - 5,000 sq ft, making the space ideal for start-ups, growing businesses, and established small to medium-sized enterprises. Each office is fully fitted and benefits from modern finishes, including air conditioning, raised access floors, fitted kitchen areas, and dedicated WC facilities. Occupiers also enjoy generous on-site parking, creating a practical and professional working environment. Specification The office suites benefit from a comprehensive specification, including: Recently refurbished communal areas Raised access floors Comfort cooling to most suites Excellent car parking ratio Central heating High-quality fitted carpets 24/7 access within a tranquil, landscaped environment Parkland setting with on-site café


 1/13
1/13


The subject property provides a first floor office space within a detached office building with onsite car parking. Providing accommodation over three floors, it is of traditional brick construction underneath a pitched slate roof. Ideally suited for a single occupier, the office suite has undergone a full refurbishment throughout and has the benefit of the following specification: Full access raised floors/perimeter trunking Electric wall heaters Suspended ceilings incorporating LED Lighting Double glazed UPVC windows Passenger Lift Ladies, Gents and Disabled WC facilities on each floor Kitchen on each floor Open plan and Cellular accommodation 10 On-site parking spaces