Commercial Properties To Let in Brighton and Hove
Paid partnerships can play a role in listing order


 1/17
1/17


To Let: Landmark Café, Retail, Medical & Leisure Opportunity at Edward Street Quarter

- From 1,690 Sq Ft to 6,523 Sq Ft Available
- Landmark Café, Retail, Medical & Leisure Opportunity
- New Lease Available on Flexible Terms
1/4


The property comprises a ground floor retail/Class E unit forming part of an established local parade. The accommodation is arranged predominantly as open plan space and benefits from a prominent frontage onto Warren Road.

- Well Establish local parade
- Situated in a busy pedestrian and vehicular thoroughfare
- Suitable for a variety of uses STP


 1/1
1/1
The property is an attractive Grade II listed building overlooking the Old Steine. The available accommodation comprises the entire building over 5 floors providing self contained office accommodation with a dedicated entrance and 5 car parking spaces to the front.


 1/17
1/17


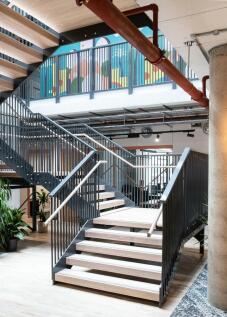
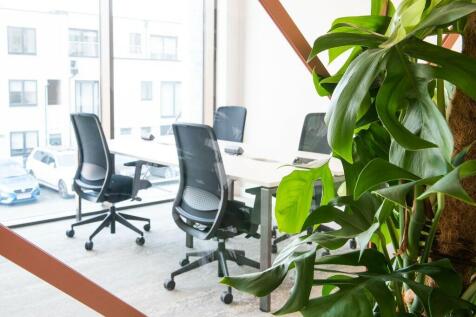
The property comprises a modern purpose built office building arranged over nine storeys with additional basement accommodation. The various suites are fitted to a range of specifications that typically include: - Carpet/laminate tile flooring throughout - LED lighting panels - Fully fitted kitchen and breakout area (shared) - Perimeter trunking - Electric wall heaters - WC facilities to each floor - Door entry system - Communal rear terrace with cycle parking The building benefits from a clean main reception, communal WCs and a passenger lift serving up to the 7th floor.


 |1/16
|1/16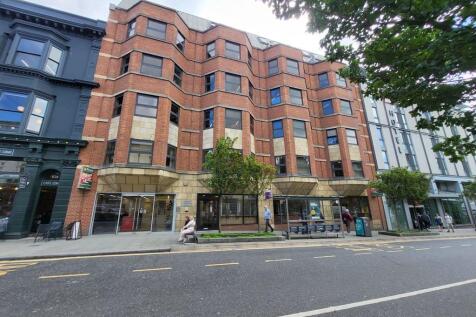
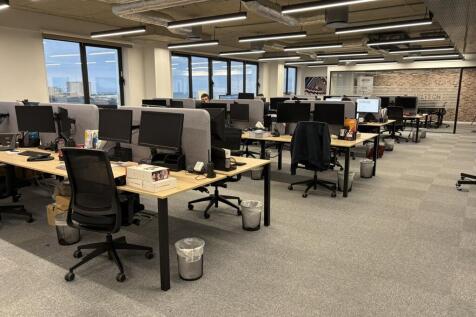
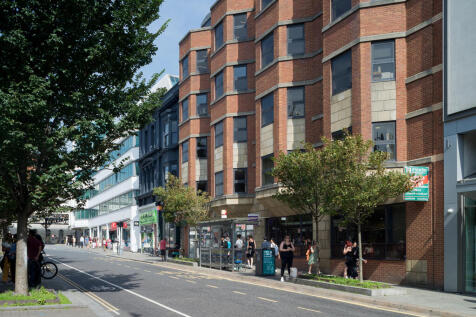
The subject accommodation comprises the third floor of a prominent purpose built office building. The premises benefit from a fully fitted / plug & play fit-out, including workstations, meeting rooms, kitchen and break out areas. The space benefits from the following specification: Exposed ceiling mounted services and galvanised steel cable trays Air conditioning / comfort cooling with VRF fan coil units Raised access floors Floor to Ceiling 3,250mm 2 x 12 person passenger lifts Suspended linear LED light fittings Electronic door entry system Newly remodeled and refurbished reception / entrance way Shower facilities Cycle storage area


 1/5
1/5


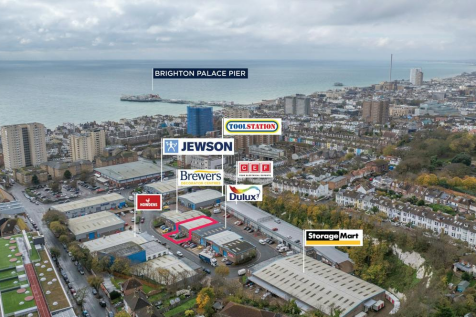
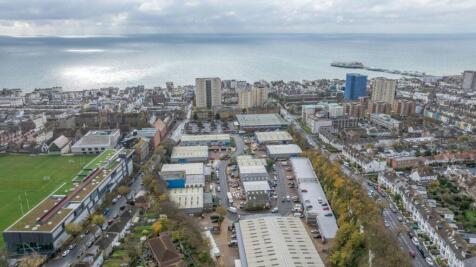
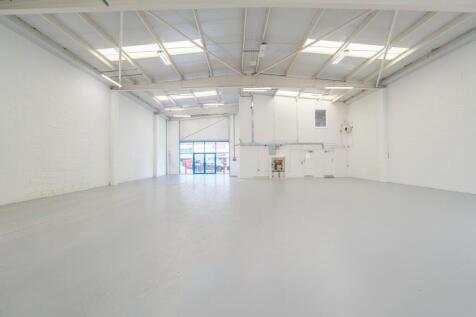
Freshfield Industrial Estate comprises a well established and popular business location offering a range of light industrial, warehouse, and trade counter units of varying sizes. The estate provides modern, functional accommodation with generous loading and parking facilities, designed to meet the needs of a variety of occupiers. The available unit benefits from good eaves heights, a roller shutter loading door with separate pedestrian access, and flexible internal layouts suitable for storage, distribution, manufacturing, or service-based operations. The estate provides a practical and accessible base for businesses seeking quality premises within easy reach of Brighton city centre and the wider Sussex region.


 |1/15
|1/15


Frederick House is an attractive purpose built office building arranged over four storeys with additional basement accommodation. The subject premises is located on the ground floor and comprises two self-contained suites, fitted to a high standard throughout and ready for immediate occupation with fitted kitchenette, meeting room and WCs. The ground floor opens into a well presented reception area, leading through to the north and south suites. The basement level offers storage rooms that are available at additional cost, as well as shower facilities and bicycle parking. There is dedicated car parking to the rear.
|1/10


The property comprises the first floor offices providing a mix of open plan workspace with meeting rooms and a modern kitchen/breakout area. The space has a generous floor to ceiling height and benefits from LED lighting, raised access floor and energy efficient air conditioning. It also has its own WC and shower facilities. Externally, is a shared secure bike store. The available space has been recently refreshed in parts and presents well, offering occupiers the opportunity to secure a central Brighton base with flexibility around layout and configuration. The accommodation would suit a variety of occupiers including creative, media, professional and growing businesses seeking a presence in the city centre. The premises are fitted to a modern specification, including: - Raised floors - Open plan - Air conditioning - LED lighting - Male and female WCs - Two passenger lifts - Suspended ceiling
1/3


The subjects comprise a ground floor retail unit with double glazed frontage. Internally, the premises comprise an open plan sales area can be subdivided to suit a range of occupier requirements. Tea prep/staff area, WC and an access into the service yard to the rear.
 1/6
1/6


Abacus House is conveniently located just a 20 minute walk from Brighton city centre or an 8 minute journey by public transport. The property is only 18 minutes from EC Brighton and the seafront, and the North Laine district is a 10 minute walk away. Situated on London Road, a very busy...
