Commercial Properties To Let in Brighton and Hove
Paid partnerships can play a role in listing order



 1/15
1/15


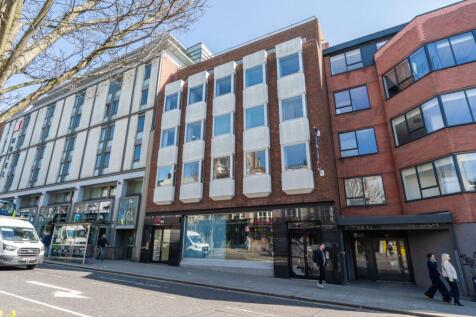
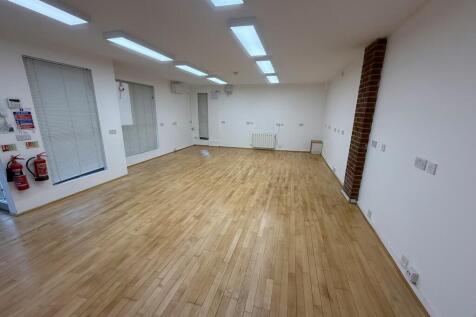
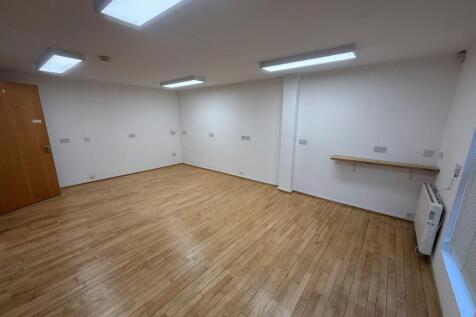
The property comprises the ground floor of an attractive corner period building, providing a fully accessible and adaptable office / meeting space in the popular Seven Dials area of Brighton. Arranged to provide approximately 1,181 sq ft / 109.70 sq m, the accommodation has been designed with VCSE organisations and community-focused occupiers in mind, but would also suit a range of office, training, wellbeing or professional uses, subject to any necessary consents. The space is accessed via a ramped entrance leading into a welcoming reception area. The accommodation includes a generous meeting and training room, fitted with a smart screen, built-in storage and kitchen facilities, with the option to divide the room by an acoustic concertina partition for smaller meetings, workshops or breakout sessions. The property benefits from air conditioning, independent gas-fired heating, new windows and flooring, a hearing loop, security alarm, accessible WC facilities, a fully equipped kitchenette and a secure private office / meeting room suitable for up to four desks. Offered fully furnished, including desks, flip-top tables, sofas, meeting chairs and storage, the property provides a practical ready-to-use base for collaborative working, meetings, training and community-led activity.

- Fully accessible ground-floor office/meeting/training space
- Air-conditioning units throughout plus independent gas-fired heating
- Large meeting/training room with smart screen, kitchen facilities and built-in storage
 |1/28
|1/28


High Spec Office Suites Available on Fully Inclusive & Flexible Terms
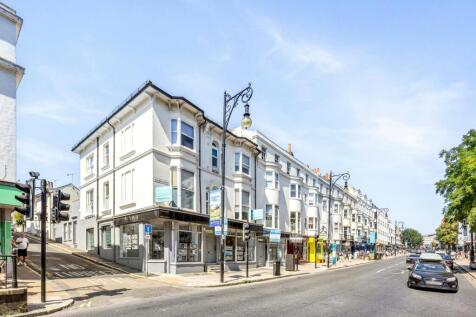
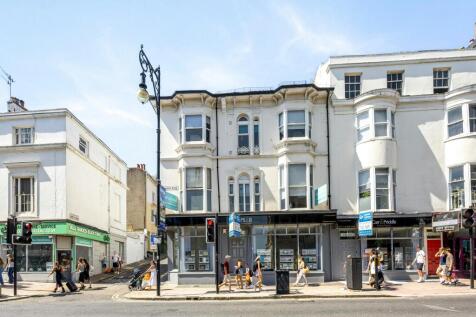
- Located in central Hove within a short distance of Hove Station and bus routes
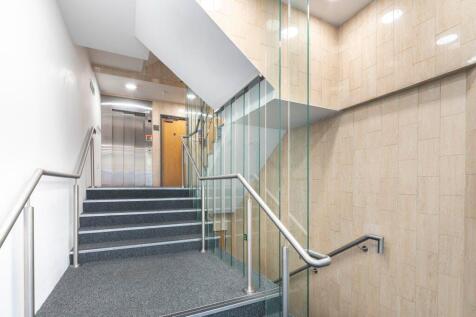
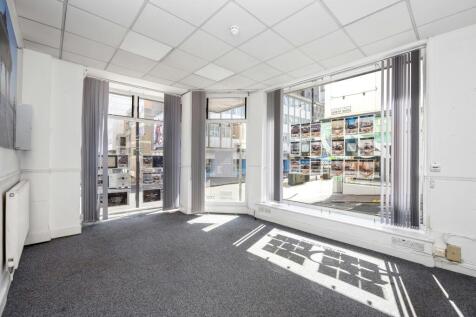
- High spec' office accommodation - 24 hour access
- Air conditioning units in each office




 1/11
1/11


The premises forms part of Unit 5 which is owner-occupied by Brighton Trade Windows, whose demise comprises the first floor office and storage room on the western half of the unit. The western half of the unit, known as 5a, comprises the open-plan warehouse and benefits from the up-and-over shutter door, WC and pedestrian access. Unit 5a is of steel portal frame construction, with part block and metal clad elevations beneath an insulated, pitched steel roof. Internally, the unit is arranged as an open-plan ground floor warehouse, benefitting from concrete screed flooring, three phase power, LED lighting, translucent roof panels. A plasterboard office is erected inside the unit which can be retained or removed if necessary. The internal eaves height ranges from 6m-6.80m, with the large roller shutter door measuring approximately 3.13m (w) by 4.47m (h). The ingoing occupier shall be demised four car parking spaces to the front of the unit.


 |1/10
|1/10


The unit is steel framed with part brick and blockwork walls and has a painted concrete floor. There is fluorescent strip lighting throughout, gas fired central heating to the offices, and, we understand, a single phase electricity supply. To the northern elevation there are two WC's and a small office area. To the southern end a mezzanine has been constructed protruding 2.53m, which has been used for added storage. There is a concertina loading door providing access to the warehouse, with a separate personnel access to the office. To the southern elevation the warehouse provides a maximum eaves height of 5.2metres, with this being restricted to 2.8metres to the northern end. Externally there is parking for approximately 4 cars plus area in front of the loading door


 ||1/9
||1/9


The premises are arranged over ground floor and basement levels, together with WC facilities. The accommodation provides predominantly open plan retail space suitable for a variety of retail and commercial uses. The unit has recently undergone a comprehensive refurbishment programme, including a new consumer/fuse board, upgraded electrics and new lighting throughout, providing bright and well-presented accommodation ready for immediate occupation.
1/15


The subject property comprises a mid-terrace purpose built office premises arranged over three floors, built in 2007 as part of a mixed use development. The ground, first and second floors are fitted out as open plan office accommodation and benefits from carpet tile flooring, LED lights and suspended ceiling. There is double glazing throughout, and the offices are protected by a fire alarm system. There are skylights providing additional daylight to the 2nd floor, and on the ground floor there is a rear door that leads to a small outdoor paved area. There is perimeter trunking for power and data, and is self-contained with meeting room, kitchenette and toilet facilities. There are 2 demised parking spaces and visitor parking to the front of the premises.
1/7


The accommodation comprises a modern, purpose built industrial / office unit with a steel reinforced concrete frame and part brick & block work walls, with sheet metal insulated cladding. The property is a two storey ground floor industrial / workshop accommodation with office space above, and benefits from a kitchenette and WC. The unit provides three phase power with a gas supply.
1/10
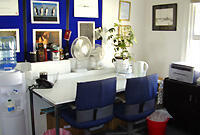
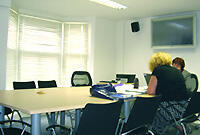
Business centre offers fully flexible, self-contained office space in a central location. The centre comprises six furnished office suites ideal for small and medium sized businesses. Fast wi-fi, kitchenette, bike parking, and meeting spaces. Limited availability - enquire now!


 1/4
1/4


Edward Street Quarter is a brand new development offering 125,000 sq ft of offices alongside 168 apartments and 45,000 sq ft of retail. Each unit will be handled to a 'shell and core' specification, with electric, drainage, and water mains connection, ready for the ingoing tenant to carry out a bespoke shop fit. The Landlord is prepared to consider a contribution toward fit-out costs by way of a significant rent free period or capital contribution subject to tenant covenant and lease terms.


 |1/15
|1/15


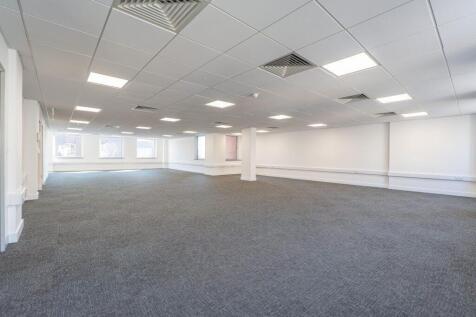
This modern office building benefits from energy efficient air conditioning and ventilation system to all office areas. The available space is situated on fourth floor of the five storey building. Internally the space is open plan with a kitchen point.