Commercial Properties To Let in Brighton and Hove
Paid partnerships can play a role in listing order

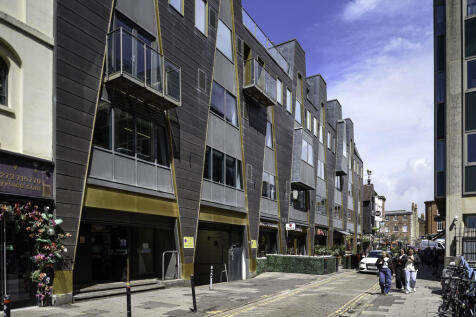

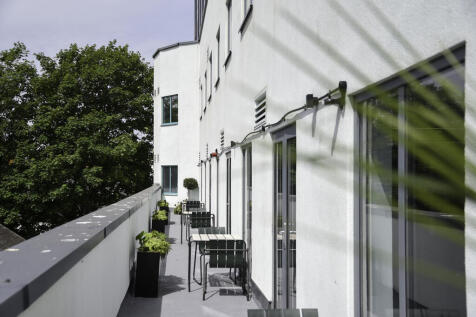
Moore House is a five-storey mixed use building comprising restaurant & leisure uses at ground floor, and high spec contemporary style offices at first through to fifth floor levels, and secure basement parking. The available suites are located on the 1st and 2nd floors and have been extensively refurbished to a Cat A+ specification (2nd floor) and Cat A+ fully fitted specification (1st floor) to provide high quality workspace space in a vibrant location.



 1/9
1/9


Home to a vibrant community of business owners, Dukes Lane is an eclectic collection of 21 units housed along a winding courtyard. This unique retail destination offers a warm welcome to Brightonians and day-trippers alike in search of something different.


 |1/12
|1/12


The available accommodation comprises part of the ground floor of The Agora, a purpose built commercial building in central Hove. The suite is currently arranged as modern office accommodation, providing a predominantly open-plan workspace together with an adjoining boardroom. Its flexible layout may also suit a range of alternative commercial uses within Class E, subject to any necessary consents. The suite will be redecorated by the landlord prior to occupation, providing an attractive and refreshed working environment for the incoming tenant. The specification includes: - Suspended ceilings with recessed LED lighting - Predominantly open-plan accommodation - Separate boardroom or meeting room - Kitchen facilities - Perimeter trunking - Door entry system - Central heating - Window blinds - Two on-site parking spaces


 1/15
1/15


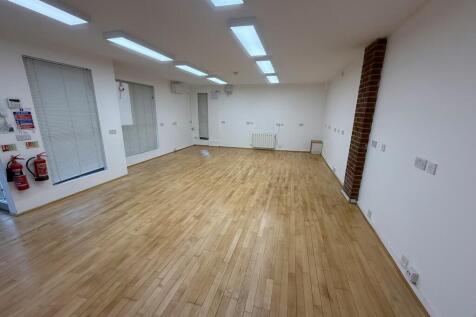
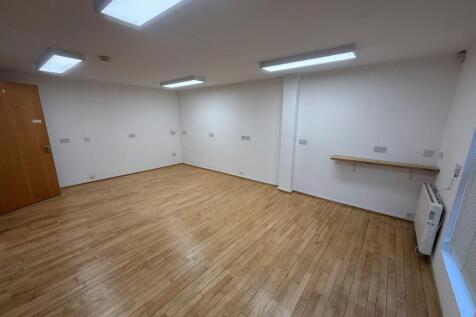
The property comprises the ground floor of an attractive corner period building, providing a fully accessible and adaptable office / meeting space in the popular Seven Dials area of Brighton. Arranged to provide approximately 1,181 sq ft / 109.70 sq m, the accommodation has been designed with VCSE organisations and community-focused occupiers in mind, but would also suit a range of office, training, wellbeing or professional uses, subject to any necessary consents. The space is accessed via a ramped entrance leading into a welcoming reception area. The accommodation includes a generous meeting and training room, fitted with a smart screen, built-in storage and kitchen facilities, with the option to divide the room by an acoustic concertina partition for smaller meetings, workshops or breakout sessions. The property benefits from air conditioning, independent gas-fired heating, new windows and flooring, a hearing loop, security alarm, accessible WC facilities, a fully equipped kitchenette and a secure private office / meeting room suitable for up to four desks. Offered fully furnished, including desks, flip-top tables, sofas, meeting chairs and storage, the property provides a practical ready-to-use base for collaborative working, meetings, training and community-led activity.


 1/11
1/11


The property comprises a modern first floor office suit within the Hanningtons Lane development, a popular mixed-use destination in the heart of Brighton's historic Lanes. The suite is arranged to provide bright, open plan office accommodation with a modern existing fit-out, including glazed partitioned meeting rooms, a fitted kitchenette and informal breakout space. The accommodation benefits from air conditioning, LED lighting, carpeting, perimeter trunking and excellent natural light. The suite is available with existing furniture in situ, offering occupiers the opportunity to take occupation with minimal upfront fit out costs. The property is ideally positioned within Brighton city centre, surrounded by independent retailers, cafés, restaurants and major retail amenities. Brighton Station, Churchill Square Shopping Centre and the seafront are all within easy walking distance.


 1/6
1/6


Ground floor retail unit with ancillary storage and staff facilities, benefiting from suspended ceilings, recessed lighting and a fully glazed shop front. Queens Road receives a high level of footfall and is the main road between Brighton Station, Churchill Square Shopping Centre and the seafront.


 1/6
1/6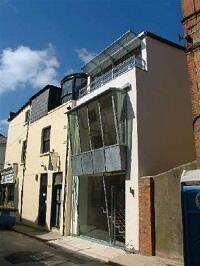

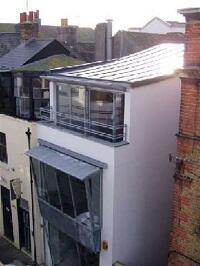
Designed by Farmiloe Architects and constructed in 2006, the accommodation is arranged over basement, ground, first and second floors. The building has been finished to a very high standard throughout and incorporates many attractive design features, including some interesting window/balcony features. The ground floor comprises an office/kitchen with the basement, first and second floors providing the main office accommodation. The building was awarded in 2007 by the Sussex Heritage Trust for best modern commercial building in a conversation area.
 1/4
1/4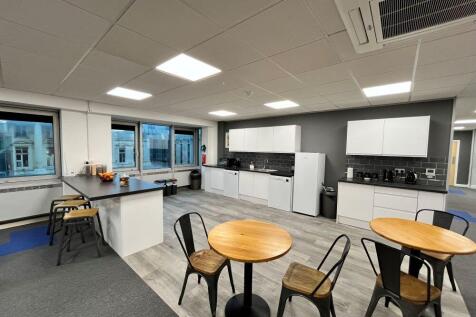
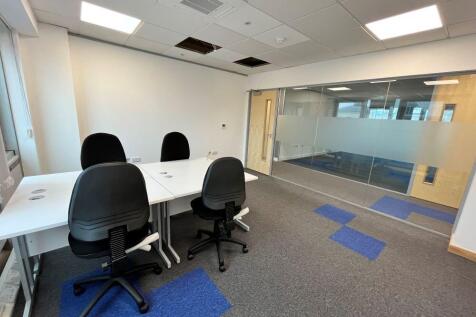

Freedom Works is more than a roof over your head! Freedom Works provides flexible office space solutions for businesses within a collaborative community - from freelancers, to SMES, to large corporates. We deliver Private Office Space, Virtual Offices, Meeting Rooms and Hot Desking options through flexible agreements and plans. We deliver a value for money proposition with everything included - utilities, 24/7 access, furnished space, super-fast internet, refreshments, printing and open-plan kitchens and break-out areas. There's even free beer on Fridays too! Our spaces also hosts regular networking and curated business support initiatives, which all members can benefit from.