Commercial properties to let in Caerphilly (County of), this area only
Paid partnerships can play a role in listing order
86 results
Beta
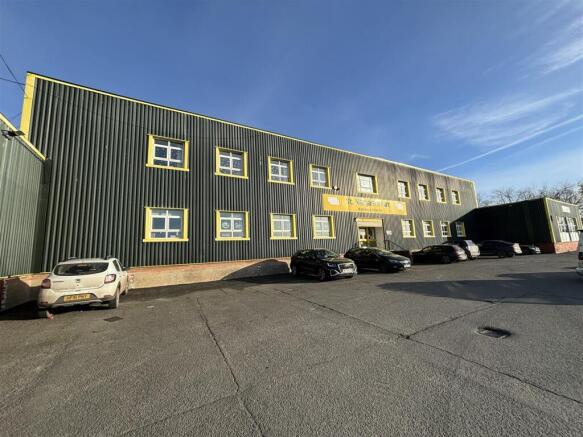
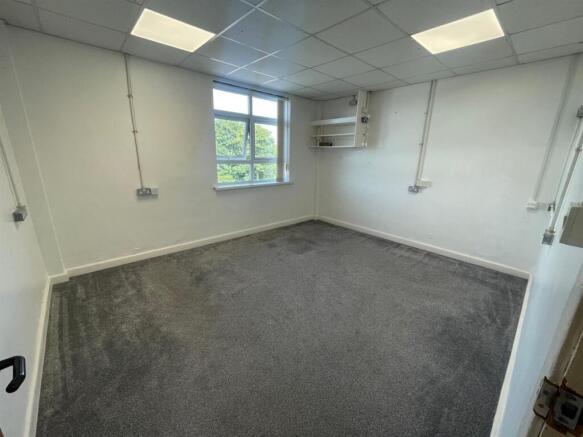
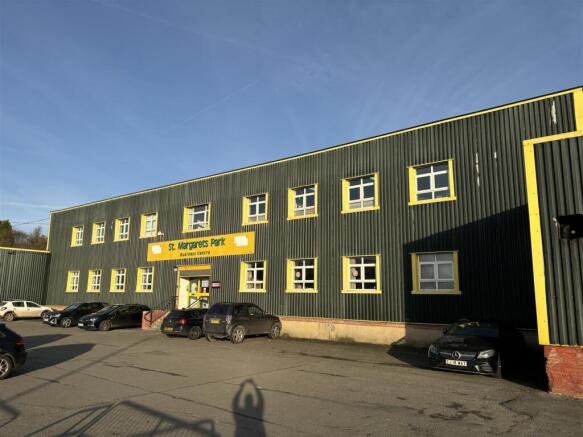
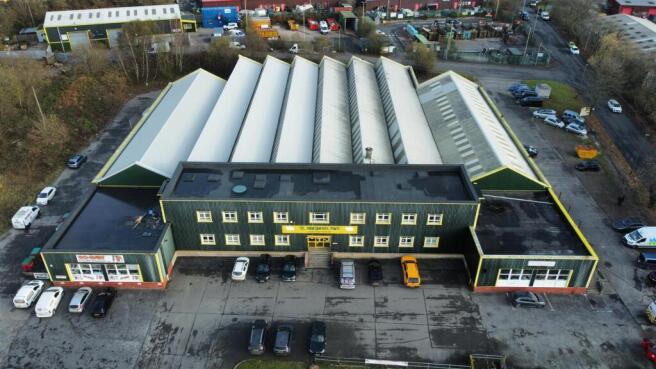
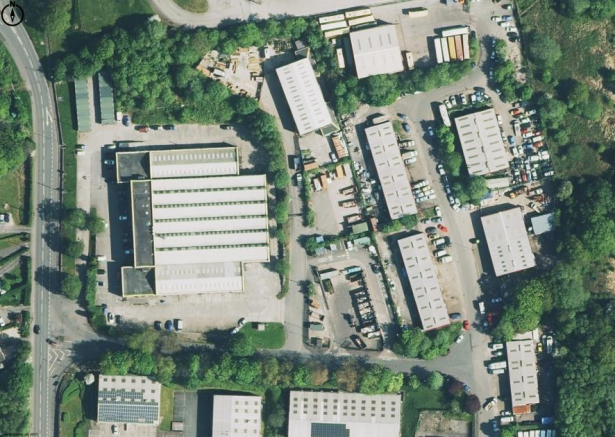
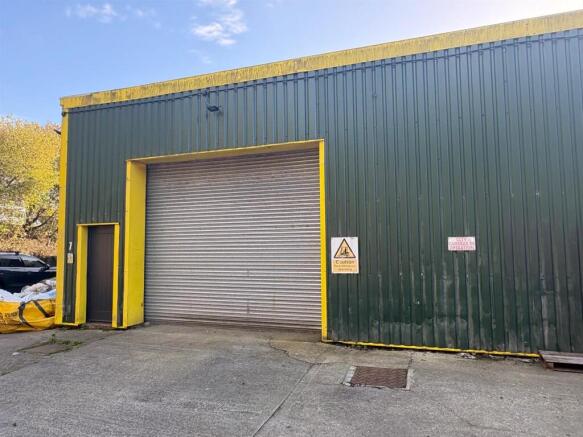
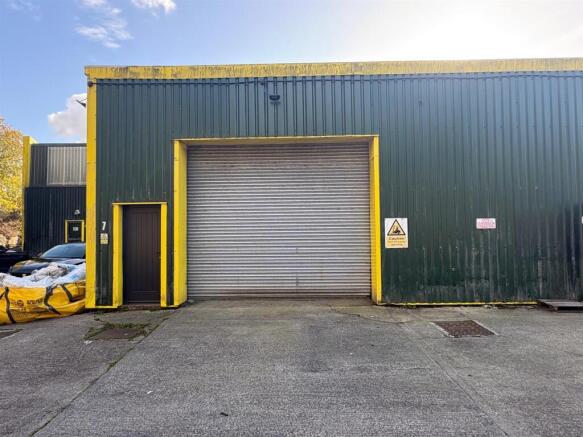
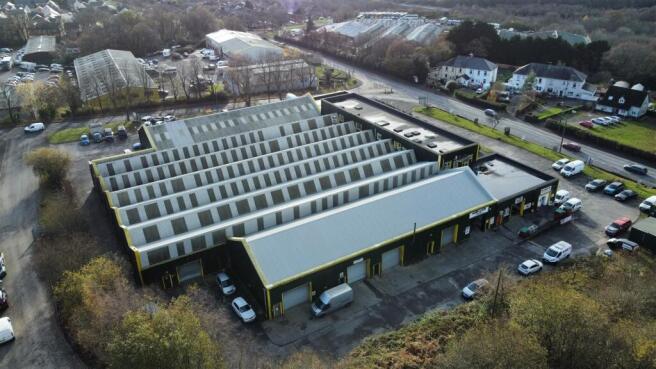
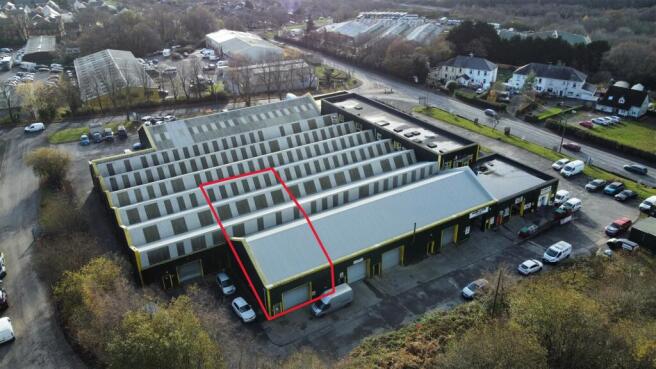
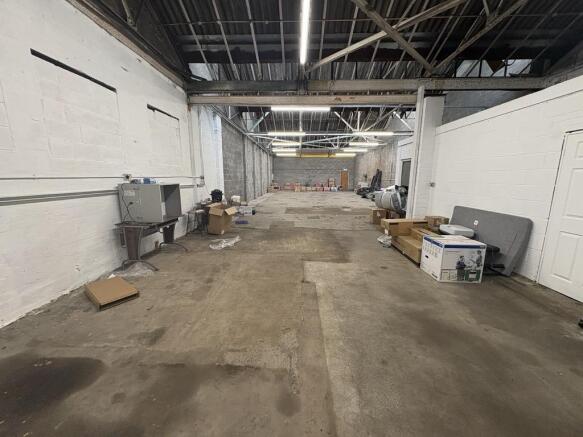
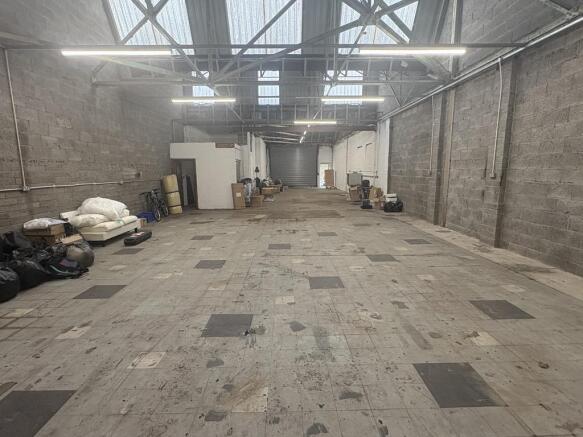
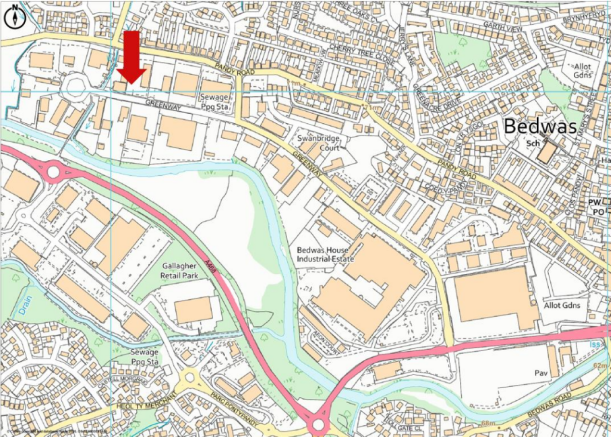
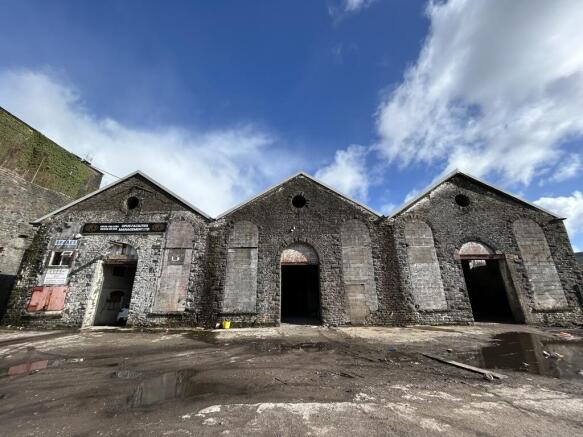
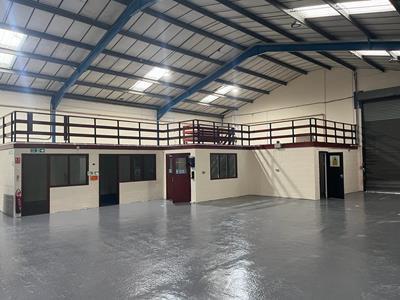
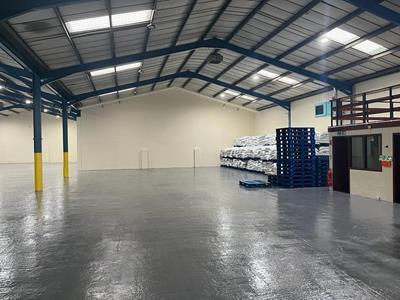
Opportunity to let an industrial / warehouse unit on an established trading estate with kitchen and WC facilities.
Marketed by Harris & Birt, Cardiff

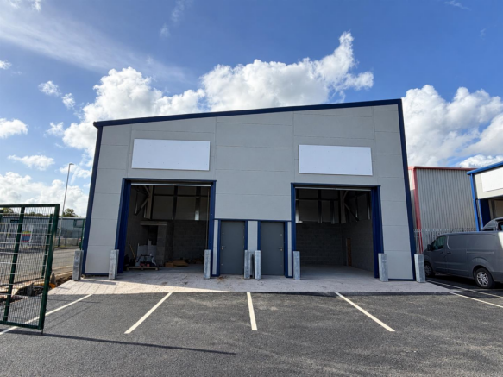
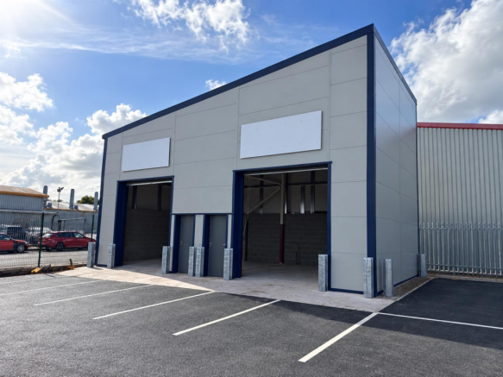
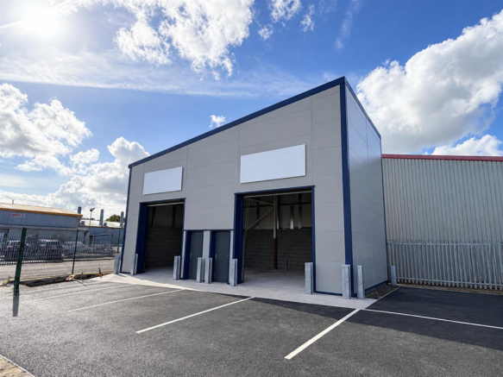
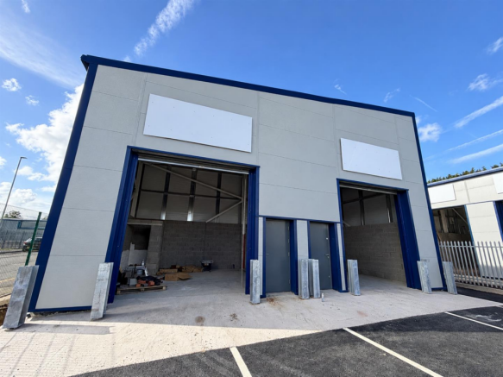
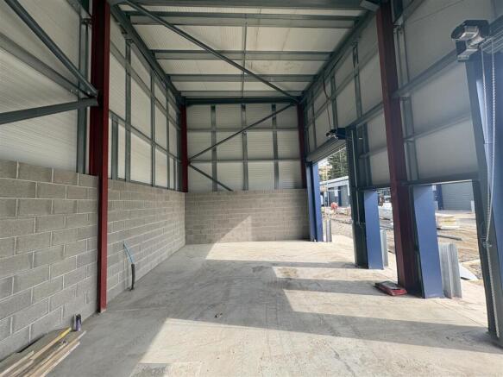
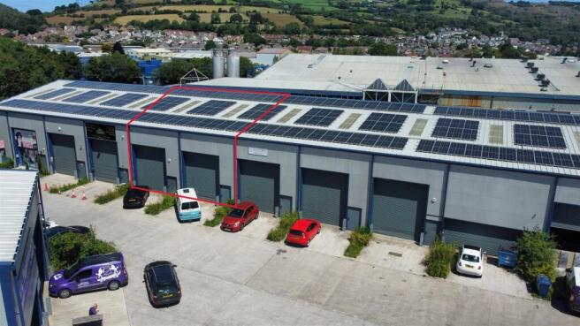
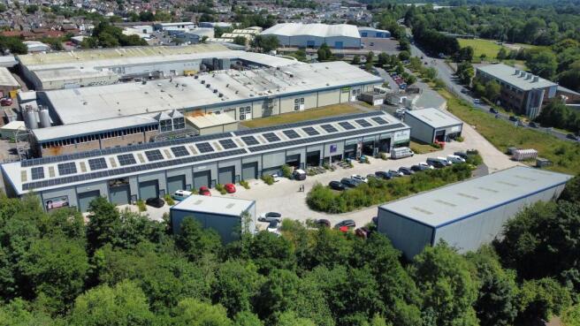
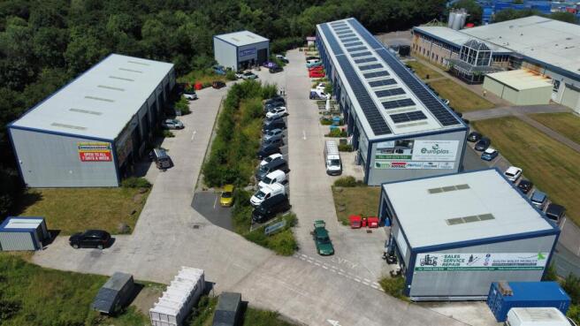
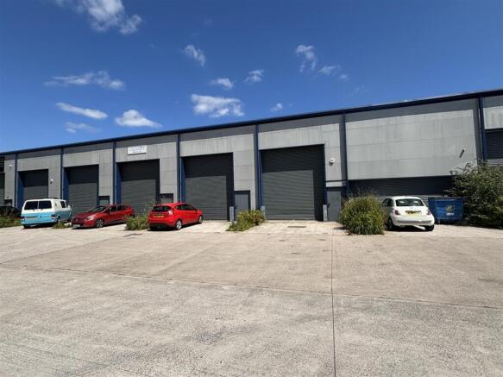
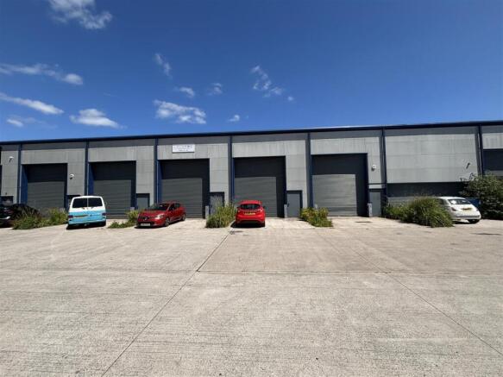
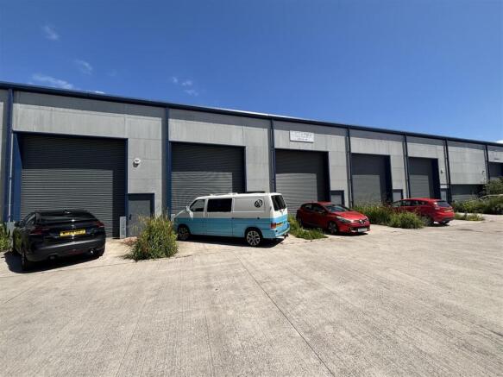
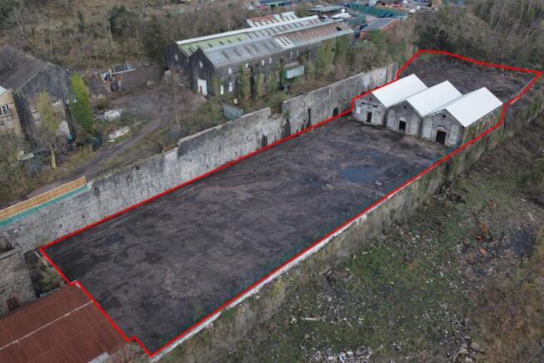
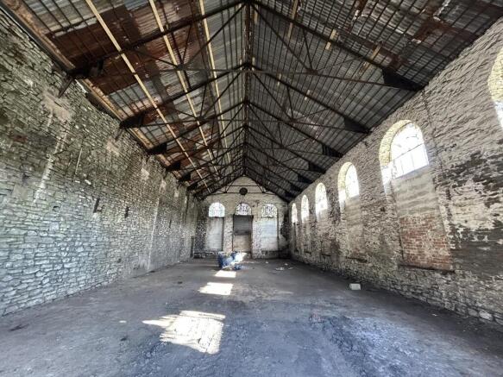
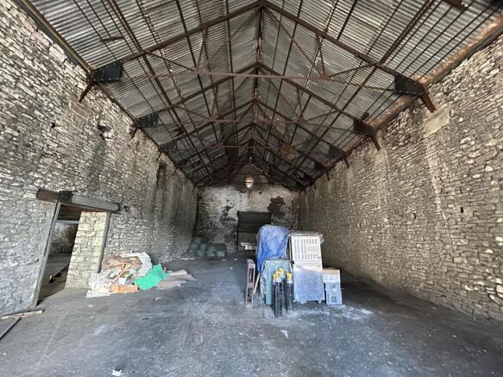
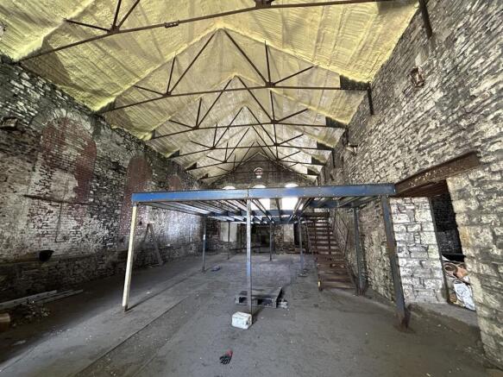
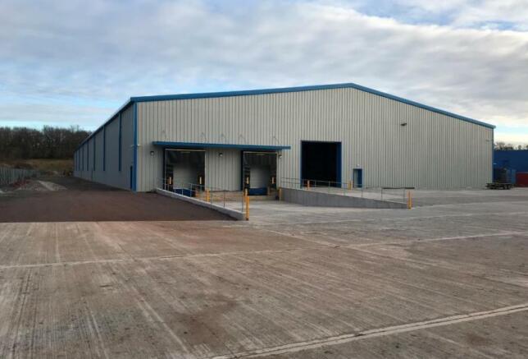
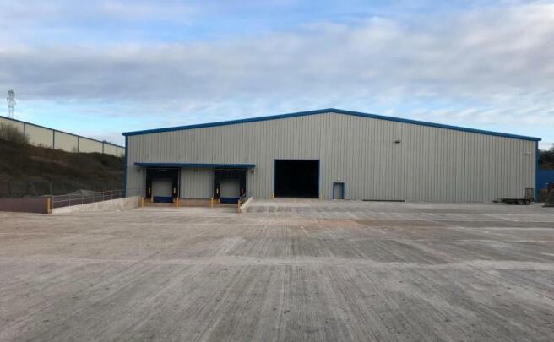
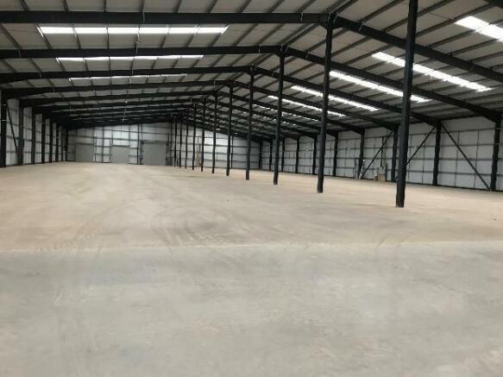
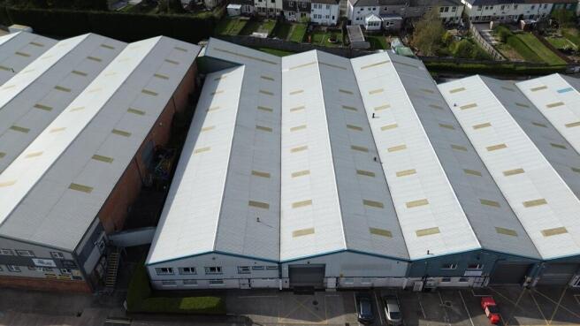
The property sits on a self contained site that measures approximately 5.35 acres (2.17 hectares) and comprises a detached warehouse unit of steel portal frame construction under a pitched roof.
Vehicular access to the building is provided via a total of 2 level access roller shutter doors (1...
Marketed by Cushman & Wakefield LLP - Trial, South West & Wales - Industrial

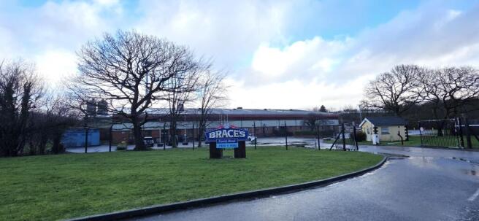
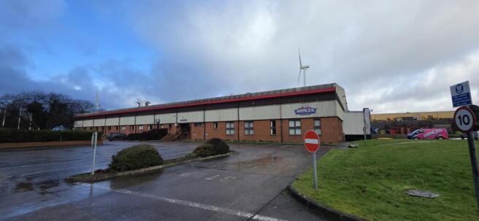
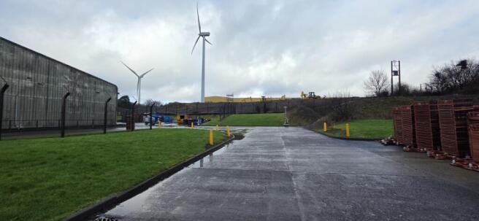
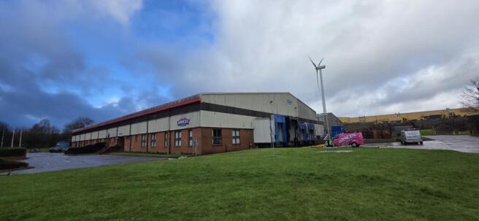
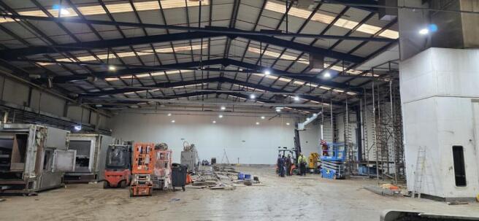
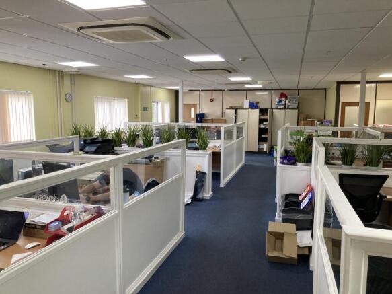
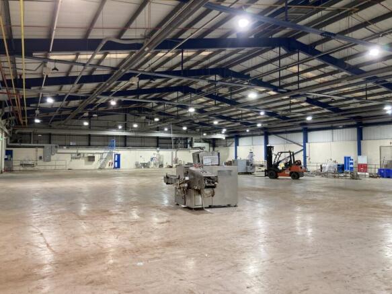

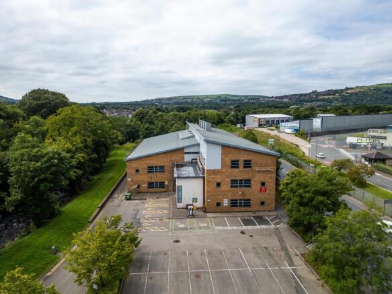
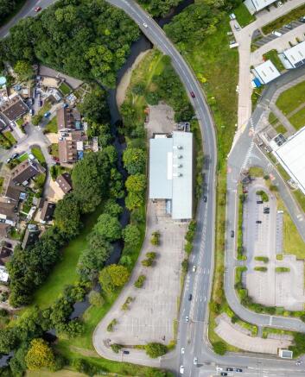
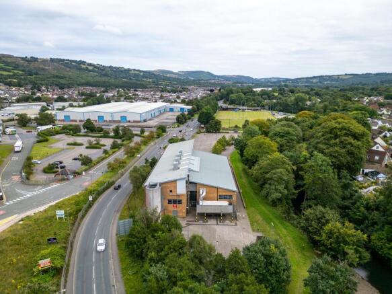
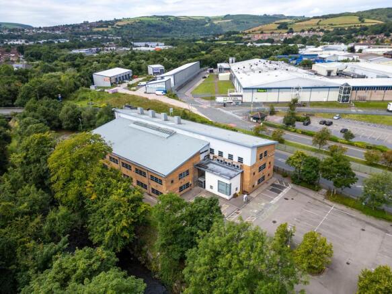
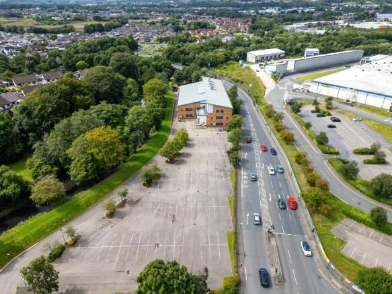
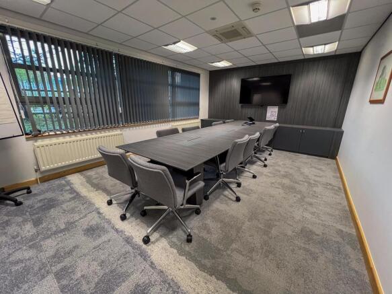
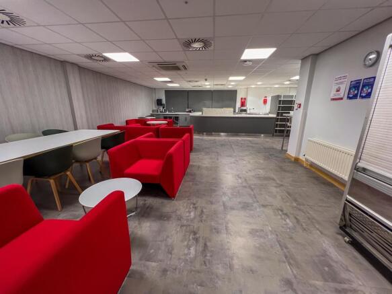
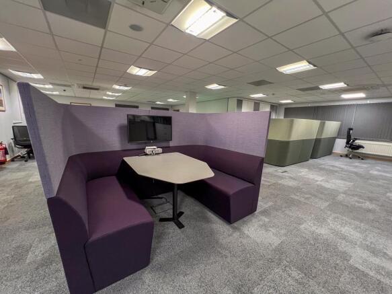
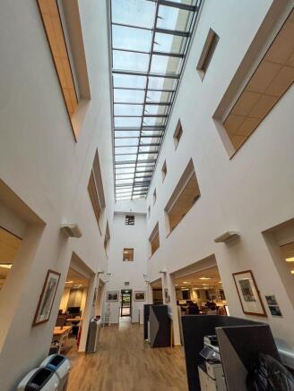
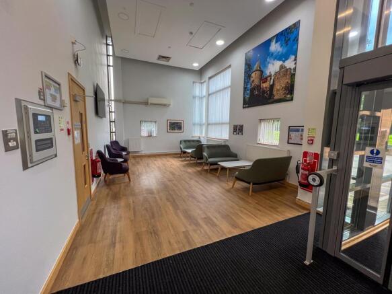
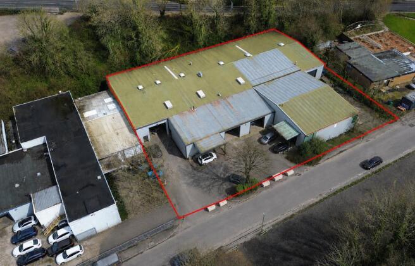
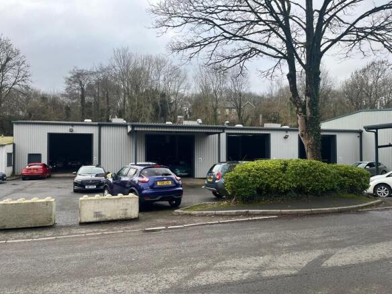
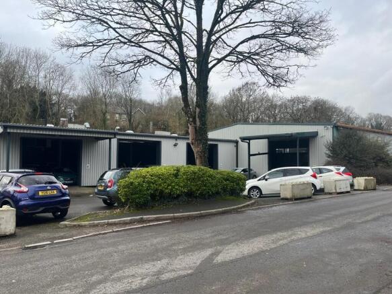
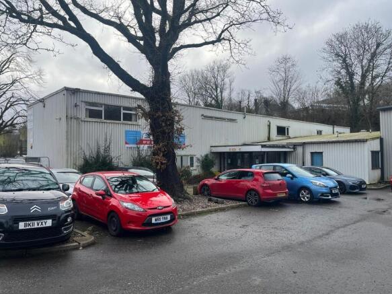
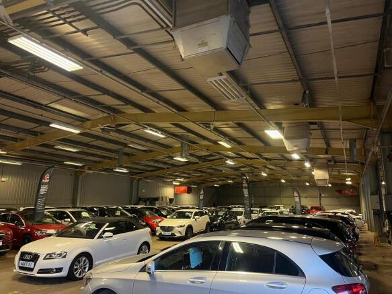
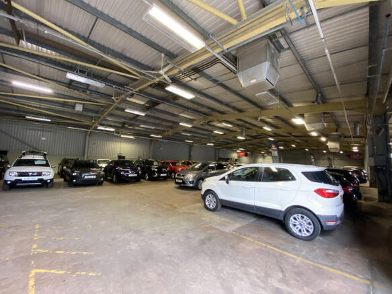
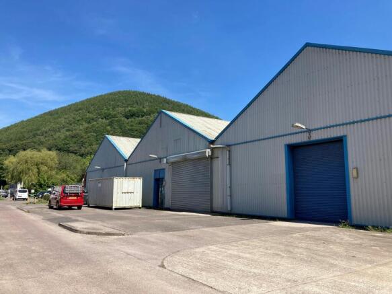
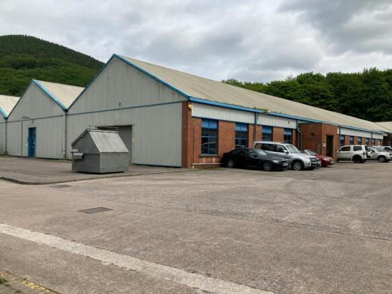
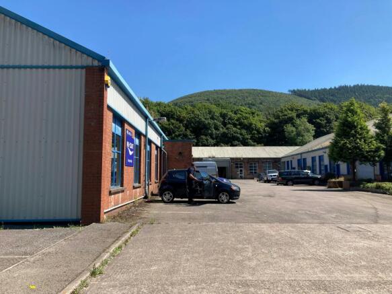
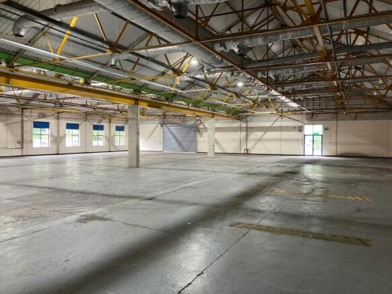
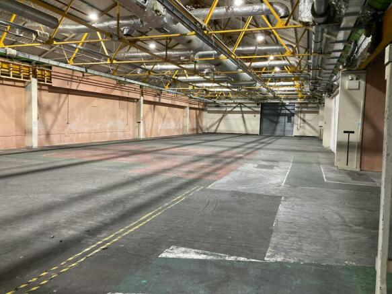
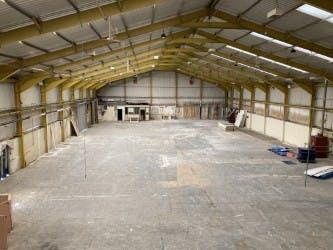
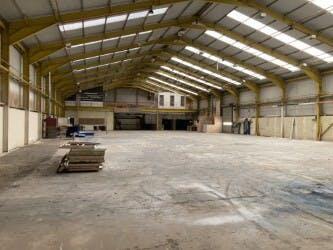
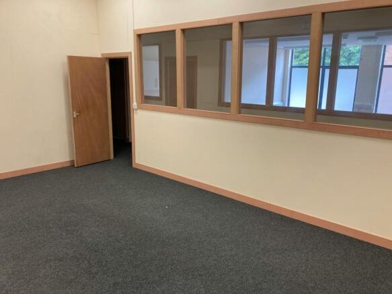
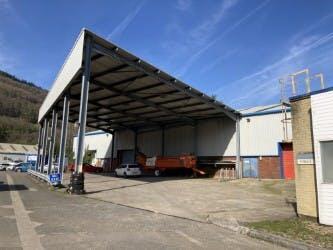
Industrial warehouse available with yard and office accommodation located within a secure, landscaped environment with security.
Marketed by Jones Lang Lasalle, Cardiff - Industrial

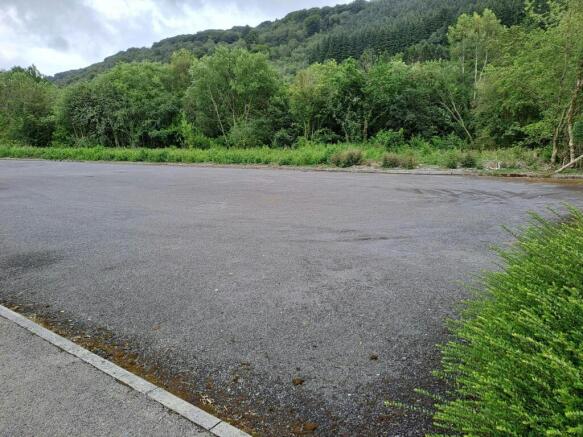
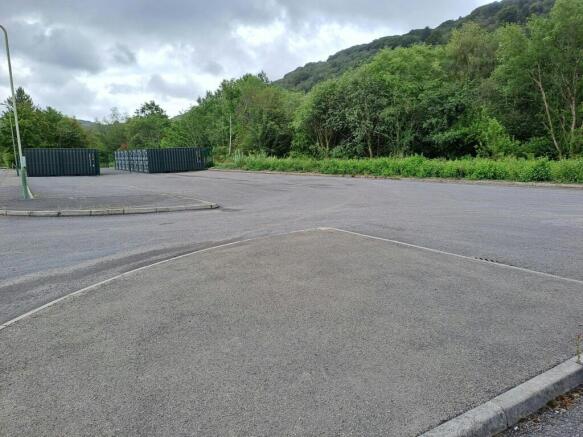
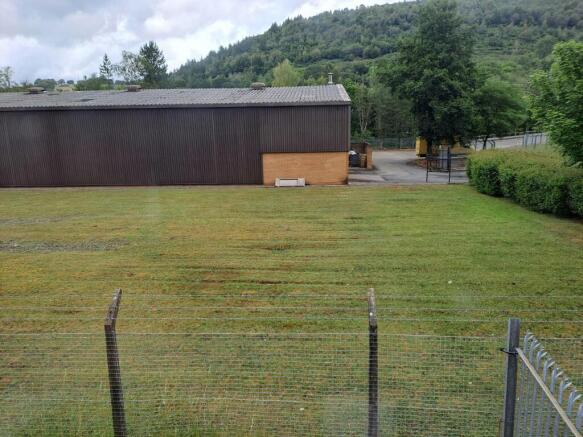
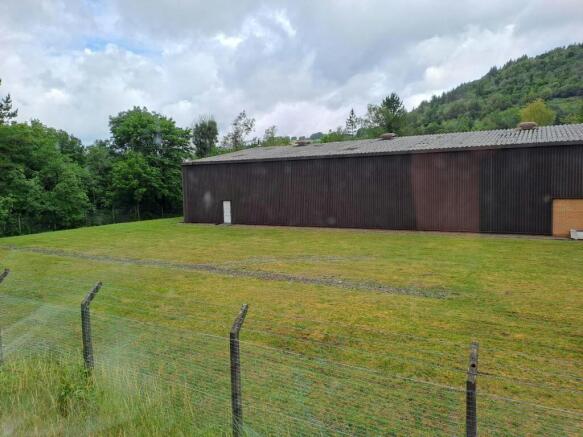
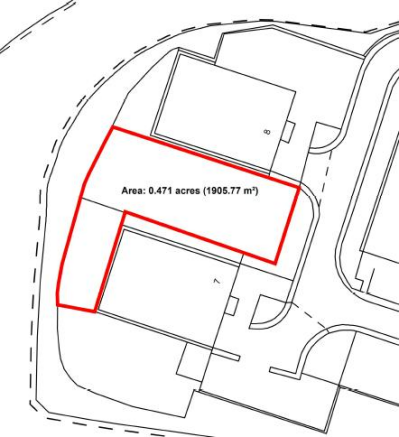
Open storage land which can be fenced off, secured and laid to hard standing as required.
Marketed by Jones Lang Lasalle, Cardiff - Industrial
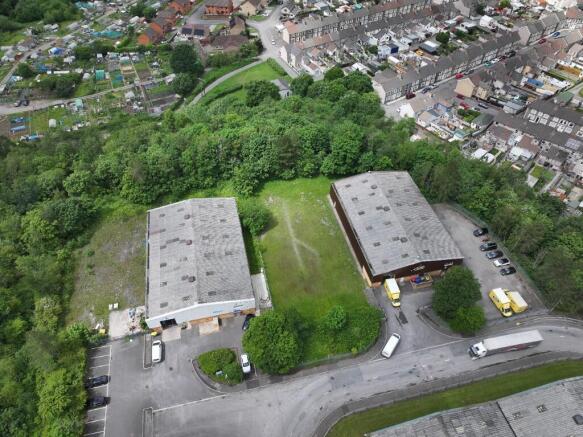
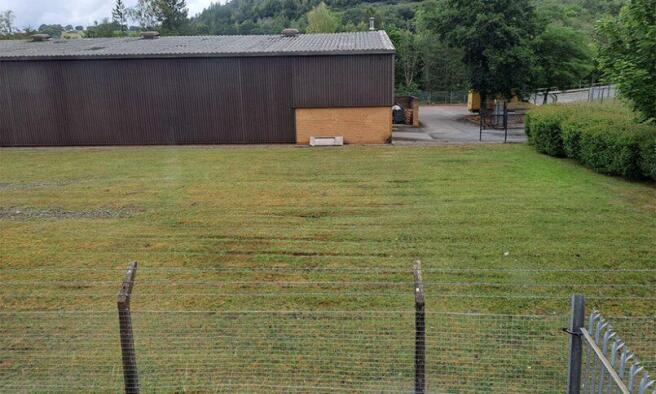
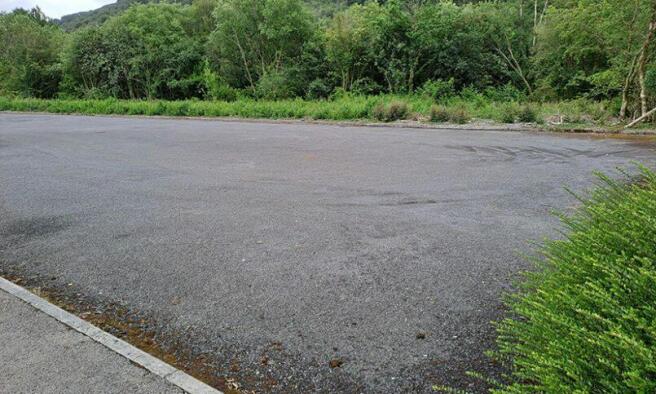
Open storage land, with potential for design and build opportunities, in an excellent location at this established and fully let industrial estate.
Marketed by FI Real Estate Management Limited, Lancashire

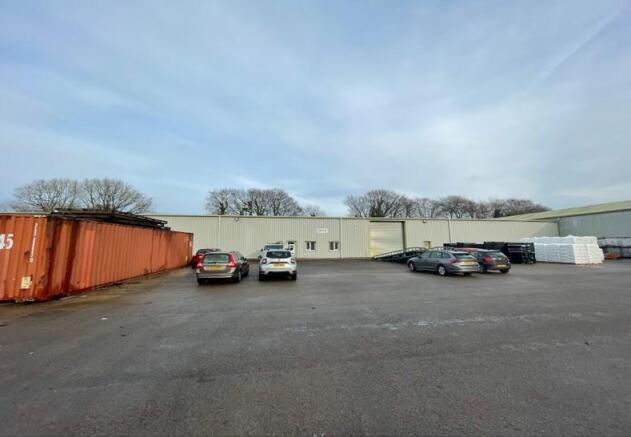
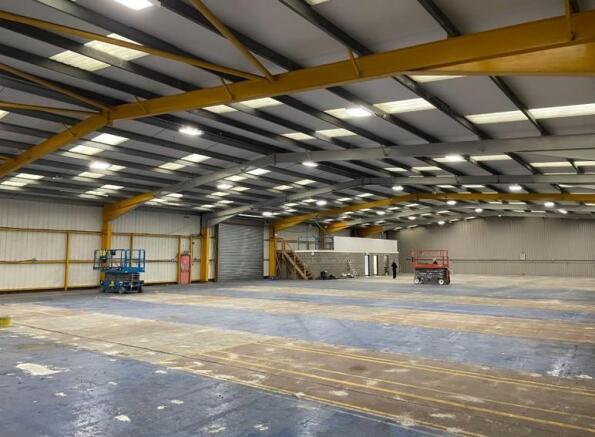
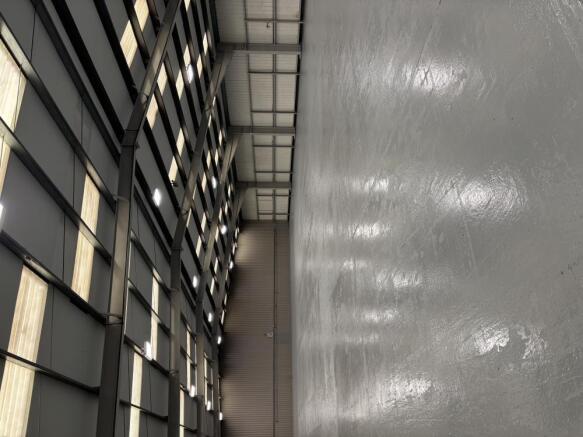
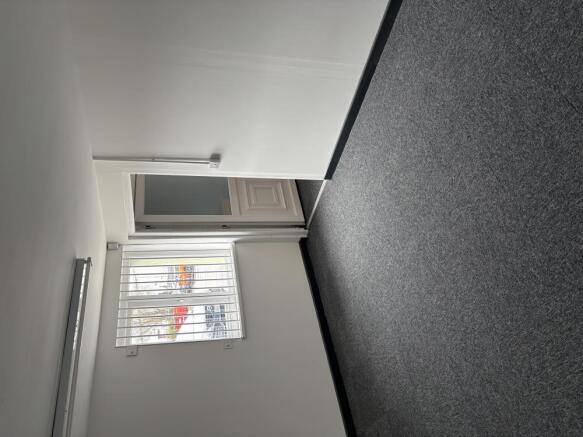
The property comprises a mid-terraced warehouse/production unit constructed around a steel portal frame with full-height profile cladding beneath a pitched roof incorporating translucent roof panels. The unit provides clear-span industrial accommodation with a minimum eaves height of approximatel...
Marketed by Cushman & Wakefield LLP - Trial, South West & Wales - Industrial
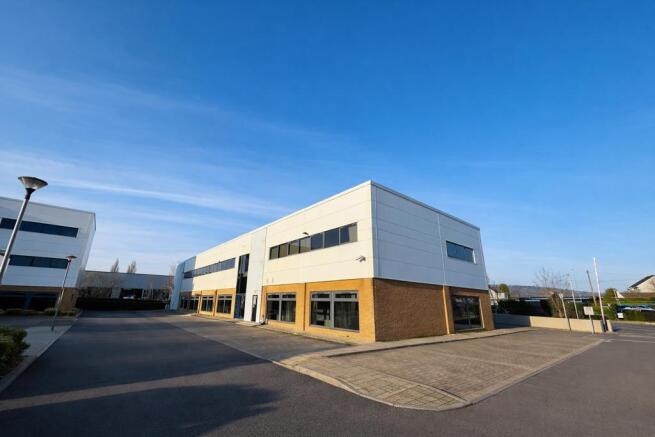
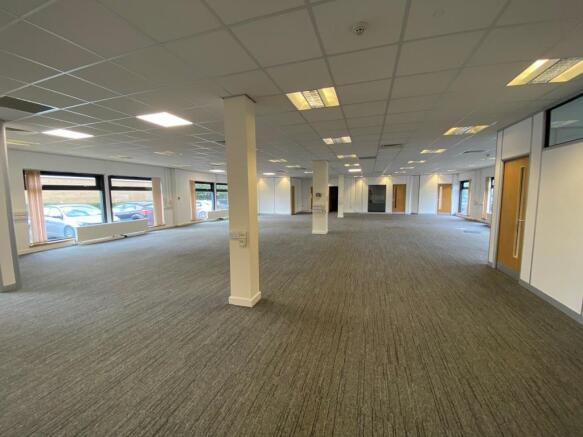
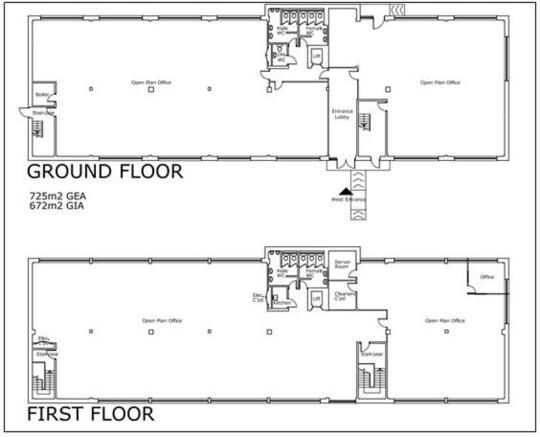
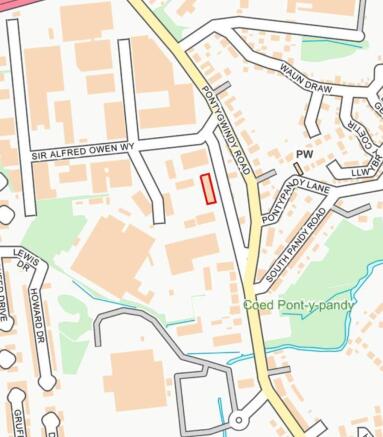
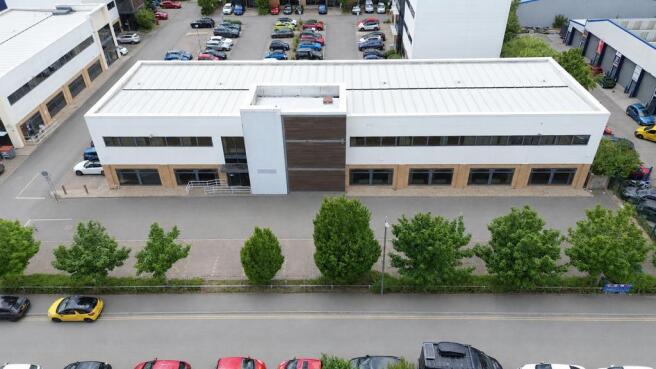
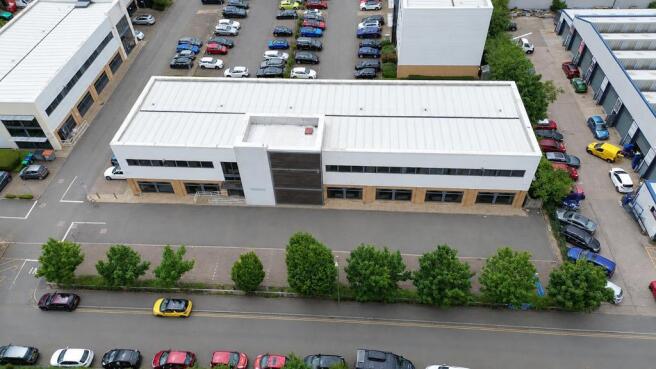
De Clare Business Park comprises 7 self contained 2 and 3 storey individually designed office buildings, providing high quality modern office accommodation. The development is set around a central courtyard, which accommodates dedicated car parking areas, together with attractive landscaping.
Marketed by Brinsons Limited, Caerphilly

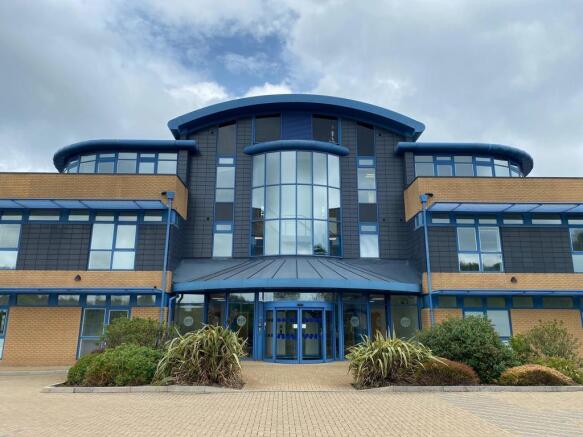
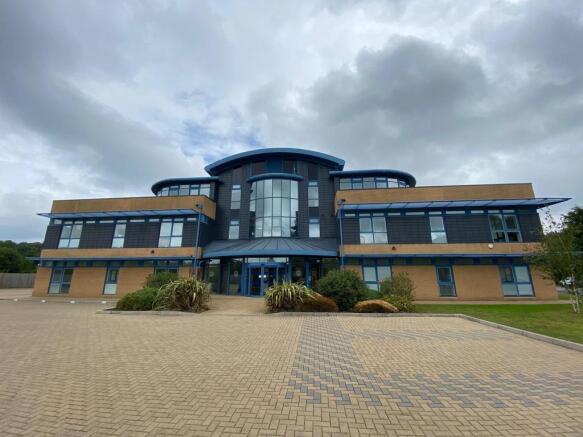
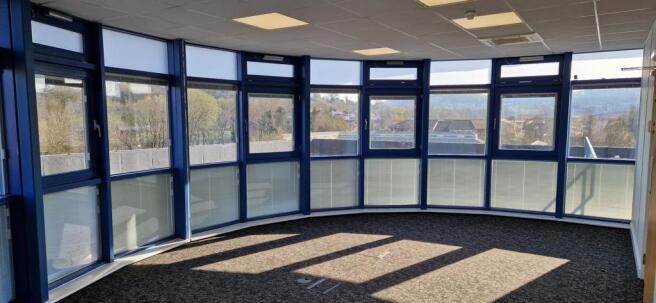
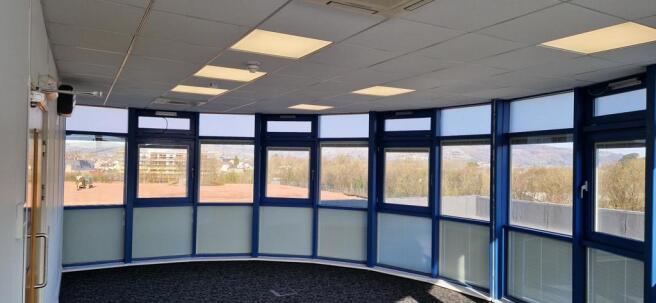
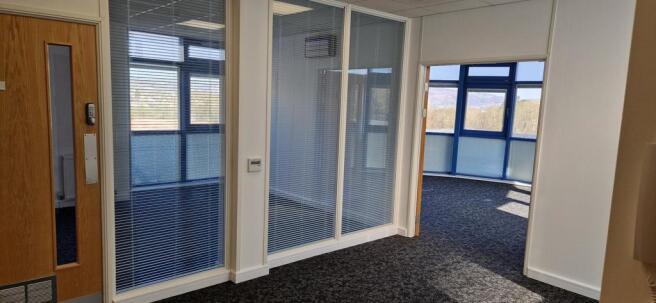
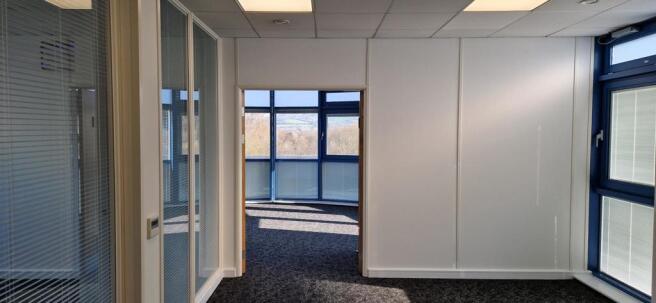
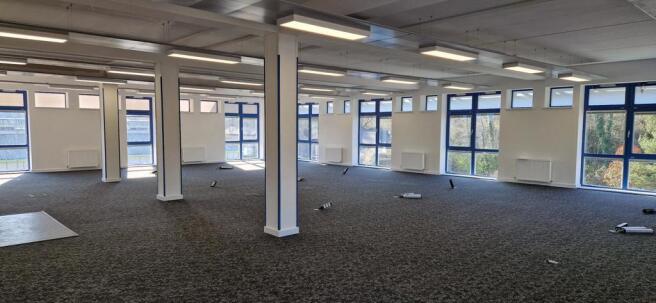
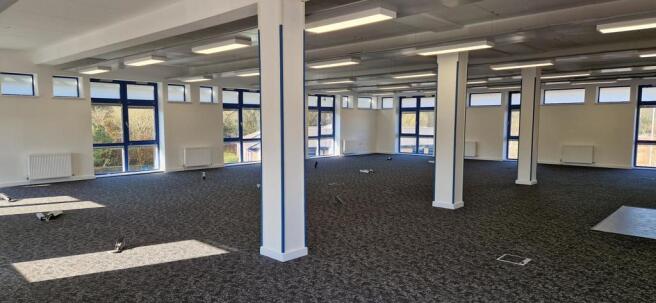
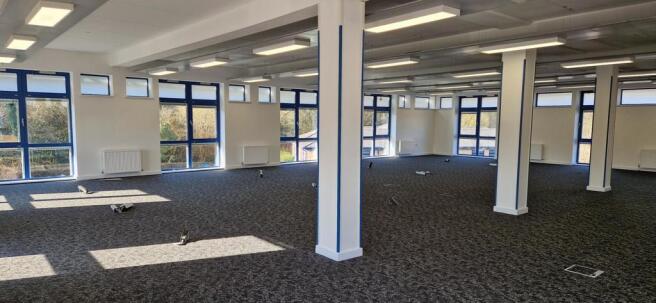
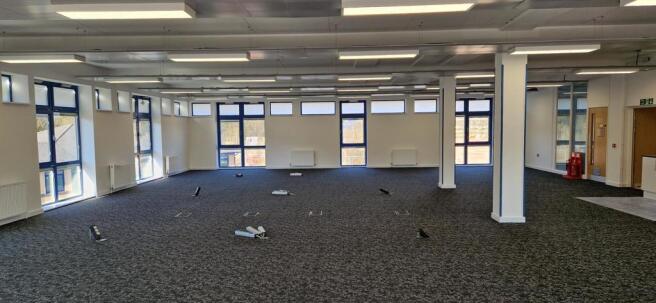
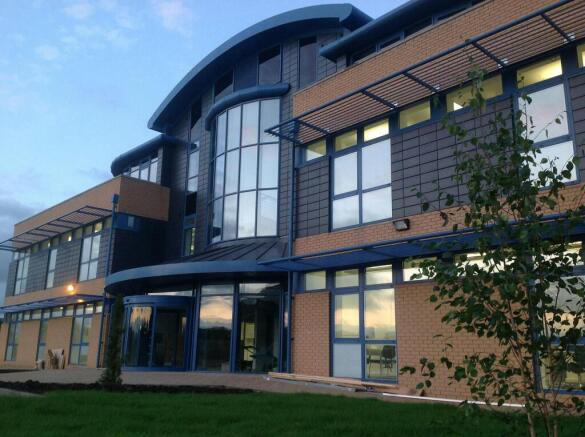
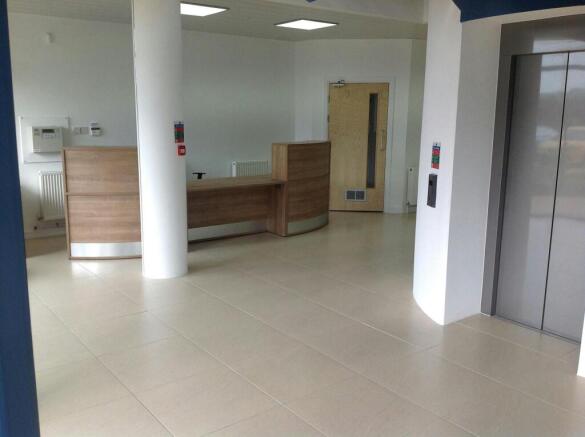
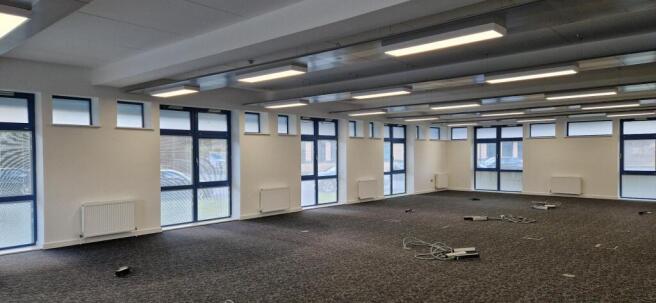
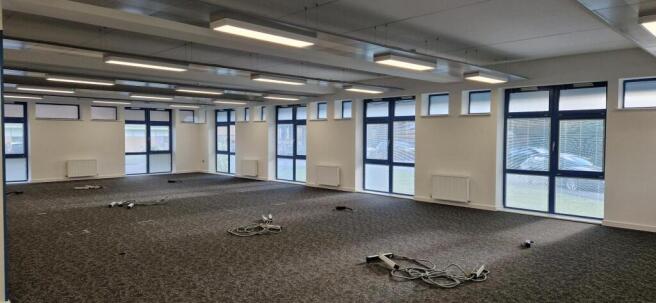
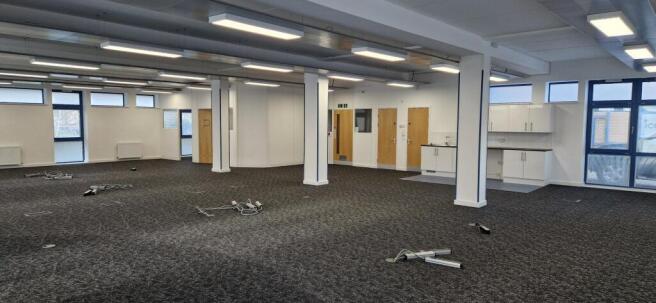
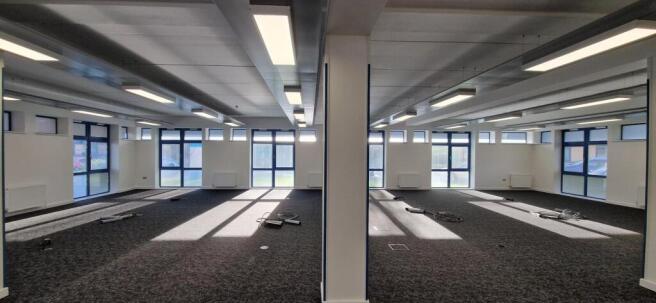
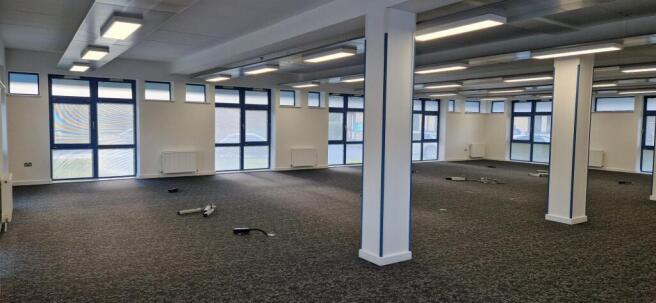
Award winning office space with market leading sustainability credentials.
Marketed by Savills National , Cardiff Offices/Industrial

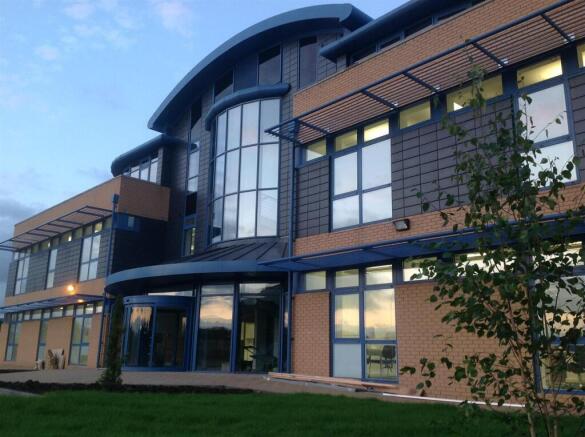
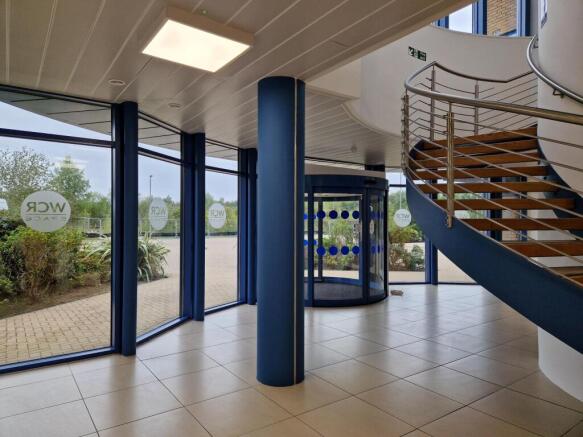
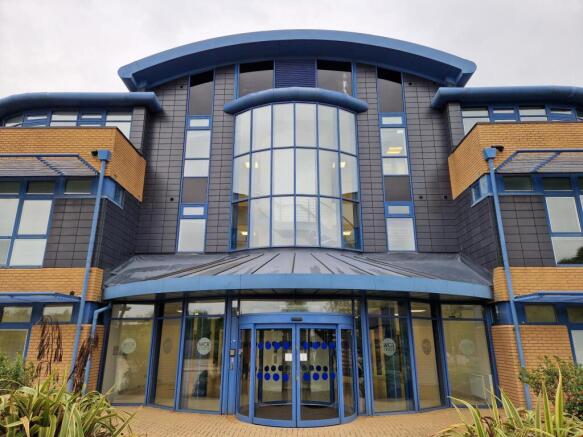
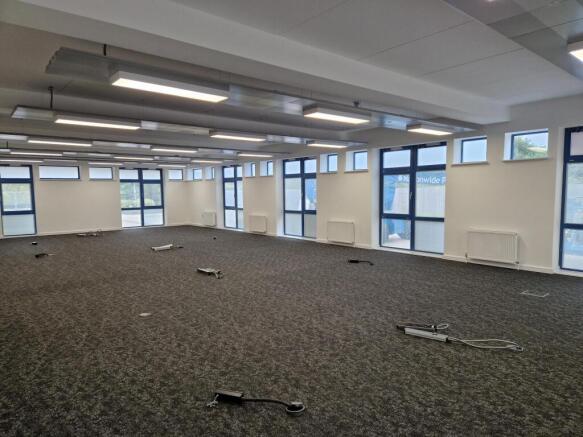
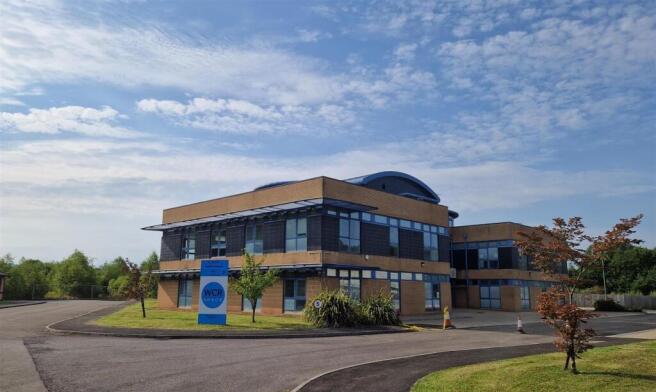
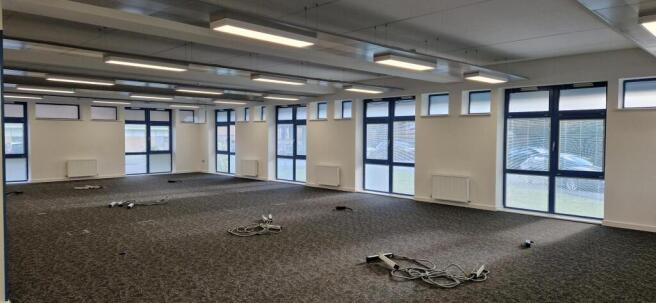
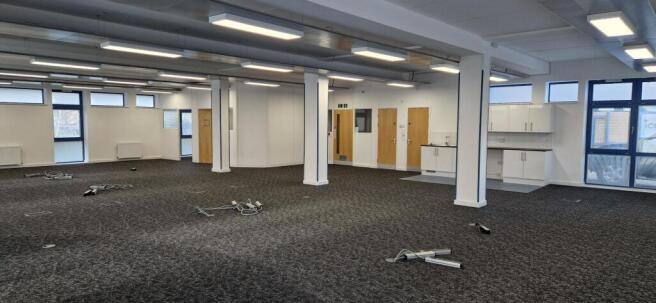
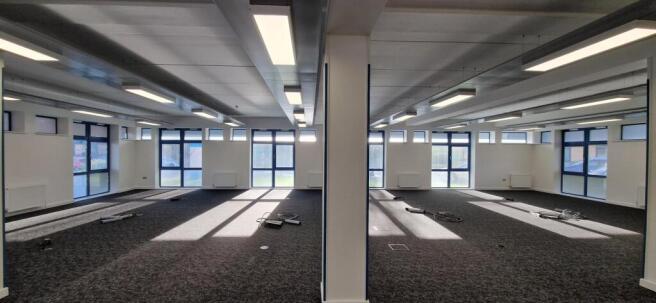
Award winning office space with market leading sustainability credentials.
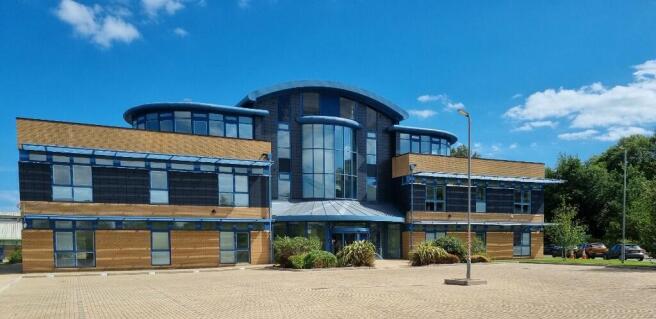
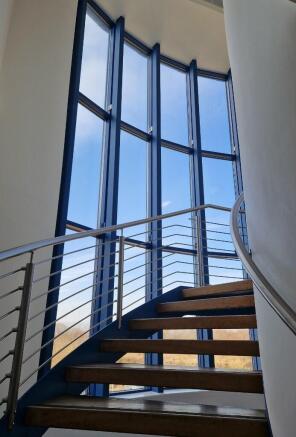
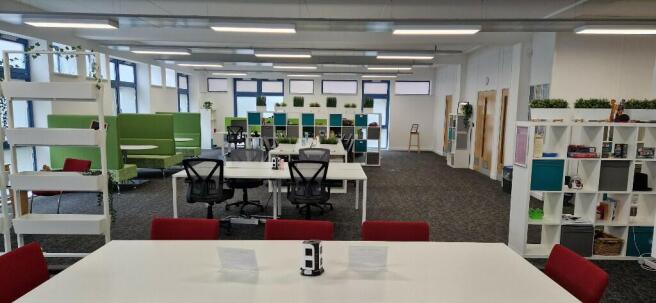
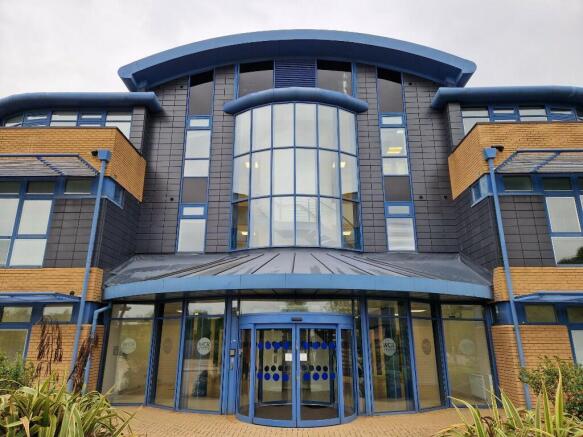
Merlin House comprises a high quality 3 storey office building located within Caerphilly Business Park. The building is designed with an impressive central atrium and a feature staircase that provides access to all floors...
Marketed by Knight Frank, Cardiff - Commercial

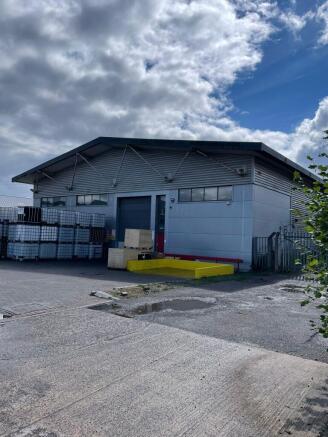
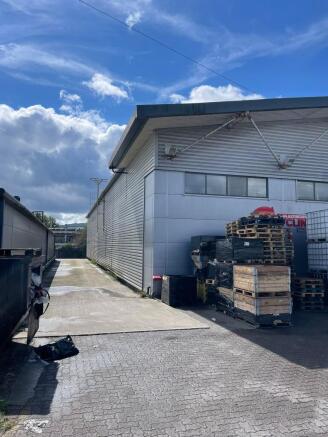
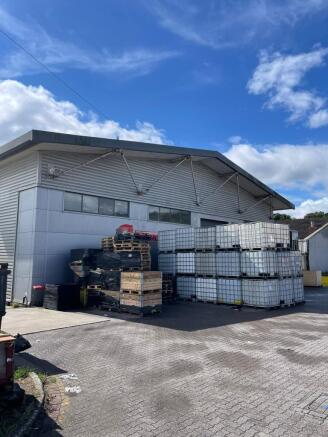
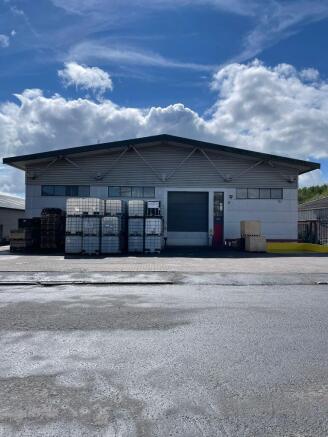

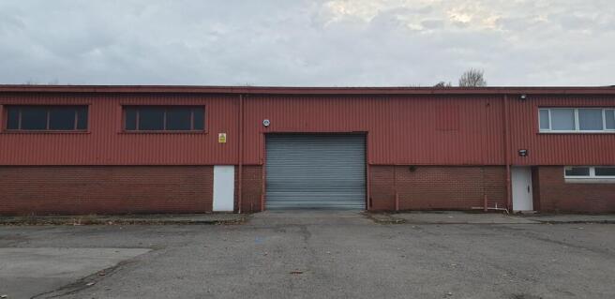
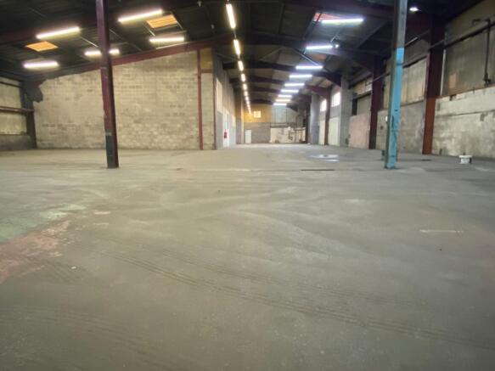
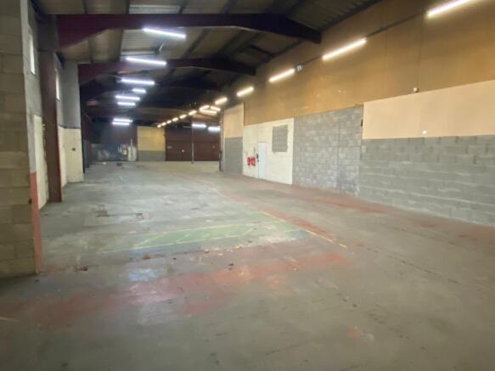
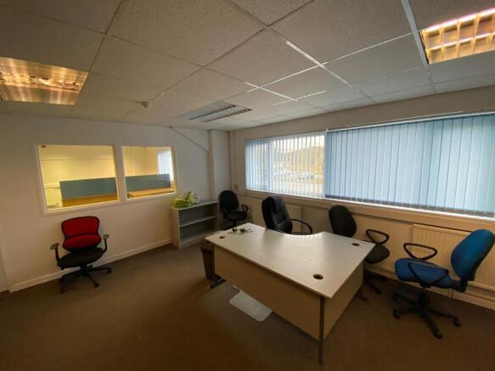
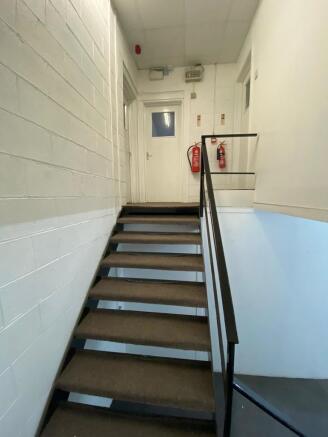
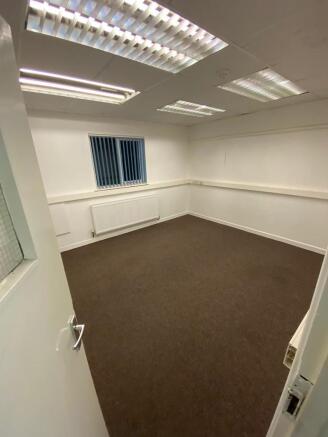
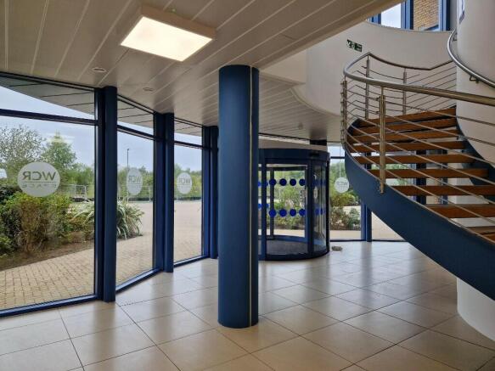
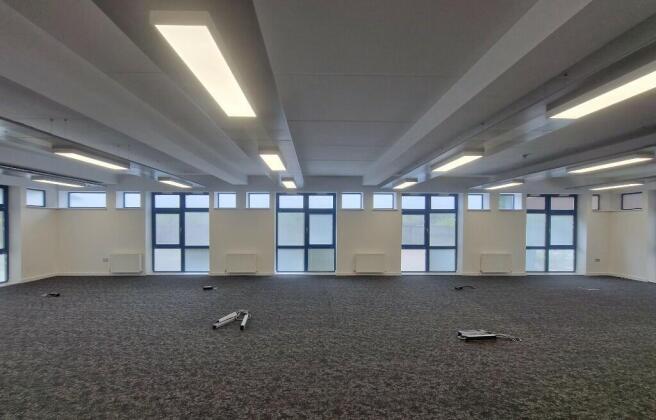
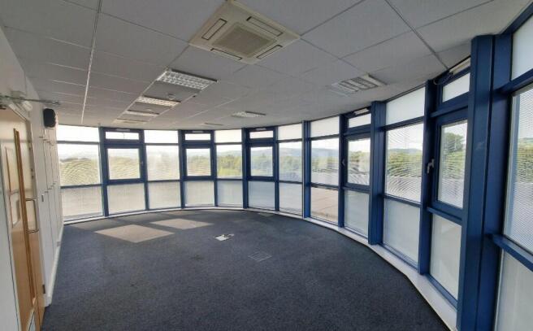
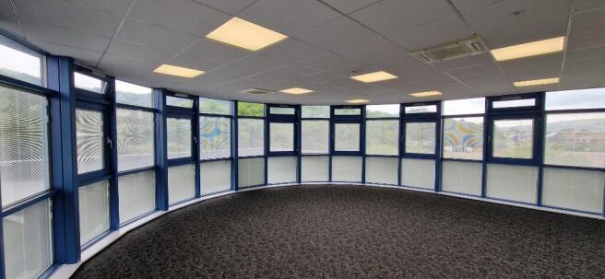
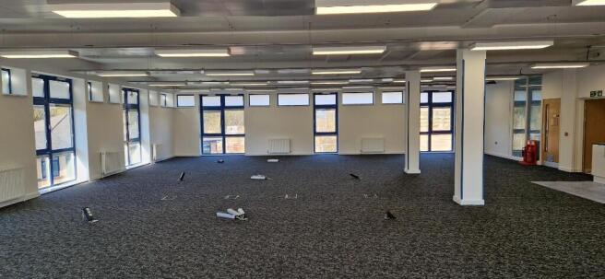
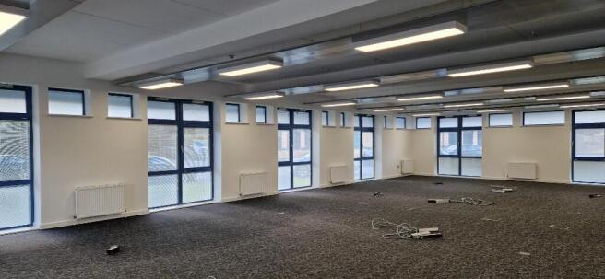
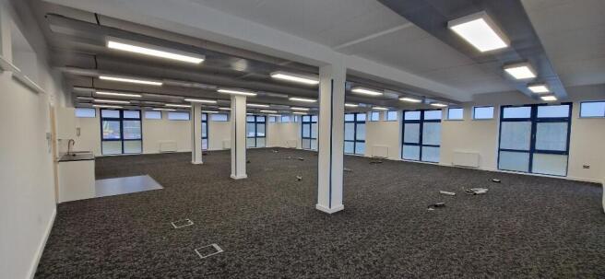

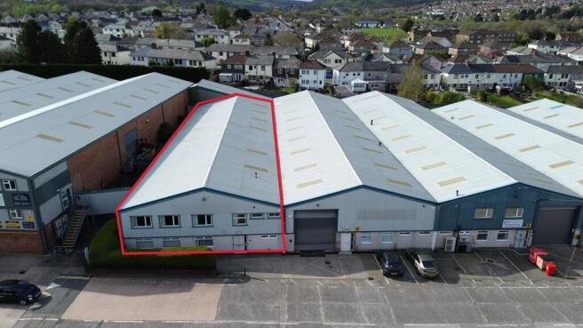
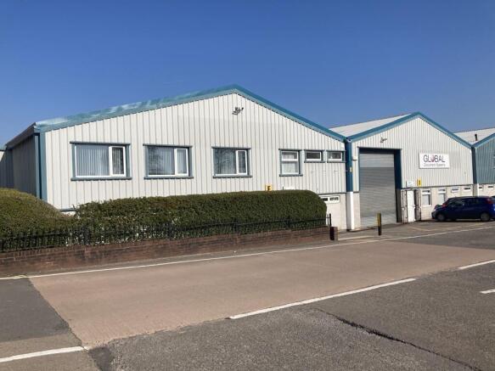
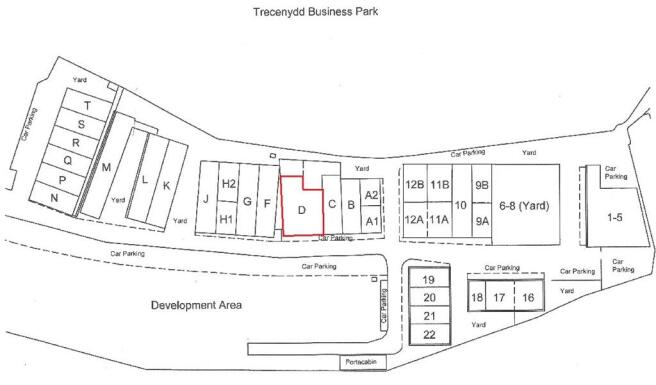
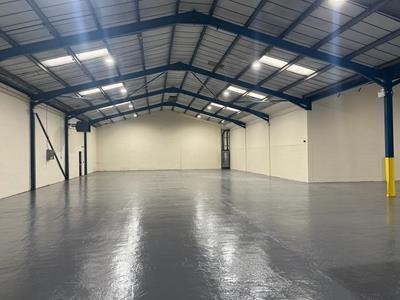
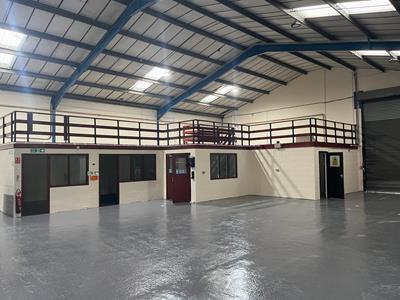
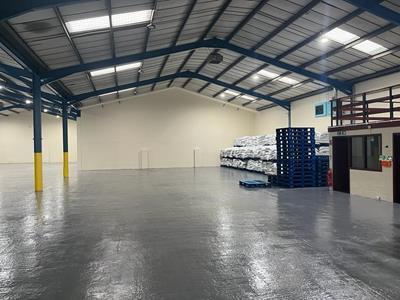
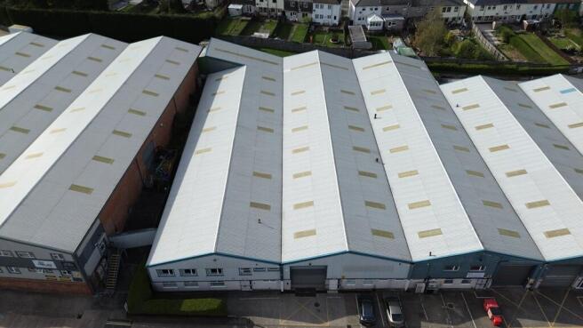
The property comprises of an end terrace industrial unit of steel portal frame construction overclad with steel
profile sheeting.
Internally the property comprises of ground and first floor offices in addition to a main warehhouse.
Externally there is ample communal car parking with personnel access via uPVC single doors into the reception areas.
Marketed by Brinsons Limited, Caerphilly
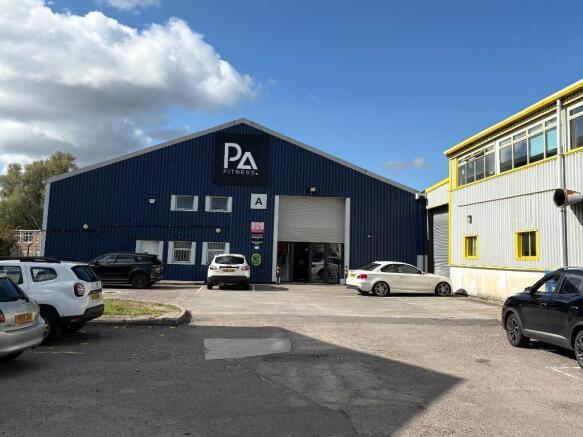
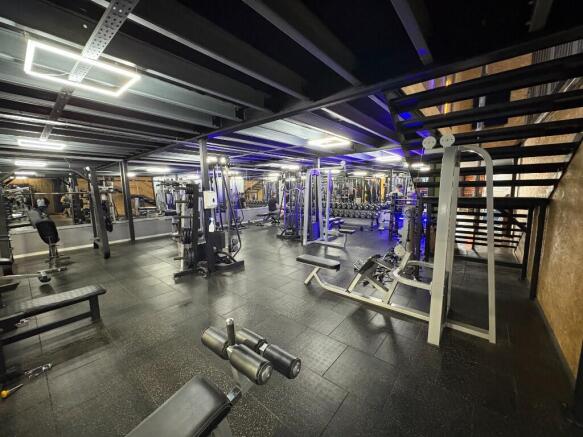
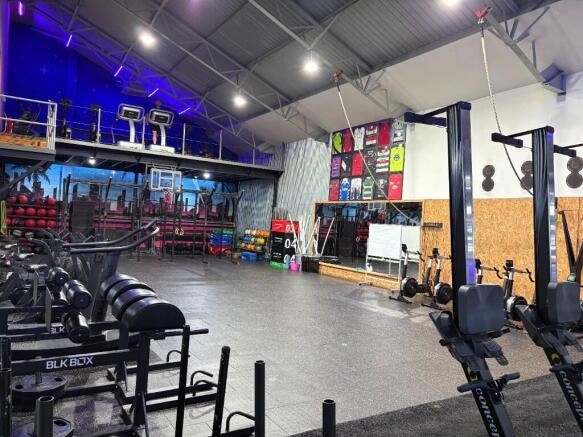
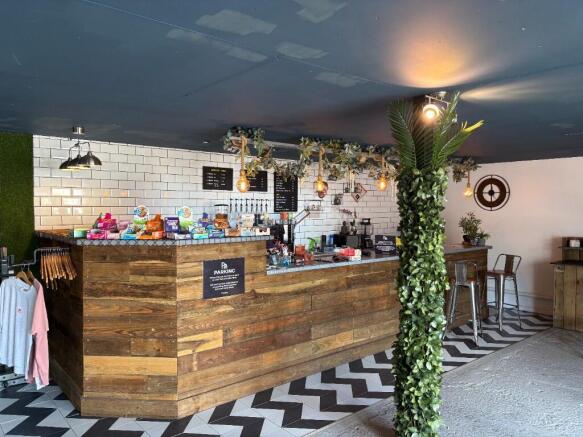
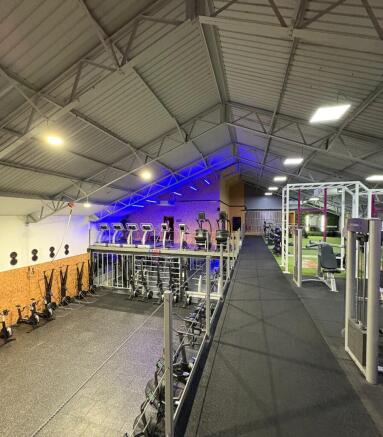
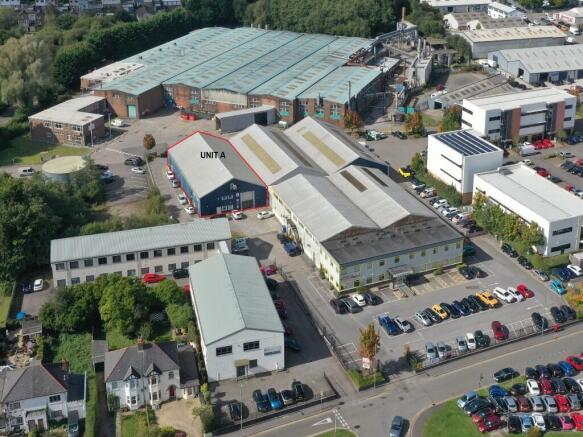
De Clare House is a complex of warehouse/industrial units. Unit A has an existing use as Health and Fitness D2 use (App 16/0234/COU) immediately available.
Marketed by Fletcher Morgan Consultants Limited, Cardiff

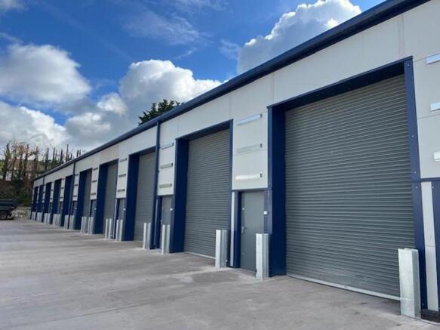
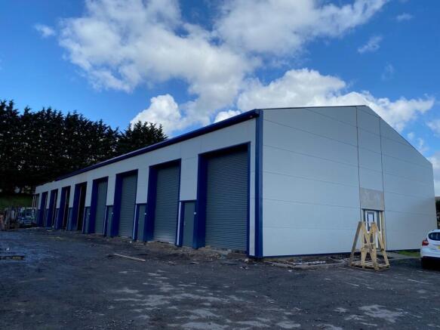
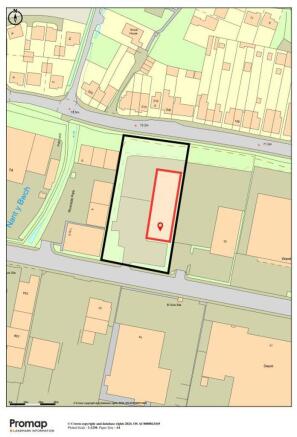
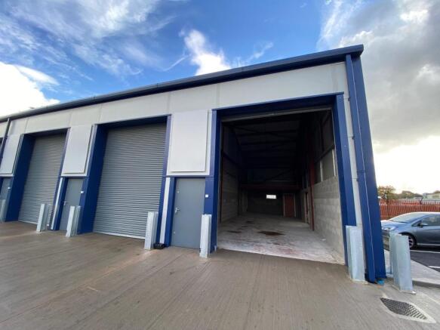
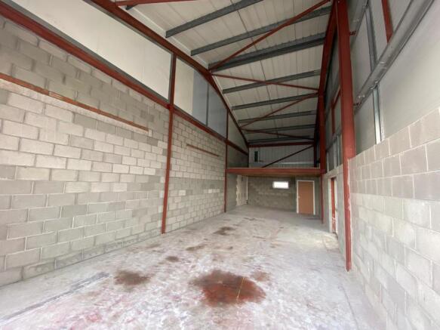
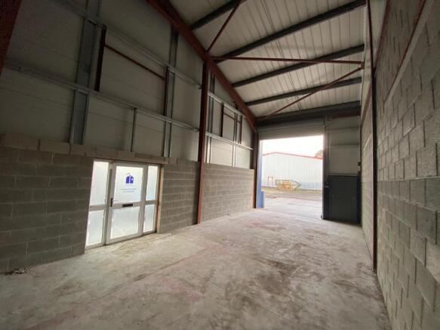
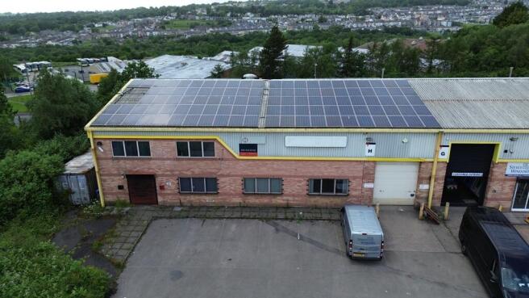
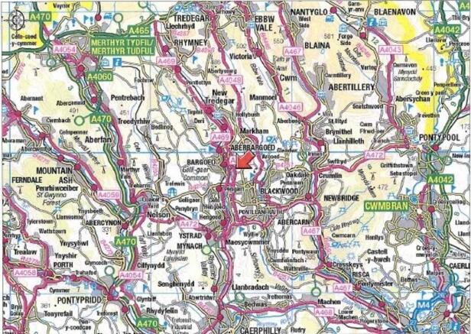
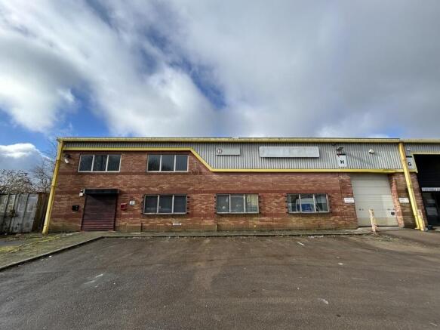
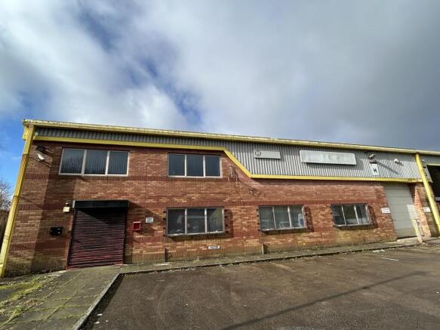
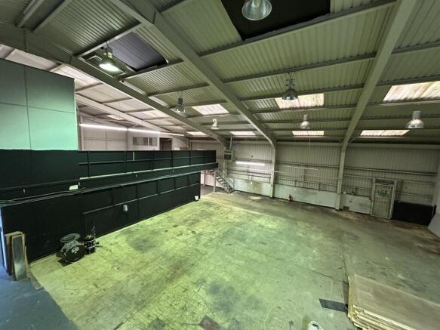
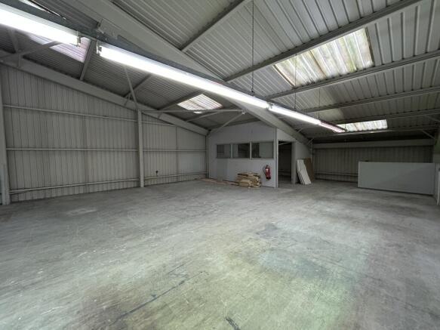
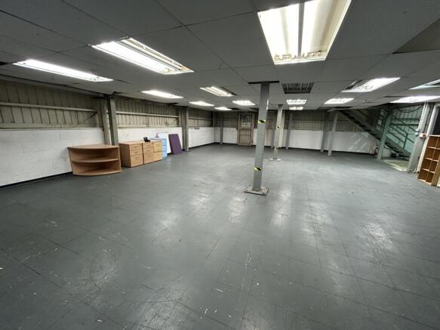
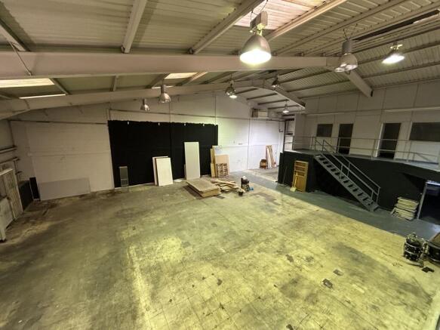
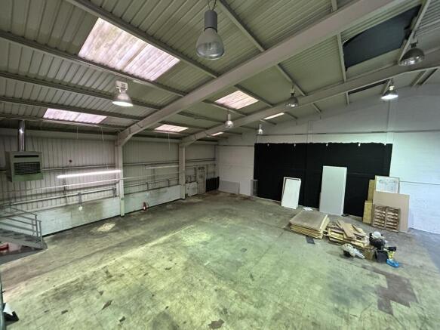
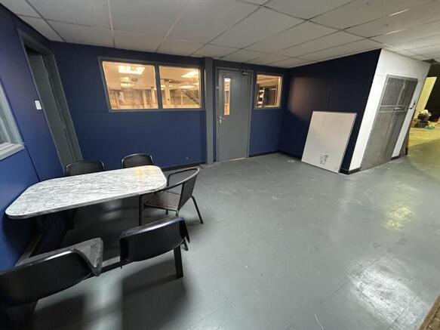
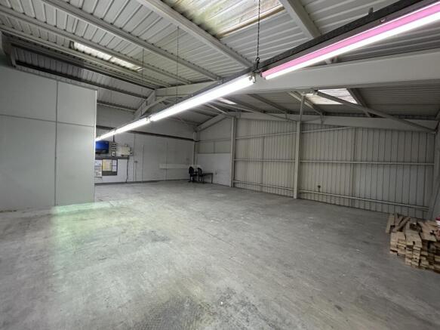
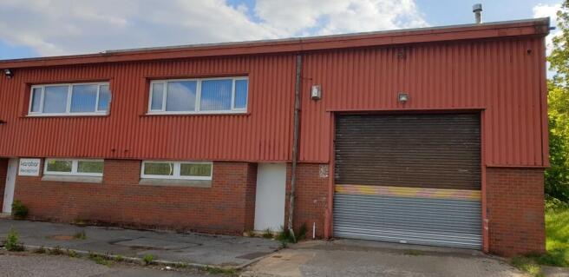
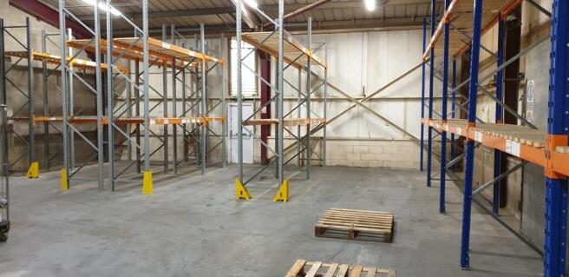
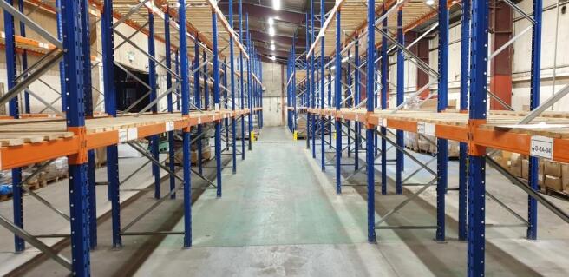
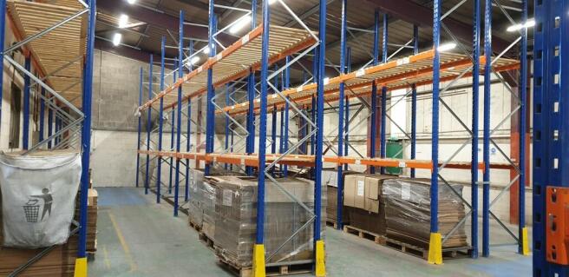
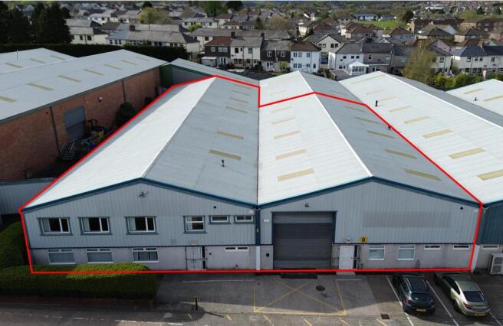
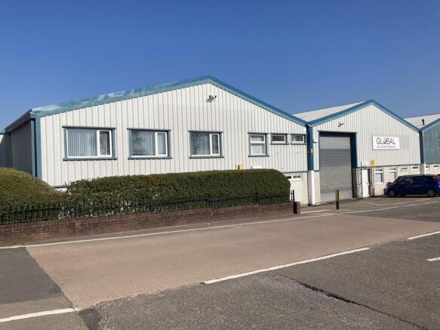
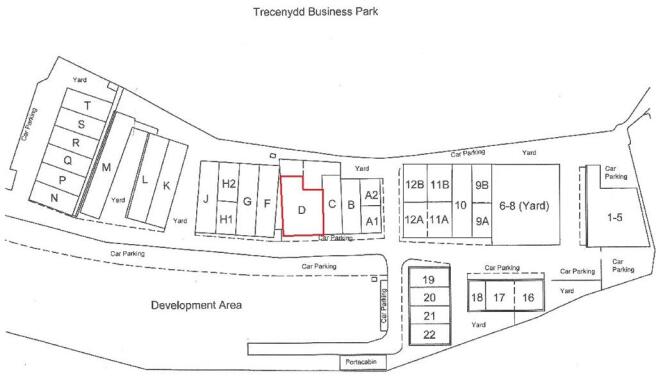
The property comprises a self-contained unit of part of a larger development and has been sub-divided to provide workshop / storage space.
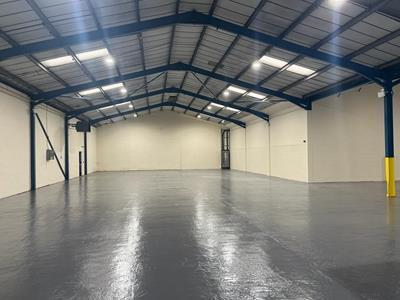
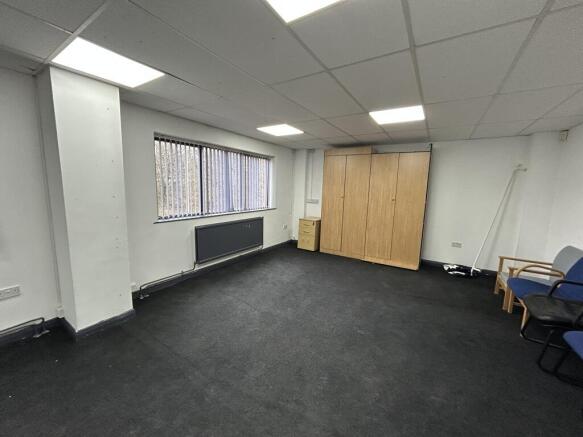
Internally the property benefits from a workshop / storage area with concrete floor and integral office, kitchen and WC facilities.
Externally there is ample shared car parking and extensive areas for loading / unloading.
Marketed by Brinsons Limited, Caerphilly
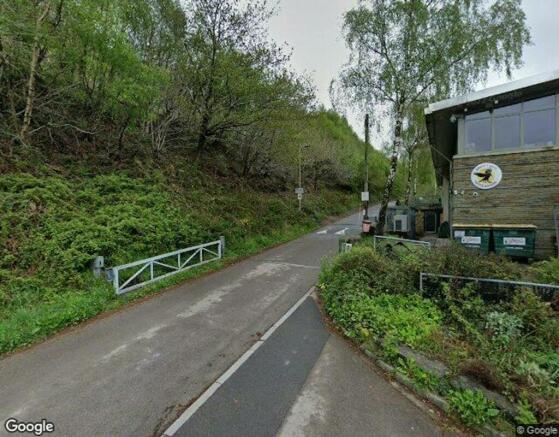
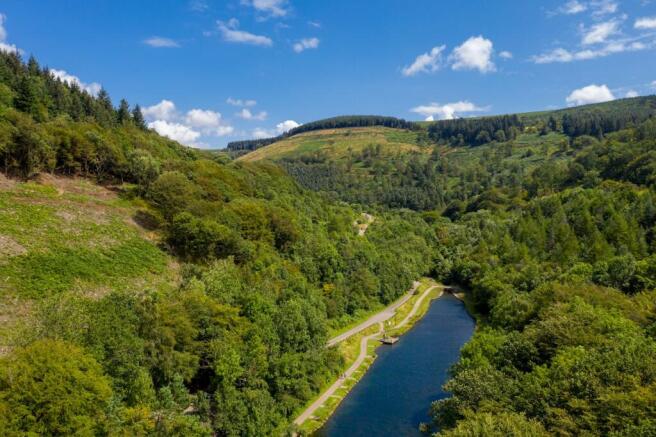
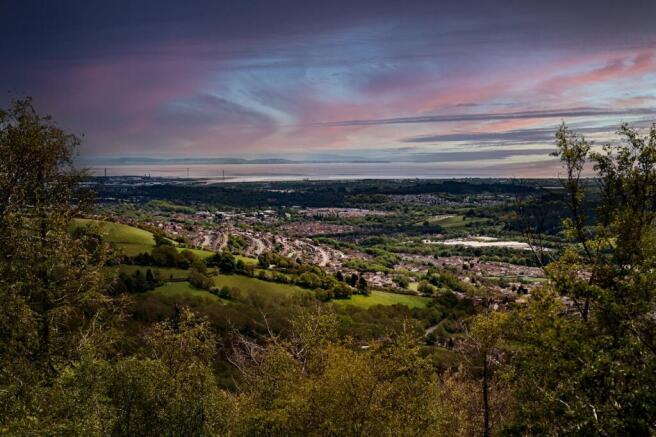
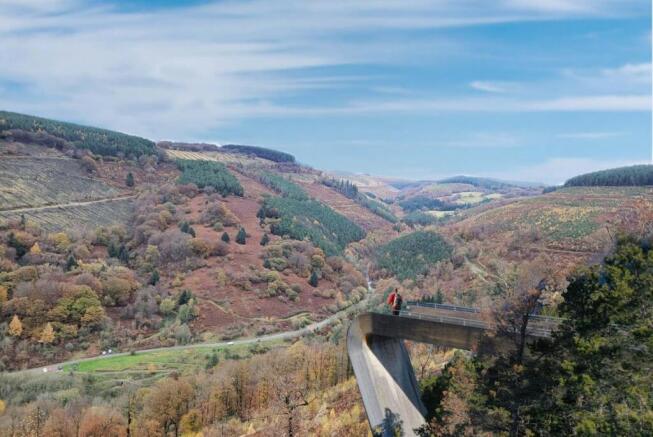

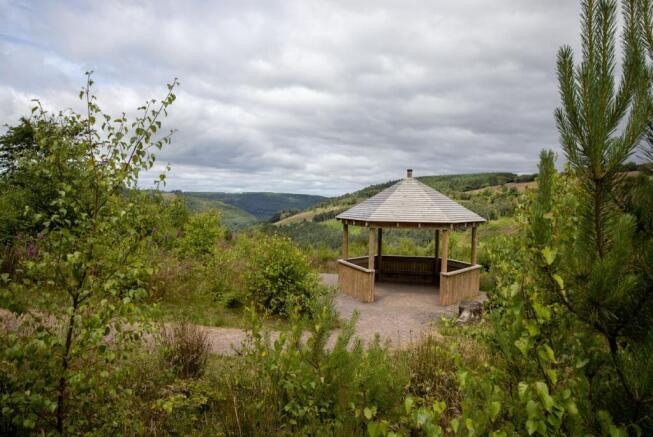
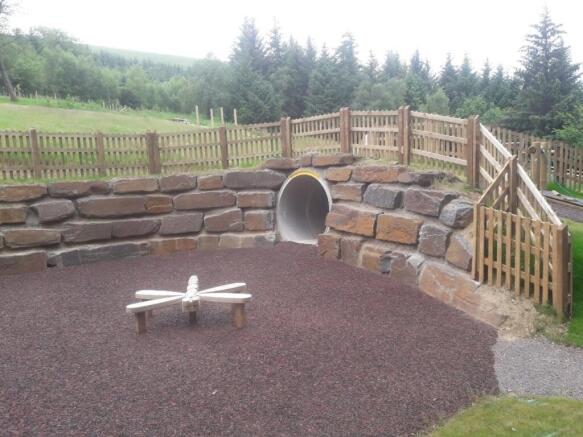
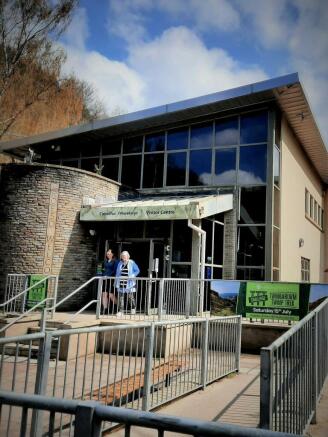
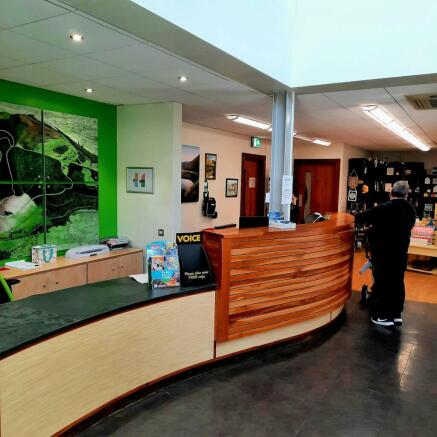
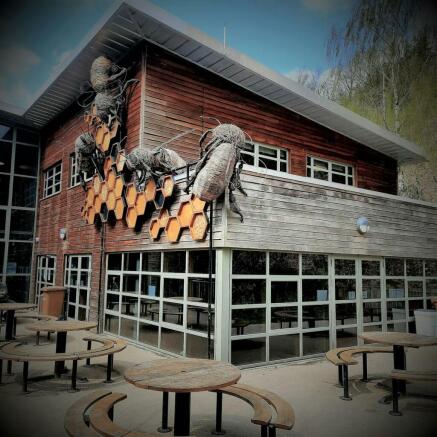
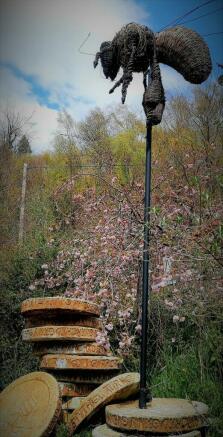
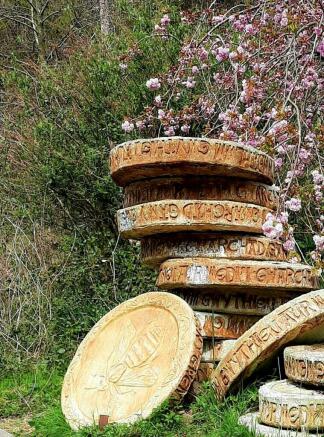
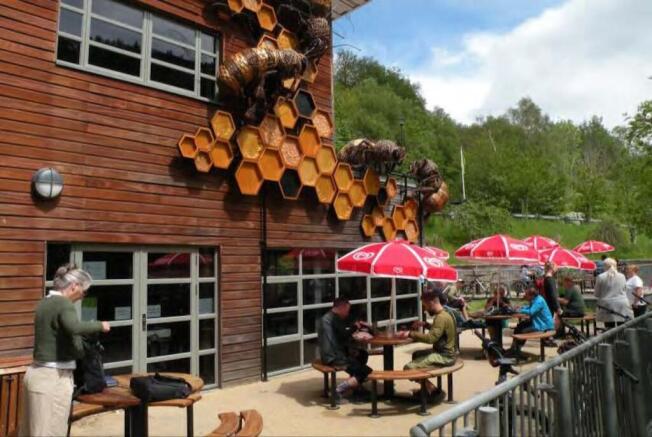
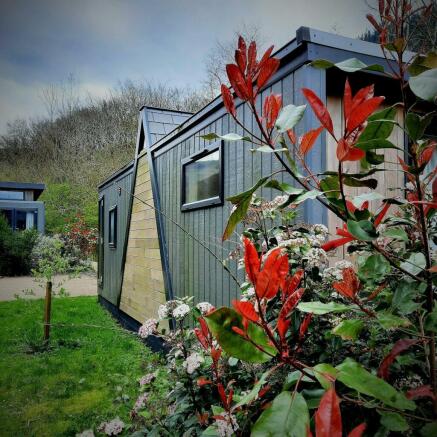
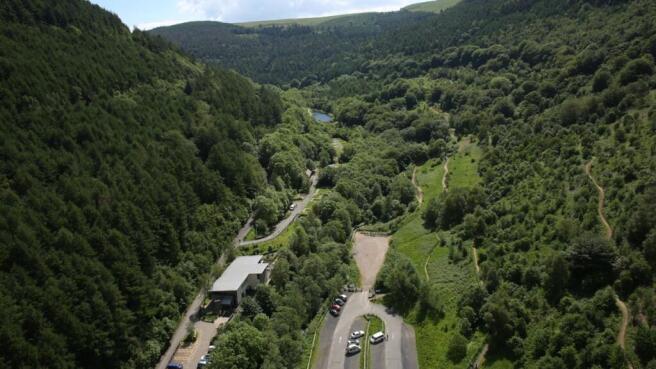
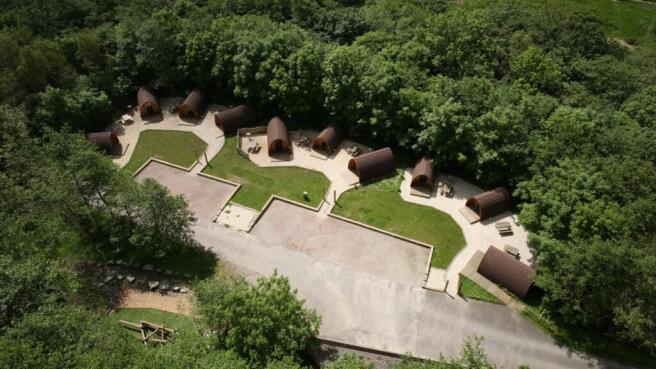
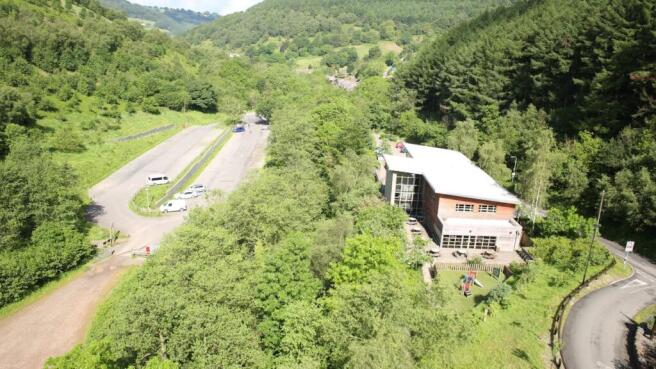
Natural Resources Wales & Caerphilly County Borough Council are working in partnership to bring leisure
opportunity to the market
Marketed by Avison Young (UK) Limited, Leisure

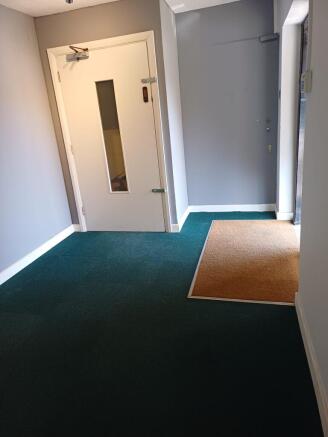
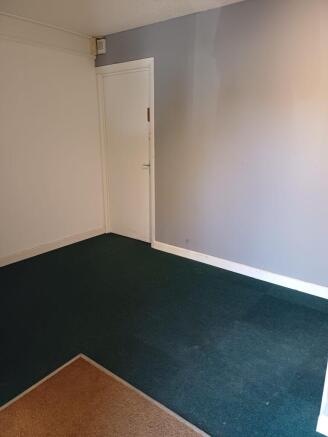
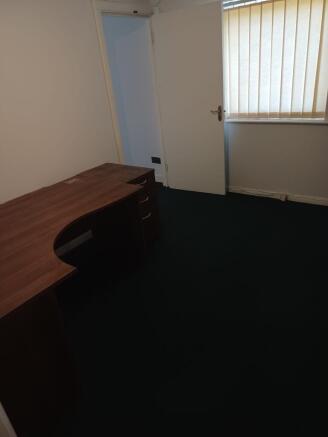
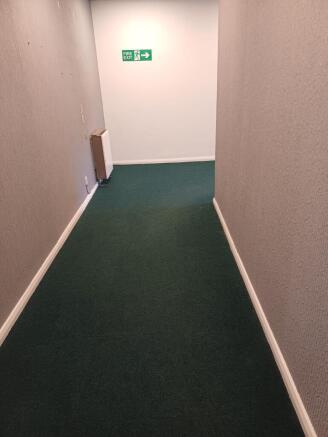
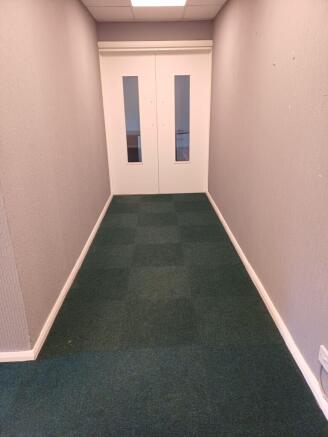
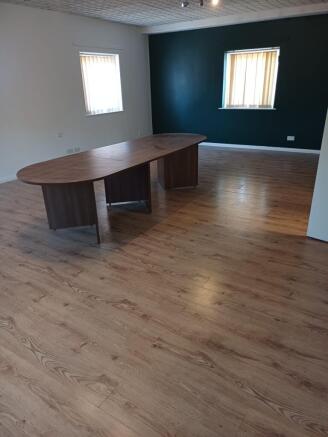
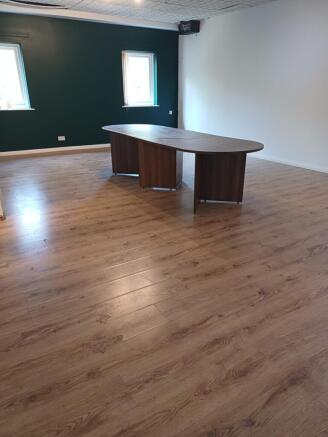
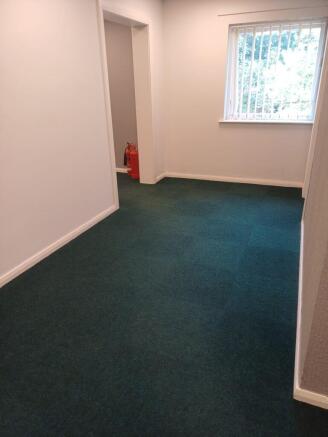
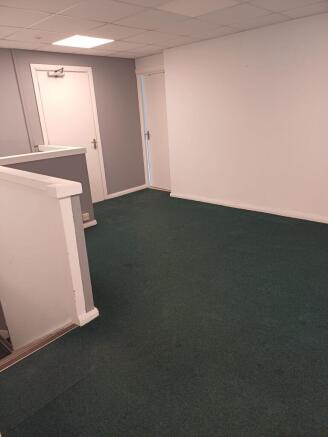
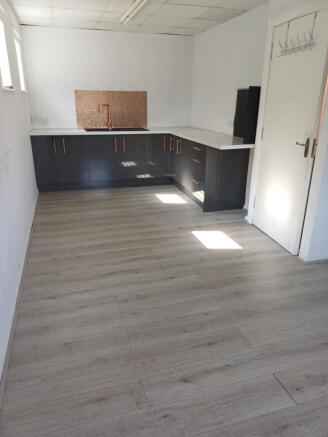
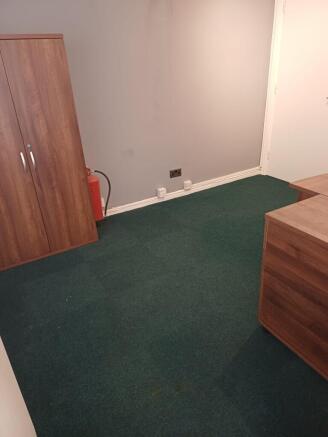
Self contained office space, competitive rent, and an excellent South Wales location – No deposit! Suits multiple uses STPP.
Marketed by Trans-Britannia Properties Limited, Sandringham Investments