Commercial Properties To Let in Cheshire
Paid partnerships can play a role in listing order



 |
| 1/7
1/7


A high specification new build industrial/ warehouse unit which is under construction and available Q4 2026.

- A detached new build industrial/ warehouse unit
- Office / welfare facilities to ground and first floor
- Second storey mezzanine













 |1/8
|1/8


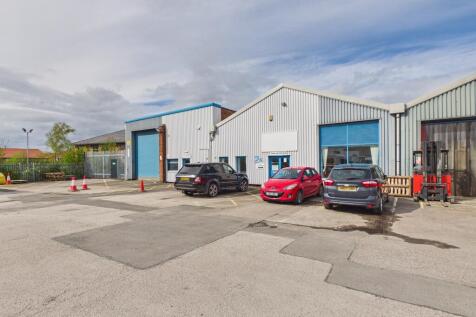
18 new industrial / warehouse units | Available for immediate occupation | 8.4m clear internal height | Full height loading doors | Ability to combine units | Strategically located with direct access to the M62 motorway | Units 6, 10, 17 and 18 are fully available


 1/12
1/12


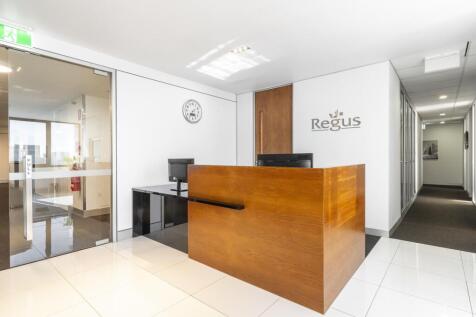
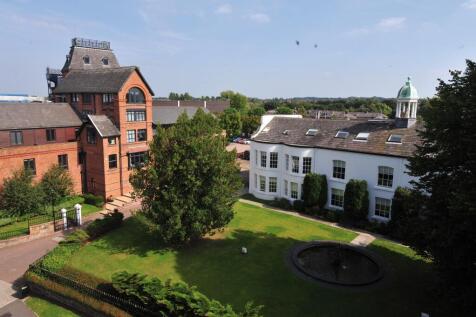
Location: The premises are situated on Moss Lane, close to the junction with the A533 London Road / Middlewich Road approximately 1.5 miles to the West of Sandbach Town Centre and 5 mins walk from Sandbach Train Station. Crewe Town Centre is approximately 6 miles to the South West, Junction 17 of the M6 motorway is approximately 3 miles to the east. Description: This detached property is built around a central courtyard and is set in extensive landscaped grounds with views over the open countryside. The building benefits from an impressive entrance and reception area and is finished to a very high standard.


 1/8
1/8


Set within the prestigious Eaton Estate, these beautifully restored farm buildings offer a unique opportunity to occupy high-quality modern offices in a peaceful yet accessible rural setting. Blending traditional character with contemporary workspace design, the property provides flexible accommodation ideal for a single occupier or it can be subdivided into up to three individual office units. Characterful conversion of traditional brick buildings beneath pitched slate roofs Modern, high-specification offices arranged over single and double-storey layouts A mix of open plan areas and private offices, retaining attractive original features Contemporary lighting, heating, kitchen, and WC facilities throughout Large surfaced yard suitable for external storage or additional car parking Extensive on-site parking with a landscaped grassed amenity area Secure, self-contained site with main vehicular access from Rake Lane The offices form part of the renowned Eaton Estate, known for its exceptional standards of maintenance and presentation. The combination of rural charm, modern amenities, and excellent accessibility creates an inspiring working environment for businesses seeking something truly distinctive. Large private car parking with approximately 40 bays is provided. Tenant is free to double park. The annual rent is £95,000 + VAT payable quarterly in advance.

The unit offers 9,1980 sqft of warehousing/ Storage & distribution space. The unit benefits 6M eaves, 1 level access door & first floor office facilities. Externally, the building benefits from a shared yard and 15 dedicated parking spaces.
 1/8
1/8


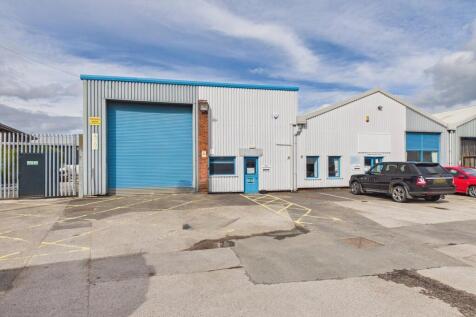
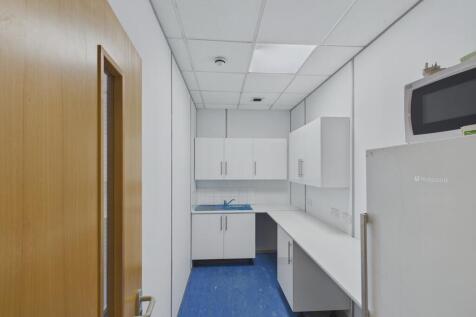
The opportunity is to lease a soon to be refurbished industrial property. The property presents an end-terrace industrial/warehouse unit. The warehouse benefits from excellent internal clear heights, with eaves of approximately 5.1 metres rising to 7.1 metres at the apex, suitable for a range of industrial, storage and distribution uses. The unit is equipped with roller shutter loading access, dedicated loading facilities, office accommodation, kitchen and welfare facilities, and energy-efficient LED lighting throughout. The refurbishment may be tailored to suit the incoming tenant's specific requirements, subject to terms being agreed. Externally, the property provides six dedicated parking spaces alongside a generous loading area. There may also be scope to increase the parking provision, subject to any necessary consents, offering potential flexibility for future occupier requirements.





 1/12
1/12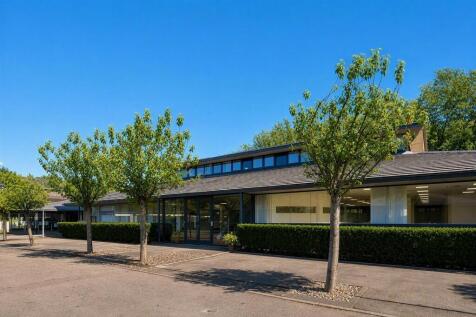
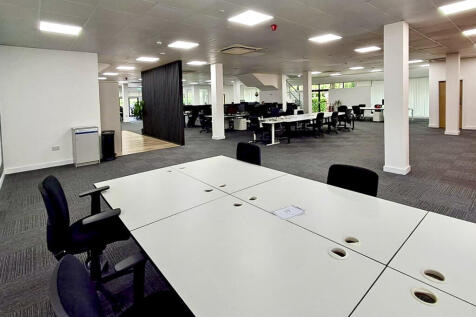
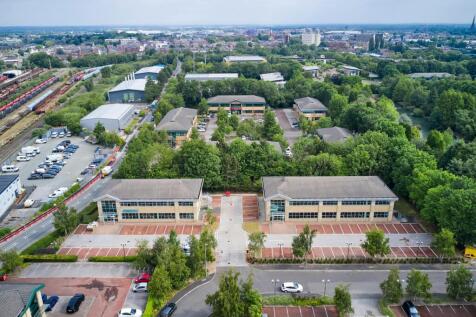
The property is available by way of assignment of the existing lease which expires on 30th September 2028. Longer lease requirements are subject to further discussion. Birchwood Boulevard Business Park is located within the heart of Birchwood which is the town's principal office location and one of the largest and most successful business park locations in the North West. Birchwood Boulevard incorporates 41 self contained offices which are set in a well maintained and mature landscaped environment. Building 620 is largely open plan, with individual front door & generous 36 car parking spaces. Toilet, shower & kitchen facilities are also incorporated.




 1/6
1/6


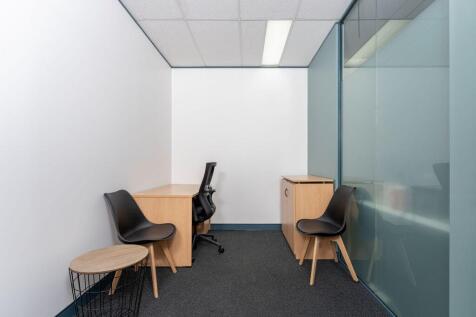
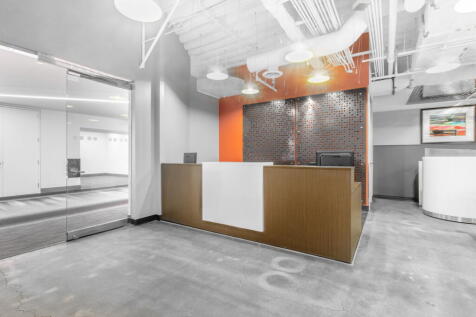
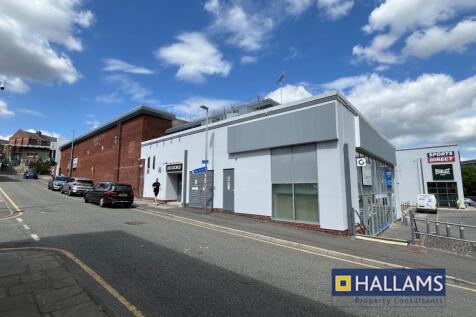
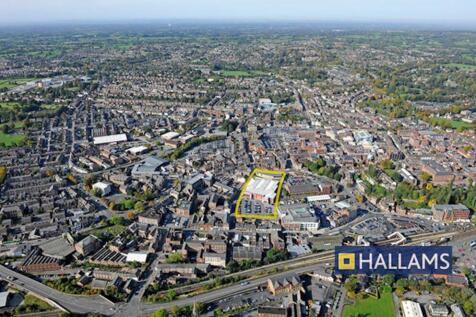
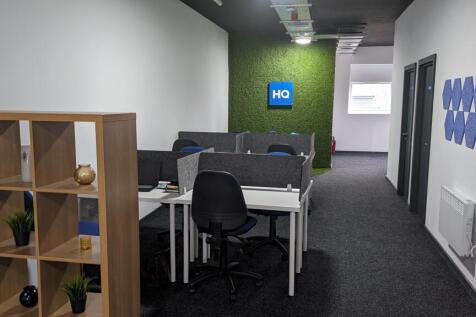
Location: The premises are situated on the A533 Booth Lane approximately 1.5 miles to the West of Sandbach Town Centre and 5 mins walk from Sandbach Train Station. Crewe Town Centre is approximately 6 miles to the South West, Junction 17 of the M6 motorway is approximately 3 miles to the east. Description: The property comprises a former head quarters office building which has a large reception area. The property benefits from a large car park, a communal meeting room, with LED lighting and multiple kitchens & toilets throughout the office space. The property is split into small suites from 181 sq ft, the office suites can be opened up to open plan and taken on a floor by floor basis.