Commercial Properties To Let in East Anglia
Paid partnerships can play a role in listing order





 1/3
1/3


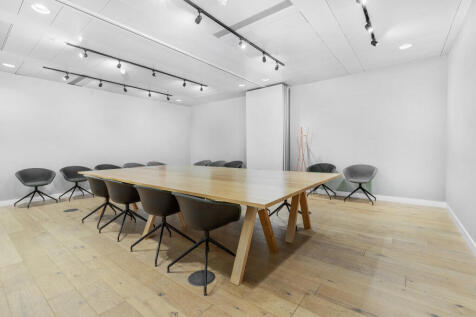
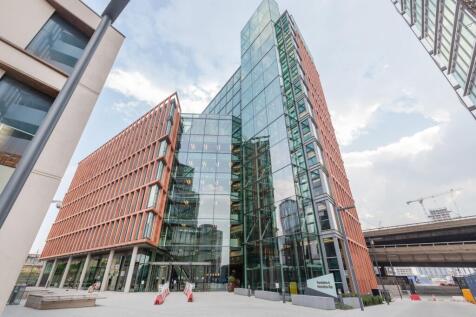
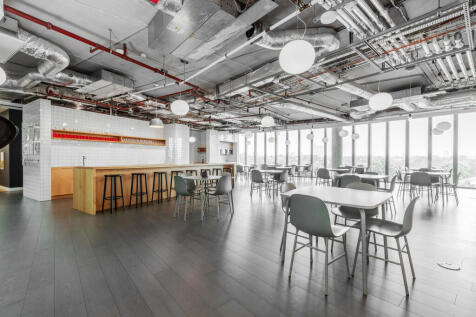
A mid terrace unit situated on the Verulam Estate, located approximately 1 mile from St. Albans Town Centre on London Road (A1081), providing easy access to the M25, M1 and A1(M) Motorways. St. Albans mainline station is within 5 minutes walking distance and the Thameslink provides regular fast ...

 |1/12
|1/12


The property comprises a prominent end of terrace business unit which is split over ground and first floor. The property benefits from a large glazed window display fronting Radford Way and would be well suited for a sales showroom/office. The property is carpeted throughout, air conditioned and WC facilities are provided on each floor. Please note the images shown were taken prior to the current tenants occupation. Externally there are two allocated car parking spaces to the rear of the property. Additional car parking is available nearby in Radford Crescent Car Park which is managed by Chelmsford City Council. LOCATION The property is situated on a prominent corner position overlooking a busy roundabout opposite a Sainsbury's Local convenience store. Billericay High Street and mainline station can be found a short distance away. Billericay station provides frequent services to London Liverpool Street (approximately 30 minutes) and Southend Victoria (25 minutes). The A12 and A127 are approximately 5 miles away providing easy access to the national motorway network via Junction 28 and 29 of the M25. ACCOMMODATION Ground Floor 650 sq ft [60.58 sq m] First Floor 650 sq ft [60.58 sq m] Total: 1,300 sq ft [120.76 sq m] ENERGY PERFORMANCE CERTIFICATE [EPC] We have been advised the unit falls within Band B (28) of the energy performance assessment scale. A full copy of the EPC assessment and recommendation report is available upon request. SERVICES We...

- Prominent Building
- Showroom/Office Use
- Allocated Parking
1/5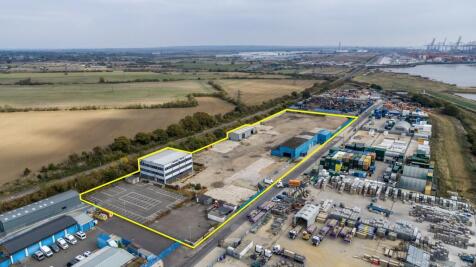
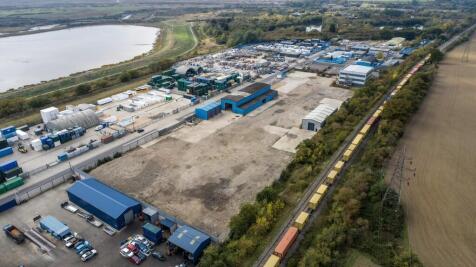
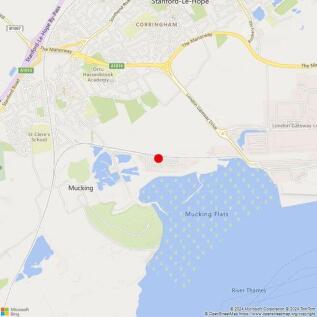
A 5.21 acre open storage site that is available to let on a whole or part basis. The site also includes a 15,186 sq. ft. office building (which can be let by floor (5,000 Sq.Ft) with 60 car parking bays plus 17,302 sq. ft. of industrial/warehouse units.














 1/7
1/7


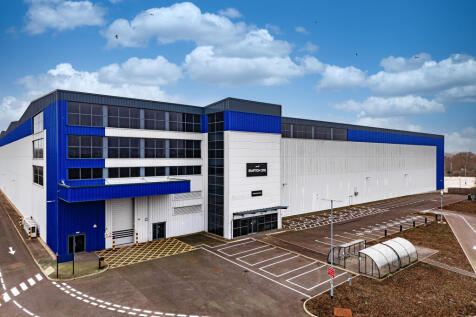
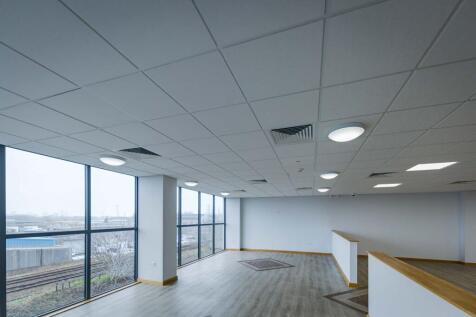
Modern standalone steel portal frame warehouse constructed in 2020 with three story office accommodation and welfare facilities sitting on a secure self-contained site. The warehouse extends to a height of 17m with access via 23 dock level doors and 5 level access doors. Externally, the yard area extends to an average yard depth of 50m to the western elevation which provides good circulation and space for HGV's plus ample customer/staff parking provision to the northern elevation.



 1/3
1/3


B-Link is a substantial industrial / warehouse facility located in the business hub of Basildon, offering an impressive 203,876 sq ft of versatile space. With an extensive refurbishment scheduled for completion in Q4 2025, B-Link will be transformed into a facility designed to meet the evolving needs of modern businesses.


 1/6
1/6


HQ East is a flagship development of seven brand new mid tech units immediately adjacent to J45 of the A14. Designed for ambitious occupiers, these high-specification spaces combine modern functionality with sustainable performance, creating the perfect environment for logistics, advanced manufacturing, or headquarters operations.



 1/5
1/5


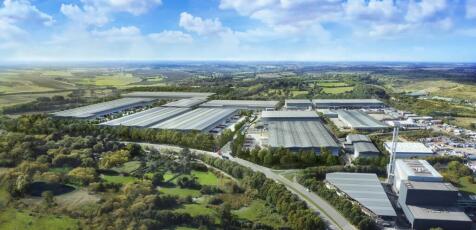
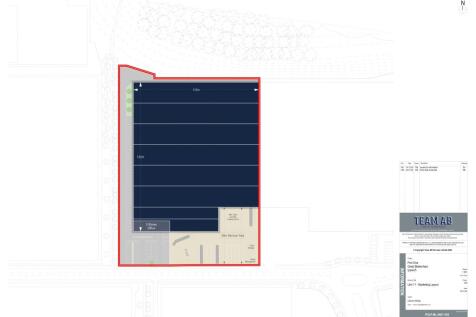
Ground improvement works underway - available from Q4 2023. All new builds will benefit from the following features: 100% certified renewable power supply EPC 'A' & BREEAM 'Outstanding' rating 25% solar PVs provided as base spec, roof capable of accommodating 100% PV coverage Freeport Status which includes Business Rates Relief, Stamp Duty Land Tax Relief, Employer National Insurance Contribution Relief, Enhanced Capital Allowance Relief