Commercial Properties To Let in East Anglia
Paid partnerships can play a role in listing order
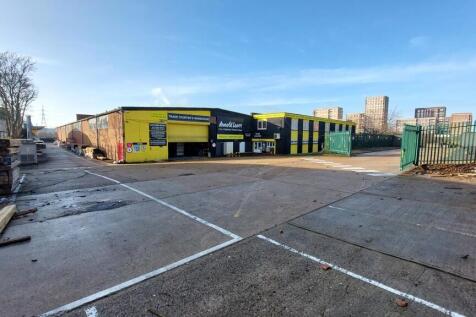
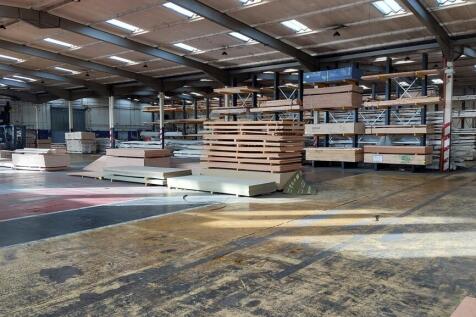

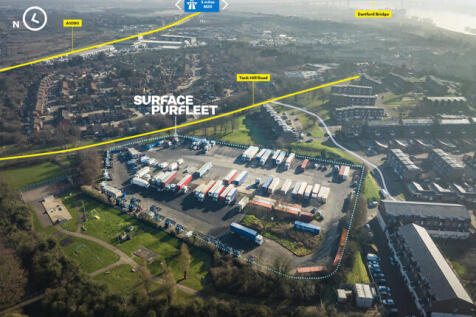
The property comprises a detached single storey warehouse building of steel frame construction with brickwork elevations. Internally, the accommodation is predominantly clear warehouse space supplemented by a two storey flat roofed front block providing a trade counter and office area. Externally, the property benefits from yard areas laid to hard standing to the front and rear of the building, providing parking, loading and external storage. Loading is provided by way of a single roller shutter on the front elevation in addition to a further shutter at the rear.

 1/5
1/5


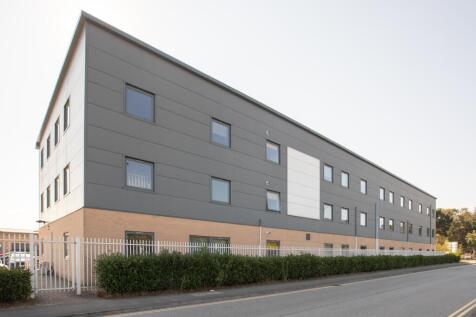
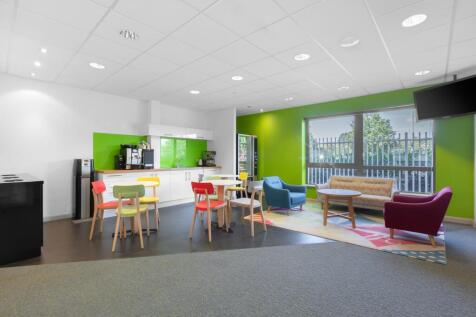
** MODERN SERVICED OFFICES TO LET WITH PARKING** - Situated on the Oakwood Hill Industrial Estate in Loughton, which is approximately ¼ mile from the M11 (Junction 5- southbound only) and approximately 4 miles from the M25 (Junction 26). Comprising a number of modern serviced office suites oppos...

- Modern serviced office suites
- Secure parking included
- From approx 180 sq ft - 500 sq ft





 |1/7
|1/7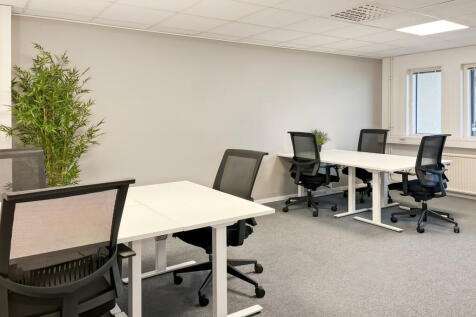

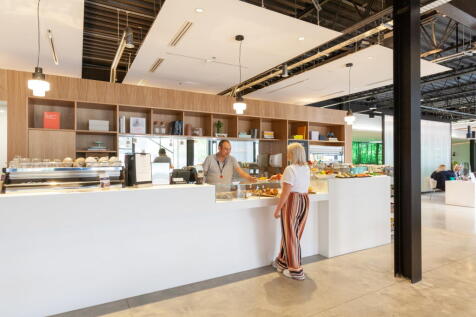
Fully customisable in layout, this workspace for 15 people can be arranged to suit your team's structure. Business-ready internet, all-inclusive services and ergonomic furniture are included to support everyday working.

- 24/7 security
- Access to global network
- Utilities included

 1/5
1/5


Avocet Park offers occupiers bespoke accommodation on a build to suit basis, including the following features:- High quality distribution / production units 50kN/sqm floor loading Dock and level loading access Up to 18m eaves High quality office space (Cat A) Self-contained and secure yards. We have detailed consent for 125,000 sq ft as well as outline consent for 27,040 sq ft up to 176,090 sq ft.


 1/4
1/4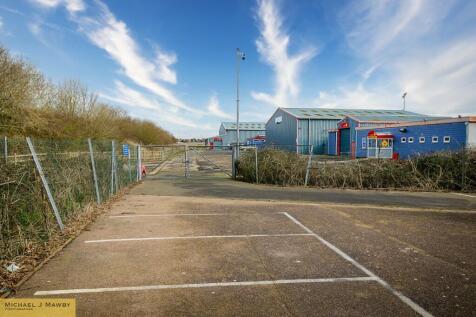
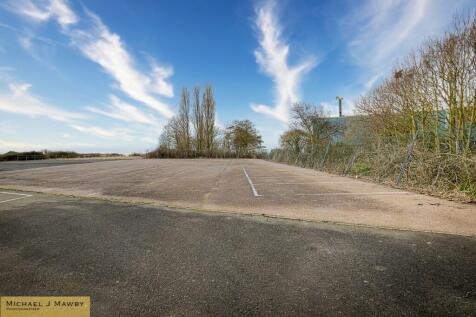
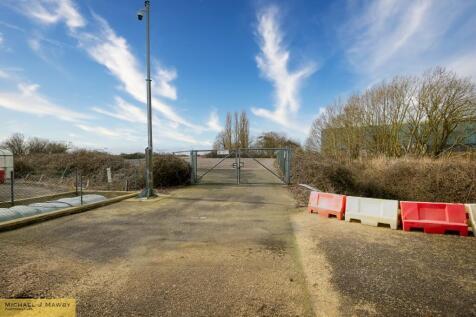
Carpark; Yarmouth Heliport has its own extensive carpark, and can host over 500 vehicles securely in a mixture of a gated boundary fence with 24/7 CCTV coverage, or open parking on a concrete base also covered by CCTV, and all within the airfield site, ideal for both medium and longer term parking.


 |1/13
|1/13


A new, high specification, sustainable logistics park in East London with views over the River Thames. Four Grade-A units each include highly-specified, sustainable features, expertly designed for low energy consumption and maximum efficiency - perfect for dynamic, ambitious and forward thinking companies. Across 20 acres, Momentum features environmentally responsible infrastructure such as PV panels, 20% EV chargers, landscape buffers for wildlife and amenity, tree lined roads and Thames Cycle path access. Available on new lease for a term to be agreed, or by way of a freehold sale - full quoting terms upon application
 |1/12
|1/12


Four Grade-A units each include highly-specified, sustainable features, expertly designed for low energy consumption and maximum efficiency - perfect for dynamic, ambitious and forward thinking companies. Across 20 acres, Momentum features environmentally responsible infrastructure such as PV panels, 20% EV chargers, landscape buffers for wildlife and amenity, tree lined roads and Thames Cycle path access. Available on new leases for a term to be agreed, or by way of a freehold sale of individual units - full quoting terms upon application













 |1/7
|1/7


Due for completion in early 2026, Vitrum by Breakthrough Properties offers 165,200 sq ft of premier flexible laboratory, office and amenity space. Purpose-built for research and development, the building encompasses five floors, and is CL2 lab-enabled with flexibility for up to 70% labs and 30% write-up. The ground floor hosts the reception, concierge, café and co-working spaces, plus flexible amenity space including fitness centre, meeting rooms and conference space. The lower ground floor provides ample car parking, cycle storage, and 'end of trip' facilities. Designed by renowned architects Henning Larsen, the building is targeting BREEAM Outstanding. Breakthrough Properties are an international developer of best-in-class Life Sciences buildings and have a pipeline of over 5m sq ft of development. They offer a unique, vertically integrated platform, providing occupiers with the highest lab specification and services. With hands-on services provided by Breakthrough's specialized scientific operations team to support clients' functional needs including design, fit out and lab operations. Breakthrough's unparalleled understanding and global connections in the life science sector will be a game-changer for companies taking space within Vitrum. Key Features of the Property: 166,000 SF Life Science R&D Space Designed for BREEAM Outstanding Column Spacing: 6.6m x 9.9m Floor-to-Ceiling Heights: 4.2m Structural Design Criteria: 5.0 + 1 kN/m Live Load 2 Bay.






