Commercial Properties To Let in East Anglia
Paid partnerships can play a role in listing order

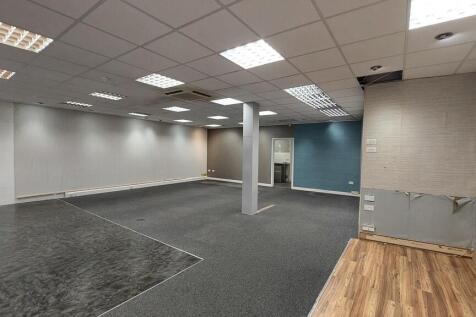
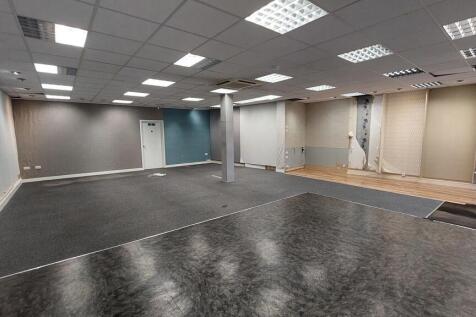
Prominent shop premises with the potential to enhance the return frontage onto Springfield Road. The shop is arranged as predominantly open plan accommodation with partitioned small kitchen and store area to the rear, together with toilet. Loading and unloading is approached to the rear and access is via Bond Street. There is a single car parking space.


 1/45
1/45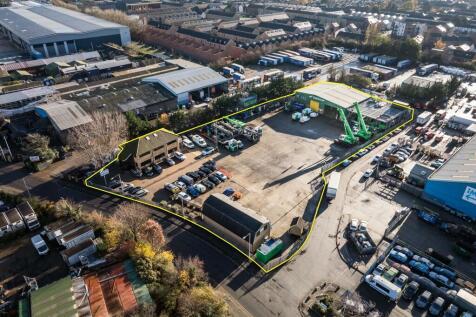
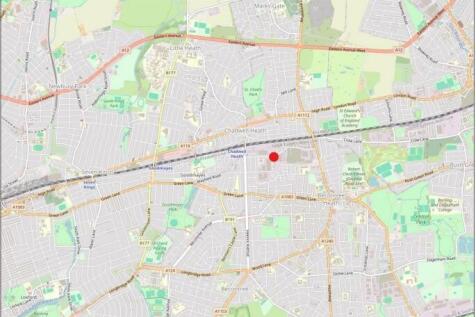
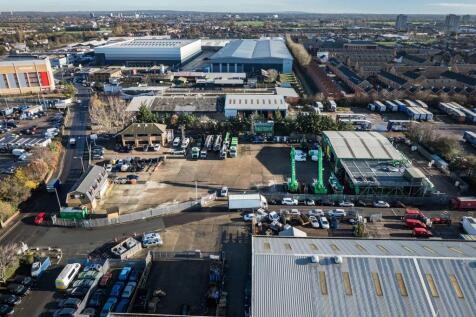
The site comprises a predominantly open yard area with ancillary buildings positioned at the front and rear of the site. The site is laid to concrete hardstanding and is fenced to the perimeter, with electronically controlled gated access. At the front of the site is a two-storey office block providing a mix of cellular offices, a kitchen, secure store, and WC facilities at ground floor level. The first floor includes a boardroom, additional cellular and open-plan office space, and further WC facilities. Along the flank wall of the office are 6 EV chargers. Adjacent to this is an additional detached building, also located at the front of the site. This building offers a ground floor meeting room, storage room, and an open-sided canopy area, while the first floor comprises open-plan and cellular offices, a kitchen/staff room, meeting room, and WCs. To the rear of the site is a detached industrial building, which includes a large open-plan workshop, ancillary workshop space, office, and WCs at ground floor level. A mezzanine level provides a kitchenette/staff room, canteen, WCs, and a parts store. Within the yard, there is an outbuilding which includes a changing room with an adjoining shower room and WC. We are advised that the site benefits from all mains services. Adjacent to the workshop building is an external mezzanine structure used for storage. We are advised by our client that this can either remain in-situ or be removed, as required.

- Self-contained site
- Concrete hardstanding
- Detached workshop building



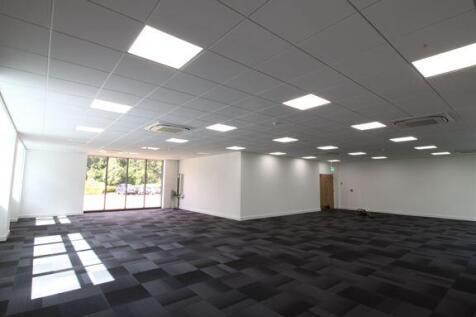
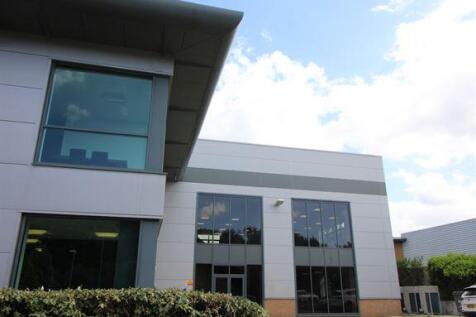


 1/3
1/3


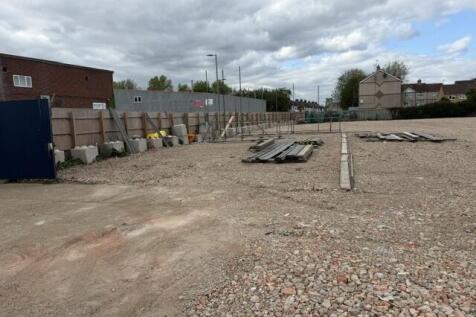
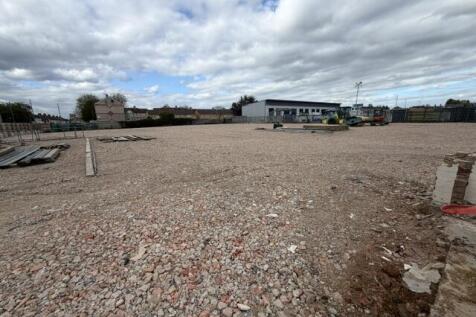
Sentinel Park is a new industrial and open storage development, located in Stanton, West Suffolk. The site extends to 63 acres, and is situated just south of the A143 on Summer Road. The A143 offer excellent connectivity to all major surrounding road networks. From here, key road infrastructure including the M11, A11, A1(M), M25, M1 and M6 are all readily accessible. Sentinel Park is an exceptional development for a vast range of occupiers, seeking to optimise their business activities in the South East to the rest of the UK. The scheme will be developed to the highest specification with outstanding sustainability credentials to BREEAM 'Excellent' and EPC A ratings. It will also include features such as 20% EV charging points, renewable power sources, sustainably sourced materials and enhanced cladding systems. Freehold or leasehold options available. Flexible unit sizes available, up to 630,000 Sq Ft: Unit 1: 631,475 Sq Ft Unit 2: 146,615 Sq Ft Unit 3: 215,270 Sq Ft Unit 4: 31,390 Sq Ft Total Area (GIA): 1,024,750 Sq Ft Flexible open storage plots available, up to 1.78 million Sq Ft.
 1/3
1/3


Sentinel Park is a new industrial and open storage development, located in Stanton, West Suffolk. The site extends to 63 acres, and is situated just south of the A143 on Summer Road. The A143 offer excellent connectivity to all major surrounding road networks. From here, key road infrastructure including the M11, A11, A1(M), M25, M1 and M6 are all readily accessible. Sentinel Park is an exceptional development for a vast range of occupiers, seeking to optimise their business activities in the South East to the rest of the UK. The scheme will be developed to the highest specification with outstanding sustainability credentials to BREEAM 'Excellent' and EPC A ratings. It will also include features such as 20% EV charging points, renewable power sources, sustainably sourced materials and enhanced cladding systems. Freehold or leasehold options available. Flexible unit sizes available, up to 630,000 Sq Ft: Unit 1: 631,475 Sq Ft Unit 2: 146,615 Sq Ft Unit 3: 215,270 Sq Ft Unit 4: 31,390 Sq Ft Total Area (GIA): 1,024,750 Sq Ft Flexible open storage plots available, up to 1.78 million Sq Ft.





 1/8
1/8


Design & build opportunities for manufacturing, R&D and offices on plots from 0.5 acres to 50+ acres. Alconbury Weald is a major new business area for Cambridgeshire, being bought forward by master developer Urban&Civic. Located near Huntingdon on the main north to south (A1M), and east to west (A14) transport spines, the 1,425-acre site will provide three million sq ft of space for businesses, alongside 6,500 new homes with green corridors to a number of large parks and spaces, schools, shops and other facilities. Over 1.5 million sq ft of employment space has already been constructed and home to companies including Encocam, AMFresh, MM Flowers, Ambu UK, and John Adams.
 1/3
1/3


The site will be fully refurbished to a Class 1 specification. Consideration will be given to Tenant specific requirements with all options considered. The site contains various warehouses with a combined area of 145,000 sq.ft.





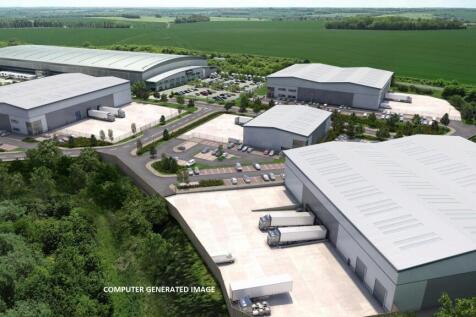
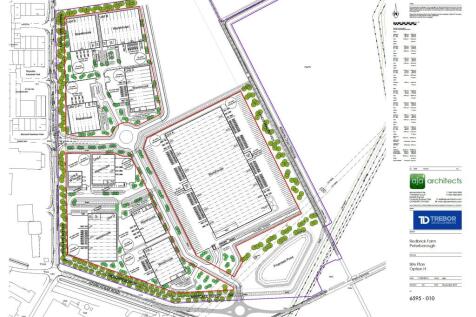


 |1/5
|1/5

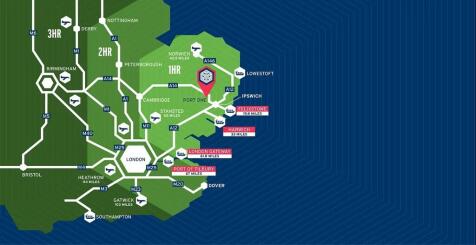
Bespoke Units Available from 8,000 sq ft - 735,000 sq ft Description With our prime location within the Freeport East Zone and tailored warehousing solutions, we are set to expand to over 200 million cubic feet of storage capacity. We aim to become the UK's largest carbon-neutral logistics park with a certified green concrete solution - the largest of its kind in the UK - utilising 2.7 million tons of on-site aggregate. The site will hopefully offer an adjacent hydrogen manufacturing facility for green hydrogen by 2027 and on-site services for commercial electric vehicles. Our goal is to lead the industry in sustainability and innovation, setting new standards that we hope others will follow. Unparalleled Flexibility Port One Logistics Park is designed to deliver tailored solutions efficiently. With units built and operational within just 9 months from concept to completion, we help businesses streamline operations and adapt swiftly to changing market conditions. VNA High-Density Warehousing Our state-of-the-art VNA storage solutions are tailored to your specific requirements. With an impressive eaves height exceeding 15 meters, we maximize storage capacity and ensure operational efficiency for your business. Built to Suit - Off Plan Our warehousing solutions are not one-size-fits-all. We customise our services to meet your specific business requirements, ensuring maximum efficiency. Solar Roofing Over 50 acres of planned PV roof panels generating 25MW of solar...





