Commercial Properties To Let in East Anglia
Paid partnerships can play a role in listing order
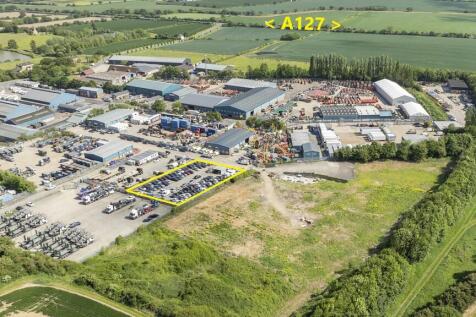


Childerditch Industrial Park offers an established business community with a balanced mix of logistical solutions set over 32 acres. The available accommodation comprises an open storage yard with gated access and palisade fencing to the perimeter. The yard is rectangular in shape with easy access to A127/M25. We understand that mains electricity is available. The yard is available from mid-August 2026.

 |
| 1/5
1/5


The property comprises a modern, mid-terraced first floor office accessed via a shared ground floor entrance. The office is arranged to provide an open plan office incorporating a tea-point with ancillary accommodation including a WC. The specification includes a suspended ceiling with recessed fluorescent lighting, perimeter trunking incorporating power & data points and wood effect vinyl flooring. Externally a block paved forecourt provides two car parking spaces. ACCOMMODATION [Approx. Net Internal Floor Areas] Office 485 sq ft [ 45.09 sq m] WC's 9.74 sq ft [ 0.90 sq m] Total NIA 495 sq ft [ 45.99 sq m] BUSINESS RATES According the Valuation Office Agency website, the property has the following rating assessment: Rateable Value: £5,300 Rates Payable (2026/27): £2,289.60 The rates payable are based on the current UBR of £0.43. Small business rates relief may be available to eligible occupiers providing up to 100% relief. All interested parties should speak to the local authority to verify their liability. PLANNING We understand the premises have permission for Class E office uses as defined in the Town and County Planning (Use Classes) Order 2020. All interested parties should make their own enquiries with the local planning authority regarding their intended use. LOCAL AUTHORITY Babergh & Mid Suffolk District Council, Endeavour House, 8 Russell Road, Ips

- Located within modern office village
- Good access to A14 and within 7 miles of Ipswich town centre
- Available for immediate occupation
1/1
The Marlowes Shopping Centre provides over 340,000 sq ft of retail space in the centre of Hemel Hempstead. With 99 retail units, 1,200 parking spaces, and an average weekly footfall of approximately 125,000 visitors, the centre presents significant potential for retailers.



 1/7
1/7


Boxset Basildon comprises a new 10 acre development site located to the north east of Basildon town centre in a prominent position with direct access to the A127. Basildon is approximately 34 miles from central London and is the second largest economy in the Thames Gateway outside Canary Wharf. It enjoys excellent communication links with both the A127 and A13 connecting with the M25 and national motorway network.


 1/3
1/3


The property comprises of a mostly flat and level site of regular dimensions occupying a prominent corner plot of the north end of the Sunderland Road Industrial Estate. It has palisade fencing to the road frontage, as well as palisade gates set back from Beamish Close to the northern end of the site. Boundaries with adjoining sites are a mix of palisade chain fencing and chain-link fencing. The site is currently used for storage of excavators, cranes and other machinery, and currently has a covered maintenance area, as well as portable cabins on site offering office accommodation with toilet and shower facilities. The site has a drainage system or interceptor at the southern end of the site. The site has access to power and water.


 1/2
1/2

Carter Jonas is pleased to present Brookmans Park to the market, available to let from Q4 2026. The site will feature c. 2 acres of compacted hardcore surface*, industrial outdoor storage space. The site is regularly shaped and highly functional, supporting a number of operational and storage uses. The site is serviced with water and a high-power supply. Set back off the A1000, the site offers strong street exposure and signage potential. There is onsite security and the plots will be secured with palisade fencing, offering a highly secure site. The site features three different access points, offering flexibility to divide the site into smaller, self-contained plots starting from c. 0.5 acres upwards. B8 Storage and Distribution planning consent is expected by Q4 2026. *Photos used are for illustrative purposes only, and do not represent the current specification of the property.



 1/4
1/4


Prime site available TO LET. The site is to be fenced, gated, and surfaced with a level macadam finish. Mains services to include water, sewage, and electricity are available on site. Exact specifications to be agreed subject to use, terms, and covenant. LOCATION The site is located off Cowdray Avenue (A133) with access via Mason Road which forms part of Cowdray Trade Park, an established commercial centre on Colchester's inner ring road system. Colchester's mainline railway station lies a short distance to the north of the premises and are directly opposite Colchester's leisure complex. The A12 trunk road is located 1.5 miles (2.4km) away. Neighbouring occupiers include; Graham Plumbers Merchant, MKM Builders Supplies, Denmans, Howdens, Dulux Decorators Centre and The Range. ACCOMMODATION [Approximate Site Area] 2.08 Acres (0.84 Hectares) Available as a whole. Note: Areas are derived from a desktop survey. TERMS Rent from £1.75 per sq ft per annum. The site is available to let as a whole on an a new lease, with lease terms to be agreed. SERVICE CHARGE Not applicable. BUSINESS RATES Interested parties are advised to make their own enquiries. BUILDINGS INSURANCE To be arranged by the landlord with the cost to be recovered from the tenant. Cost to be confirmed. ENERGY PERFORMANCE CERTIFICATE [EPC] Not applicable. PLANNING The site does not currently benefit from planning consent. An application will be required to the local planning authority. Ple
 1/27
1/27


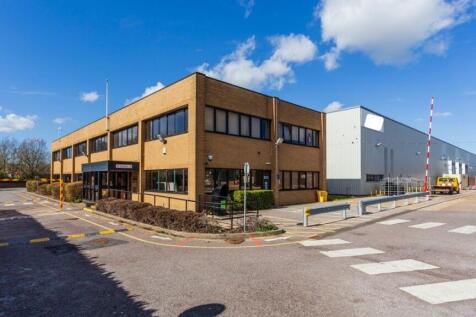
A prominently positioned, end of terrace, warehouse of concrete portal frame construction clad with profile sheeting to elevations above brick and block walling. The property is arranged to provide expansive storage space with good quality office and amenity areas across two floors. Within the bu...








 1/5
1/5


A level linear part concrete surfaced yard enclosed by cliff faces, and steel fencing with a gated entrance. At the entrance of the site is a detached and refurbished industrial warehouse of steel portal frame construction with external elevations of brickwork and profile metal sheeting. Access is via a single level access door and two storey internal offices are provided.
1/1
The site is just under 2 Acres approx. 79,000 sq ft (7,359 sq m) (subject to final on site measurement). The land is suitable for open storage and is accessed via John Howard Close. There are no services to the site but water and electricity are located nearby and could be installed if required. The Landlords may consider splitting the site into smaller plots.


 1/5
1/5


A dedicated business park for those in the energy and port industries. Ideally located for companies to take advantage of the business opportunities set to be generated by the East Anglia Array Windfarm. The Energy Park offers a range of sites for design and build opportunities on a freehold or l...




