Commercial Properties To Let in East Anglia
Paid partnerships can play a role in listing order
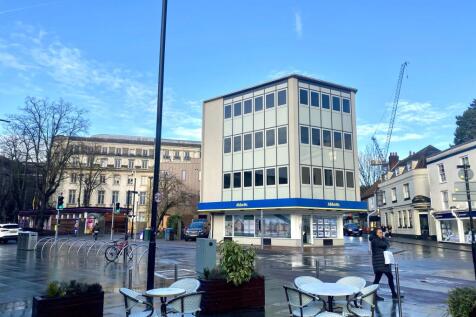
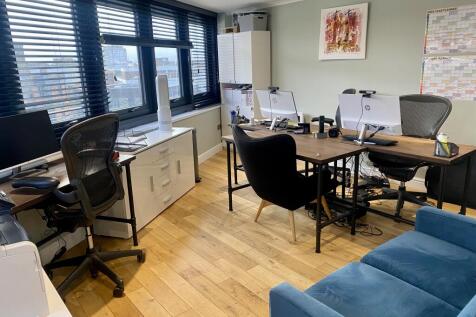
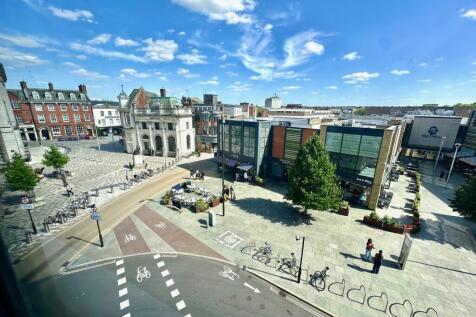
PROBABLY THE NUMBER ONE LOCATION IN CHELMSFORD! AT ONLY £800 PER MONTH THIS PROPERTY WILL NOT BE ON THE MARKET FOR LONG. * CHOICE OF TWO OFFICES* 16 Sq Mtr Office plus kitchen, reception/waiting area, ladies and gents toilets, private entry phone - ALL BILLS, WEEKLY CLEANER AND TOILETRIES INCLUDED



 |
| 1/9
1/9
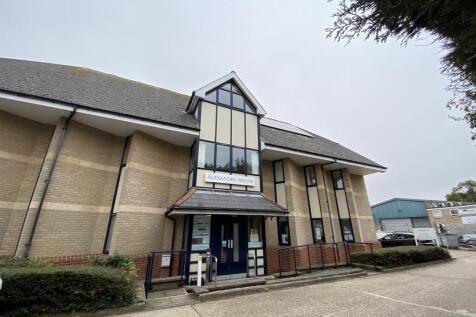
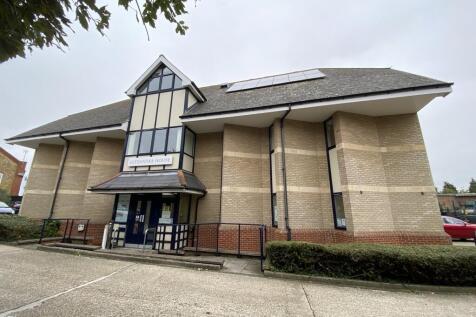
Alexandra House comprises a modern 3- storey detached office building with parking. Available to let is a suite occupying part of the ground floor. The office is mainly open plan, with 3 side offices, and a private kitchen in the main space. The office benefits from carpets, suspended ceiling with inset lighting, heating and cooling air-conditioning, radiators, floor boxes, electric window security shutters and excellent natural light in all rooms. There are shared male & female WCs, and 4 allocated parking spaces are included.

- 894 SQ FT (83.1 SQ M)
- AIR CONDITIONING
- PRIVATE KITCHEN
|1/10


Recently refurbished ground floor, mid-terraced Class E premises suitable for office or retail use. The property is well-presented with a WC, kitchen, and one parking space. Located in the historic market town of Rochford, on the northern outskirts of Southend-on-Sea. Rochford Station,...

- Class E Premises
- Gated Parking Space
- Grade II Listed Building
1/11


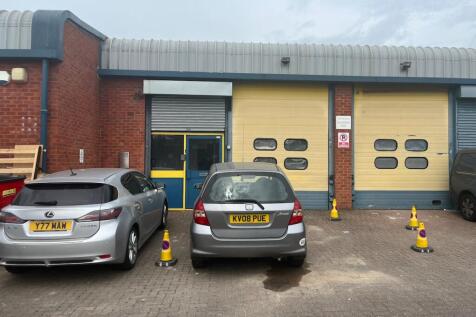
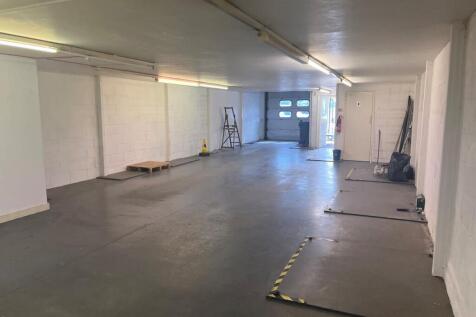
The property comprises an end of terrace modern industrial unit of steel frame construction, externally clad in profile steel cladding. Internally, the ground floor provides open plan accommodation incorporating offices, showroom, WC facilities and kitchenette to the front. At first floor level, additional offices are provided which can be self-contained if required. The property also benefits from ancillary storage via an extensive mezzanine, which may remain or be removed subject to occupier requirements. Externally, the unit offers a good sized loading area together with 15 allocated parking spaces. Internal AI enhanced images are included for illustrative purposes only. Interested parties should rely on their own inspection of the premises. (italics)

- 6.14m min. eaves height
- 7.97m max. eaves height
- 15 allocated parking spaces





 |1/13
|1/13


Airport Business Park Southend is a 60 acre multi-use business park delivered through a joint venture partnership between Henry Boot Developmentss (HBD) and Southend-on-Sea City Council. Despite approx 400,000 sq ft of bespoke employment space having already having been built and let/sold, opport...
1/21


Industrial Build to Suit at ABP Southend - 5,000 - 77,600 sq. ft. Delivery time approximately 12 months. To create innovative, architectural facilities and contemporary amenities within a business park committed to helping businesses shape their future. By creating new employment opportunities and room to expand and grow, Airport Business Park will meet the demands of an ever-changing world. HBD take on ambitious developments across the UK. The sectors we work in are diverse, but all our projects share our goal of creating places with purpose. When we get involved with something, we're in it for the long haul. Whatever the challenges, however tricky the brief. That's because we want every project to create the positive impact it has the potential to. We go beyond what's expected to fulfil that potential, making the right decisions (not just the easy ones). Above all else, we do things our way - with integrity, care and commitment. We've won ourselves a reputation for it over the years, and we're proud to live up to it today. As a company who couldn't be more proud of its people, we live for collaboration. For us, the best results come from positive working relationships and open communication. So, it's no surprise a big portion of our projects happen as partnerships. Our biggest success stories aren't ours alone, and we wouldn't have it any other way.





 |1/10
|1/10


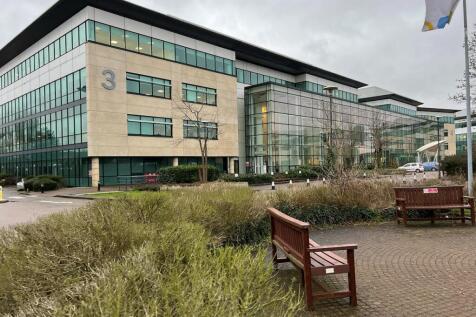
406 Woodford is a new, operationally net zero carbon development, targeting BREEAM 'Excellent' located in the heart of Woodford Green. The development offers six high quality units ranging from 7,072 sq ft up to 74,010 sq ft targeting EPC A+. 406 Woodford provides highly sustainable warehouse accommodation, achieving net zero carbon in operation The scheme provides occupiers with the opportunity to minimise their impact on the environment whilst not compromising on specification.


 1/8
1/8


The property comprises a broadly triangular shaped yard laid to concrete hard standing. There is a two-storey ancillary office block at the entrance to the site, with a further detached warehouse/workshop which will remain. The majority of the site is currently covered with a further four detached warehouse units which our client intends to demolish in order to provide a cleared open storage yard (see indicative CGI image). The site benefits from mains power, water and gas supplies and is gated and fenced to the perimeter.





 1/3
1/3


Unit 2 is a high specification, modern warehouse unit on a secure self-contained site with separate car parking area. The property benefits from fully fitted first flooroffices, 7 dock and 4 level access loading doors with a yard depth of 45 metres.
 1/3
1/3


Unit 2 is a high specification, modern warehouse unit on a secure self-contained site with separate car parking area. The property benefits from fully fitted first floor offices, 7 dock and 4 level access loading doors with a yard depth of 45 metres.


