Commercial Properties To Let in East Anglia
Paid partnerships can play a role in listing order
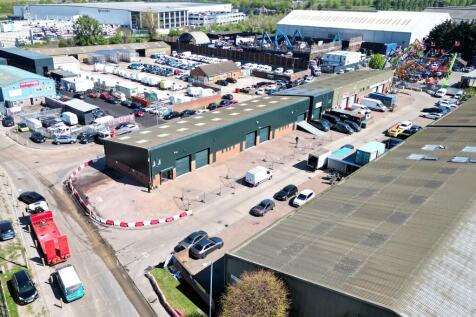
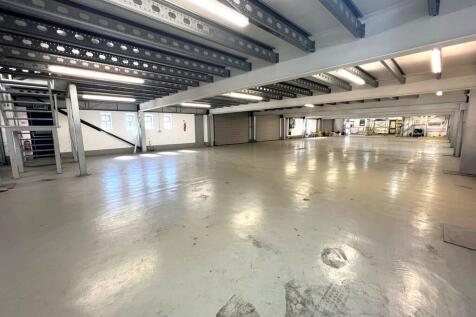
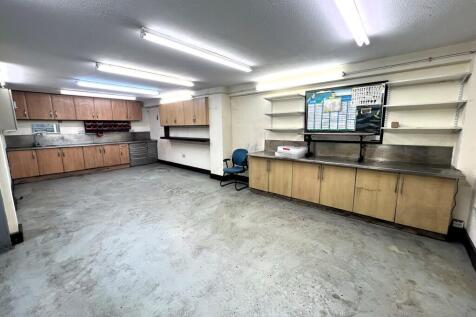
11-19 Thurrock Commercial Centre forms a warehouse unit of steel frame construction with approximately 0.2 acres of external areas surrounding the unit. The unit has had a bespoke mezzanine installed which spans the majority of the warehouse, and we understand was installed by the previous occupier for vehicle storage/display purposes. The mezzanine is accessed via a vehicle ramp through one of the roller shutter doors and there are two staircases to the mezzanine from either end of the unit. Within the unit is an inset vehicle lift. To the northwestern end of the unit is office accommodation over ground and first floors, WC facilities and a kitchen. LOCATION Thurrock Commercial Centre is located within the Purfleet Industrial Park, forming part of a well-established commercial and logistics district in Purfleet-on-Thames. The estate sits on the southwestern side of the Arterial Road (A1306) and lies immediately adjacent to the A13 Wennington Interchange, which provides access to the M25 approximately 2.6 miles to the east via the Mardyke Junction and the City of London approximately 16 miles to the west. The Port of Tilbury is approximately 8 miles to the southeast and is accessed via the A13. Purfleet Railway Station is located approximately 1.7 miles to the southeast and provides direct services to London Fenchurch Street with journey times from approximately 29 minutes. ACCOMMODATION [Approximate Gross Internal Area] - Ground Floor: 6,135 sq ft [569.96 sq m]...

 1/3
1/3


Cuboid Self Storage offers 20ft containers providing 160sq ft of space in the Watford area. The facility is centrally located at Oak House in the centre of Watford, close to a Watford Junction railway station for ease of access.

- 20ft shipping containers
- Flexible and short term solutions
- Insulated and vented


 |
| |1/14
|1/14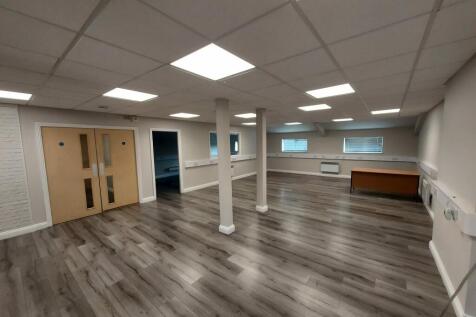
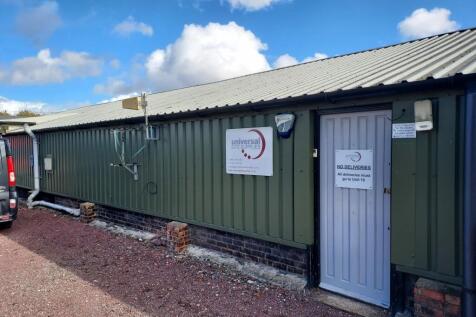
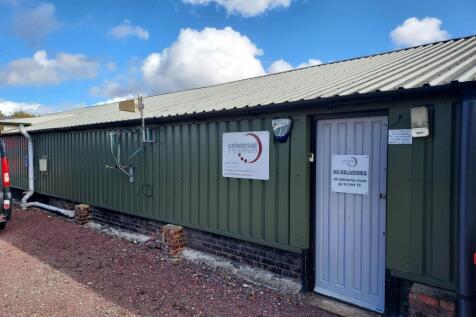
To let we have high quality and specification office and storage space in Great Notley, Braintree. The office measuring 2,035 square feet and the storage space measuring 154 square feet includes toilets, a large kitchen area, storage space and open plan office space.

- ACCESS TO THE A120
- AMPLE PARKING
- ACCESS TO THE A12
1/5


A semi-detached two storey unit of steel portal frame construction with fully profile clad elevations. The height at ground floor is approximately 4.0m. A loading door at ground floor and one at first floor via a substantial loading ramp provide access. There are office and welfare facilities internally. To the front and side is a substantial fenced, gated and concreted yard.
 1/5
1/5


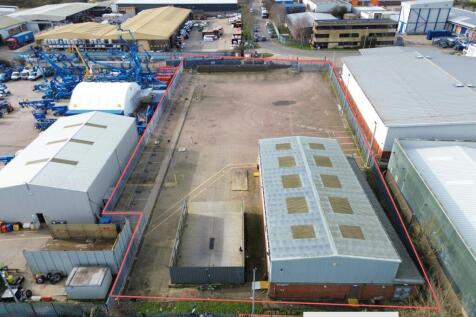
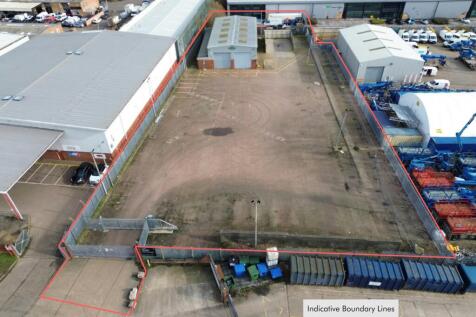
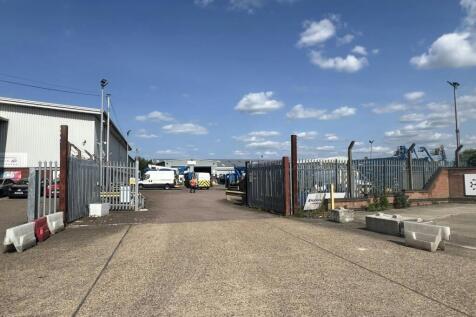
HIGHLY ACCESSIBLE OPEN STORAGE SITE - JUST OFF THE A13 A 1-acre fully concreted, fenced and gated open storage site offering plots from 0.40 acres up to 1.00 acre, a c.5,000 sq ft warehouse (retainable or removable), utilities, and 24/7 use. Just 2 minutes from the A13 with excellent access to Central London, the M25 and London City Airport, in an established industrial area alongside Toolstation, Amazon, Big Yellow and Screwfix. OPEN STORAGE WITH FLEXIBLE PLOTS The property comprises a regular shaped 1 acre open storage yard laid with a fully concrete surfaced, fenced and gated site. The site has the ability to be split into individual plots starting from 0.40 acres. All plots will have self-contained entrances off Thames Road. A c. 5,000 sq ft warehouse unit is located on the site and can be retained or removed to suit occupier requirements. The site benefits from available connections to utilities, including electricity and water, and has 24/7 access with consent for open storage uses. USE We understand the site was a a former plant hire & scaffolding site with B8 use class, but interested parties should make their own enquires with the local planning authority.


 1/4
1/4


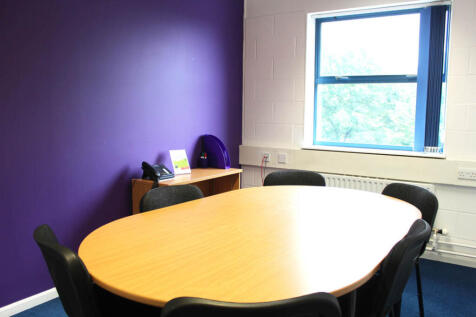
A new Industrial / Logistics Premises ideally located at junction 47 of the A14 in Woolpit, between Stowmarket and Bury St Edmunds. The A14 is the main arterial route across East Anglia and provides road links between the Port of Felixstowe and the wider road network to the West of Cambridge. Full planning has been submitted for a 43,335 sq ft industrial / Warehouse premises. The premises will have a high specification and a modern contemporary design that will suit a wide range of industrial, logistics and commercial occupiers. The unit is available by way of a pre-let subject to the developers shell specification.



 1/1
1/1
Each unit at Marston Business Park is highly specified and built to a carbon neutral base build construction. The Park’s future-thinking design will optimise operational efficiencies and will create a positive impact for the occupier and the surrounding natural environment.









 1/5
1/5


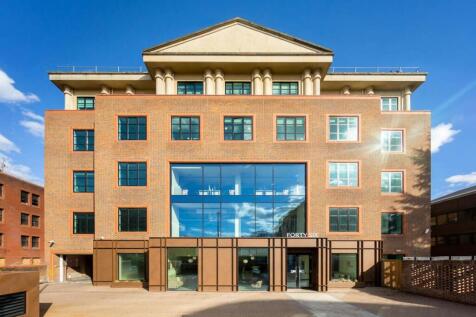
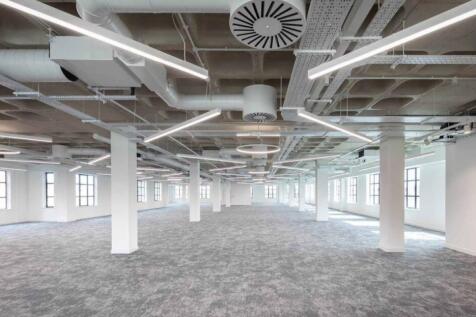
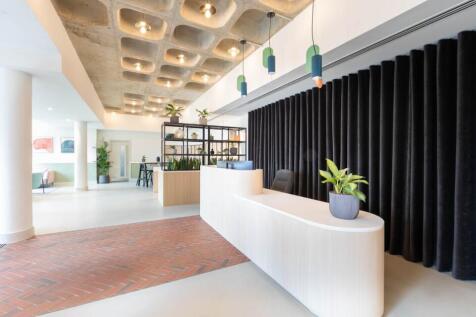
Newnham House is an imposing, three storey headquarters-style office building set in the mature landscaped environment of Cambridge Business Park. The property is located approximately two miles north east of Cambridge city centre and 0.5 miles south of the A14 dual carriageway. Cambridge north railway station is situated immediately adjacent to the Business Park, with direct services to London Kings Cross and Liverpool Street. The property has an impressive double height glazed atrium and reception area, leading into open plan offices over three floors. There are male and female WC's on each floor with showers and a commercial kitchen and dining area. The property benefits from 153 allocated parking spaces.






 |1/10
|1/10


A new, high specification, sustainable logistics park in East London with views over the River Thames. Four Grade-A units each include highly-specified, sustainable features, expertly designed for low energy consumption and maximum efficiency - perfect for dynamic, ambitious and forward thinking companies. Across 20 acres, Momentum features environmentally responsible infrastructure such as PV panels, 20% EV chargers, landscape buffers for wildlife and amenity, tree lined roads and Thames Cycle path access. Available on new lease for a term to be agreed, or by way of a freehold sale - full quoting terms upon application


 1/7
1/7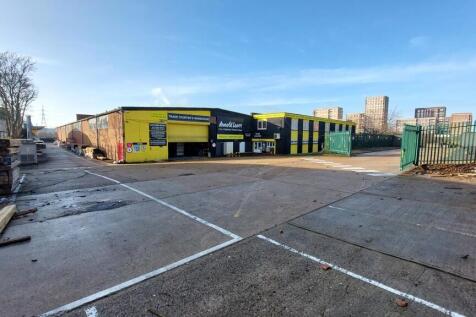
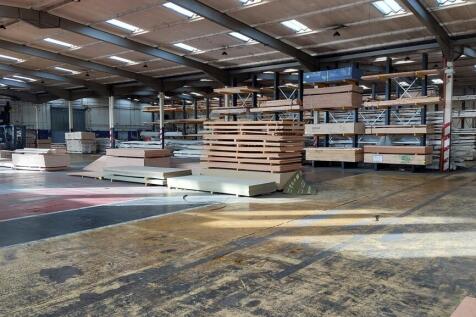
The property comprises a detached single storey warehouse building of steel frame construction with brickwork elevations. Internally, the accommodation is predominantly clear warehouse space supplemented by a two storey flat roofed front block providing a trade counter and office area. Externally, the property benefits from yard areas laid to hard standing to the front and rear of the building, providing parking, loading and external storage. Loading is provided by way of a single roller shutter on the front elevation in addition to a further shutter at the rear.
 1/3
1/3



The property comprises a secure and fenced yard adjacent to the main Intercity railway line. The site would be suitable for open storage, workshop, car parking, or redevelopment for smaller industrial units subject to planning. A contamination survey is being carried out and will be available for inspection.