Commercial Properties To Let in East Anglia
Paid partnerships can play a role in listing order
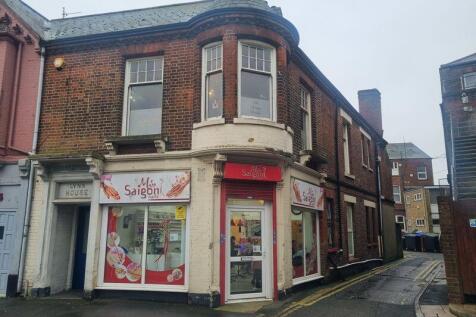
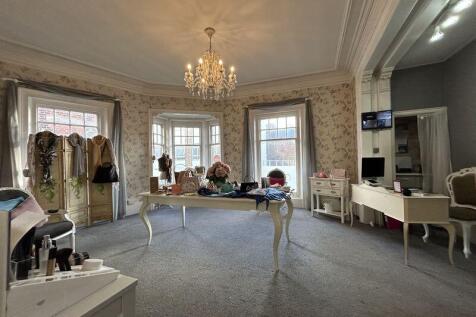
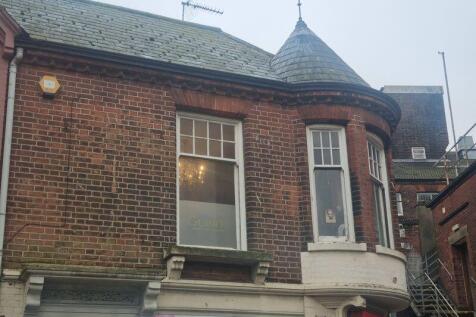
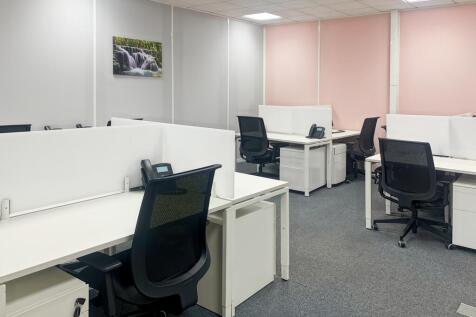
An excellent opportunity to lease a well-presented first-floor commercial space in a prominent and convenient town centre location. Positioned on Suffolk Road, just moments from Lowestoft’s main shopping area and waterfront, the property benefits from strong local footfall and easy access t...



 |
| 1/12
1/12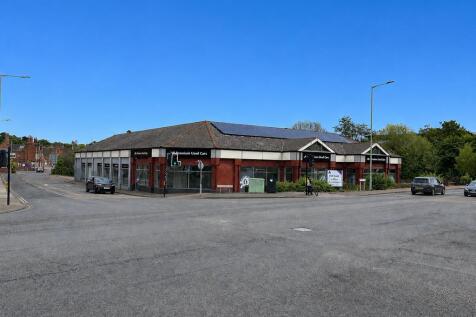
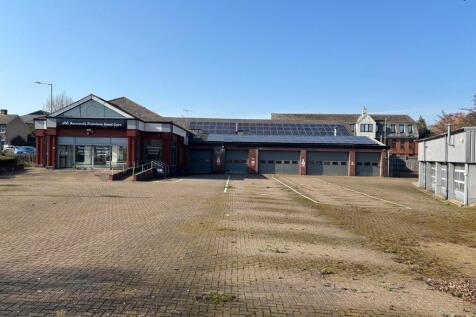
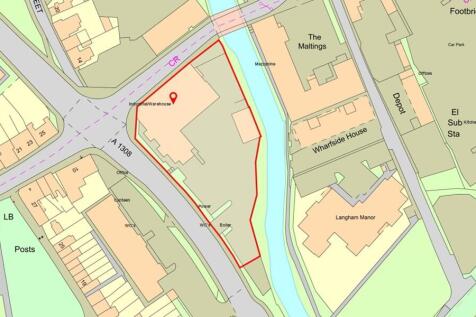
The property is shown on the site plan edged red for identification purposes and comprises a former car showroom and workshops, together with a further detached workshop building, with an extensive yard providing parking and loading facilities. The showroom benefits from glazed frontages to both Gipping Way and Station Road, sliding glazed doors and fitted with suspended ceilings with recessed lighting, comfort cooling, central heating and tiled & carpet floor coverings. The adjoining workshop is accessed via 5 shutter doors and is fitted with a blown air heating system, air lines, fluorescent lighting, exhaust extraction system and tiled flooring. The separate workshop is served by 4 shutter doors and is fitted with artificial lighting, exhaust extraction system, air lines, infra red heating and tiled flooring. LOCATION Stowmarket is a thriving and expanding market town with a resident population of approximately 22,700 (2024) although serving a much larger catchment. The town is situated 12.5 miles north-west of the County town of Ipswich, 15 miles south-east of Bury St Edmunds, 43 miles east of Cambridge and 39 miles south of Norwich. The A14 and A12 dual carriageways provide excellent communications with London and the national motorway network. Stowmarket lies on the main Norwich to London Liverpool Street train line and has experienced large scale development in recent years including The Range's 1,000,000 sq. ft. warehouse at Gateway 14 and further housing...

- Prominent Corner Position
- Extensive Showroom and Workshops
- Large Surfaced Car Park and Yard


 |1/10
|1/10


Ground floor commercial unit within a popular parade on High Road, Loughton, measuring approximately 610 square feet (56.7 square metres). Subject to obtaining appropriate consents, it would be suitable for a range of uses. The property is available with a new lease and no premium.

- Ground floor commercial unit within a popular parade on High Road, Loughton
- Approximately 610 square feet (56.7 square metres)
- Available with a new lease and no premium
1/11


Dagenham Logistics Hub benefits from excellent connections being situated between the A12 and A13, the two principal arterial roads east of Central London. Situated on Rainham Road South at the former Rexel site, Dagenham Logistics Hub will offer new, high quality industrial / warehouse units. Dagenham East London Tube station is located less than 1km away along with extensive amenities including a Tesco Express, Costa and a public house.


 1/10
1/10


Dagenham Logistics Hub benefits from excellent connections being situated between the A12 and A13, the two principal arterial roads east of Central London. Situated on Rainham Road South at the former Rexel site, Dagenham Logistics Hub will offer new, high quality industrial / warehouse units. Dagenham East London Tube station is located less than 1km away along with extensive amenities including a Tesco Express, Costa and a public house.
 |1/18
|1/18


Explore 14 adaptable industrial/warehouse units with fully equipped first-floor office spaces. Ideal for businesses prioritising flexibility, these units provide substantial room for operations and expansion. Enjoy modern amenities, convenient access, and a strategic location to enhance your business processes.




 1/2
1/2

Comprising a self-contained industrial open storage site with ancillary single-storey office accommodation. The site is approximately 50% concreted and 50% road-planed and benefits from mains power and drainage, perimeter palisade fencing, and a double-gated entrance directly off the A5.
 |1/7
|1/7
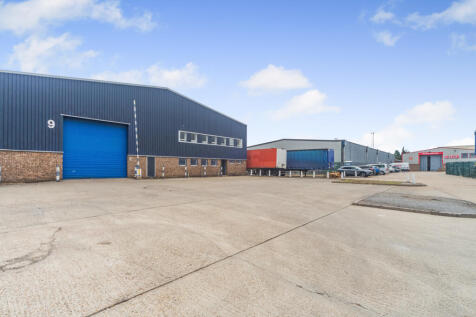
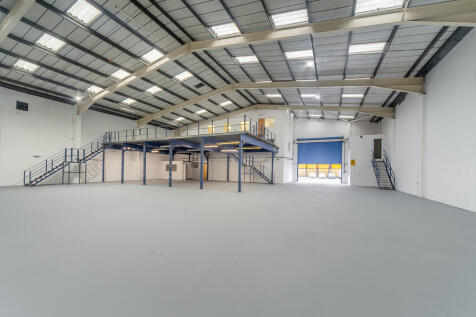
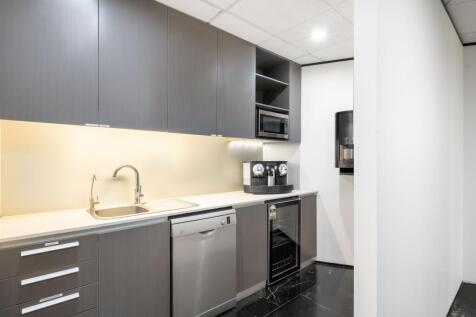
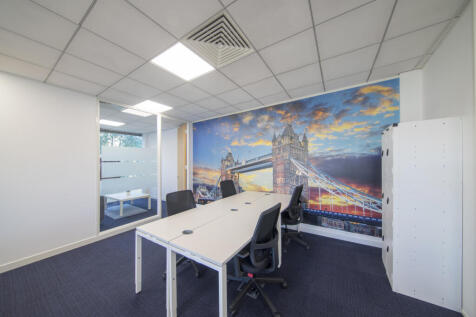
The property comprises of two industrial units of steel frame construction, enclosed with a combination of brick, blockwork and profile steel cladding, beneath a pitched roof incorporating translucent panels. Each unit is accessed via an electric roller shutter door, leading into predominantly open-plan warehouse accommodation, with first and ground floor office. Externally, the units benefit from a demised yard suitable for parking and loading. Additional allocated parking can be made available.









 1/5
1/5


TO LET - MODERN INDUSTRIAL WAREHOUSE UNIT. Each unit comprises modern steel portal frame construction under pitched roofs.The units have been fully refurbished to a high standard and also have the benefit of fitted offices at first floor. All of the units benefit from full height loading doors, 9.5m eaves height, level loading doors, dedicated parking spaces and good loading aprons.


 1/5
1/5


Each unit comprises modern steel portal frame construction under pitched roofs. The units have been fully refurbished to a high standard. and also have the benefit of fitted offices at first floor. All of the units benefit from full height loading doors, 9.5m eaves height, level loading doors, dedicated parking spaces and good loading aprons.


