Commercial Properties To Let in East Anglia
Paid partnerships can play a role in listing order

 |
| 1/4
1/4


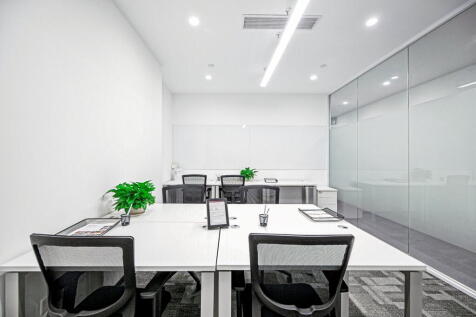
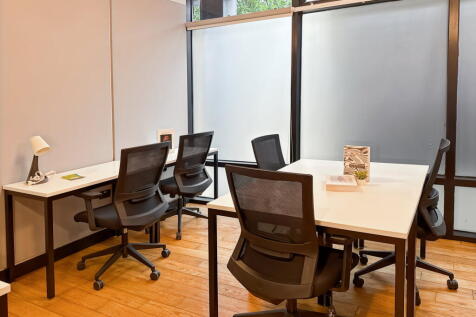
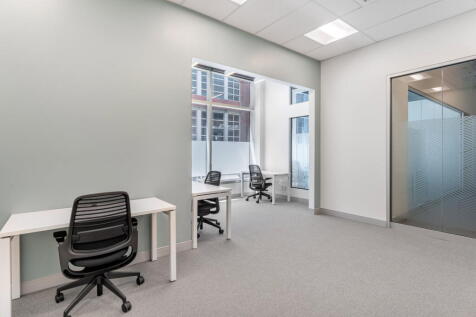
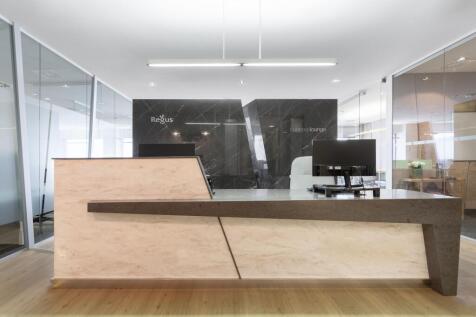
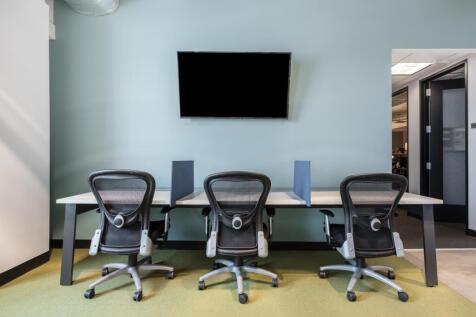
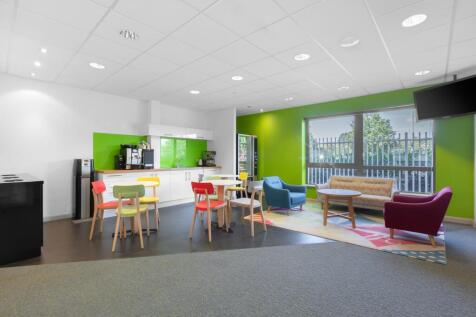
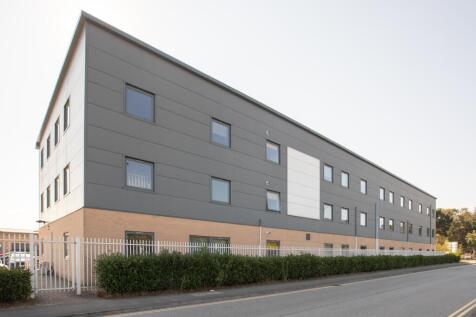
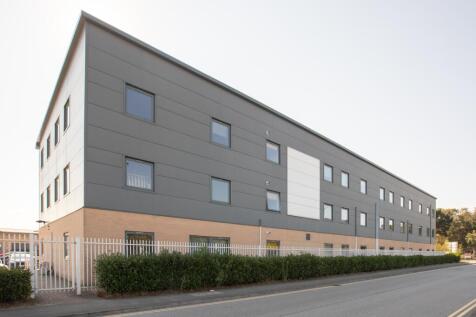
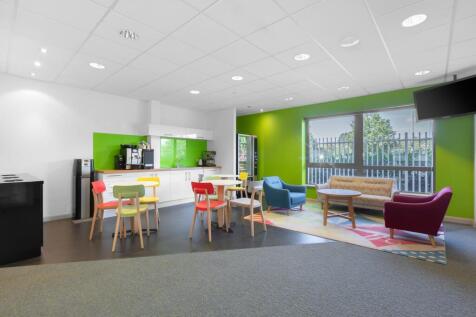
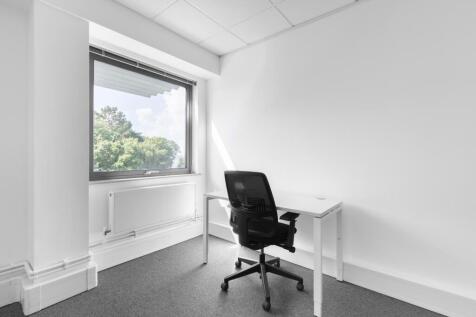
Boreham Interchange outskirts of Chelmsford - Office to Let approx 247ft2 (23m2) Ground Floor available on inclusive terms. Ideal for a small or new business no VAT on rent Available now.

- Ground floor office
- inclusive terms
- No VAT applicable
|1/5


Unit 12: 106,354 sq ft (9,880 sq m) Unit 14: 101,355 sq ft (9,416 sq m) Unit 15: 180,206 sq ft (16,741 sq m) Located just 19.8 miles from the Port of Felixstowe, at the centre of the Freeport East zone, Port One delivers exceptional access to local, regional, and international logistics networks. Our build-to-suit facilities are designed to optimise performance, shorten delivery times, and support greener, more responsive supply chains. All Units - Clear eaves height 15m - BREEAM Very Good - 50K/Nm2 floor loading - 50m service yard depth - EPC rating A Unit 12 Port One Logistics Park Warehouse: 74,778 sq ft (6,947 sq m) Mezzanine: 26,576 sq ft (2,469 sq m) Office: 5,000 sq ft (464.52 sq m) Total: 106,354 sq ft (9,880 sq m) 7 dock level loading doors | 2 level access doors | 36 car parking spaces (including 2 accessible bays and 8 EV bays) Unit 14 Port One Logistics Park Warehouse: 72,765 sq ft (6,760 sq m) Mezzanine: 25,590 sq ft (2,377 sq ft) Office: 3,000 sq ft (278 sq m) Total: 101,355 sq ft (9,416 sq m) 10 dock level loading doors | 1 level access door | 24 car parking spaces (including 2 accessible bays and 7 EV bays) Unit 15 Port One Logistics Park Warehouse: 139,382 sq ft (12,949 sq m) Mezzanine: 36,234 sq ft (3,374 sq m) Office: 4,500 sq ft (418 sq m) Total: 180,206 sq ft (16,741 sq m) 16 dock level loading doors | 1 level access door | 45 car parking spaces (including 3 accessible bays and 12 EV bays) 9 month construction timeline

- Optimal Location | Bespoke Solutions | Sustainable Initiatives
- Clear Eaves Height 15m
- 50K/Nm2 Floor Loading
1/8


This detached service station and MOT centre spans approximately 5,680 sq. ft. (527 sq. m.) on the ground floor. Key features include a roller shutter entrance (3.6m width x 3.5m height) for easy vehicle access, five car ramps, inspection pits, and a three-phase power. Air conditioning/heating in offices and oil heating in workshop. The property offers a high-quality customer reception area, a designated customer drop-off point with an inner roller shutter, office space, a first-floor staff kitchen, and WC facilities, including a customer-accessible disabled restroom. Security features include a monitored alarm and CCTV system. A mezzanine provides further storage. This facility is well-suited for an automotive service operator requiring a fully equipped location.

- Detached Building
- Roller Shutter 3.6m (W) x 3.5m (H)
- Air Conditioning/Heating in Offices and Oil Heating in Workshop
|1/8
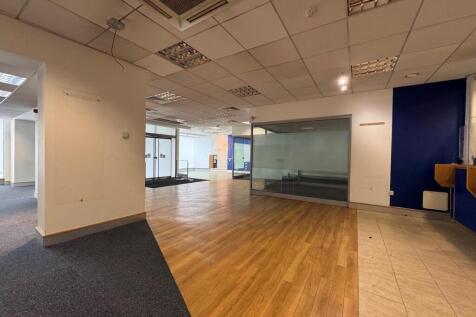
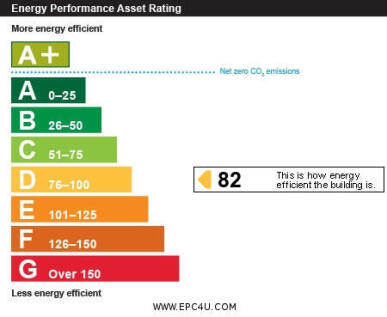
Located in the heart of Wickford, this prime retail unit on High Street presents an exceptional opportunity for businesses seeking a prominent location. Previously occupied by Halifax bank, the space boasts a versatile layout that can easily adapt to various uses, making it an ideal choice for re...

- Located in a prime area of Wickford High Street
- Ideal for alternative Class E Use
- Viewing highly recommended







 1/9
1/9


The property's Class 1 Carter Jonas IOS classification reflects its concrete surfacing, secure perimeter, services and established B8 consent - characteristics increasingly sought by occupiers. The property comprises a secure IOS yard extending to approximately 30,000 sq ft. The site is concrete surfaced and benefits from a level, circular-shaped layout, making it highly efficient for a range of operational uses. The yard is enclosed by secure perimeter fencing and accessed via gated entry, providing both privacy and shared controlled access. Its circular configuration offers good potential for HGV access and on-site circulation, supporting a variety of commercial requirements. The property is connected to mains power, water and drainage, and benefits from an established B8 planning consent. It is therefore well suited to a range of open storage uses, subject to any necessary planning considerations.



 1/6
1/6


A detached block of 2 interconnecting units located at the junction of Stapledon Road and Newcombe Way in Orton Southgate. The building, providing just under 30,000 sq ft is of steel frame construction under flat roof with eaves height extending to approximately 5.85 m. The building is to be fully refurbished with an anticipated completion date for occupation during Q4 2025. Internally, a ground floor reception / office suite is immediately available with a corridor that runs through to the main warehouse area from which ladies and gents WC facilities and break out room / kitchen are located. A stairwell at the front adjacent to the reception leads to further office space at first floor level. Two full height loading doors give access onto Stapledon Road.
 1/4
1/4


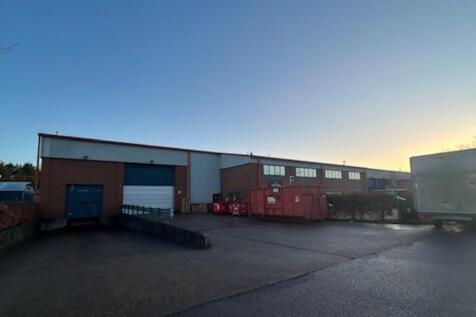
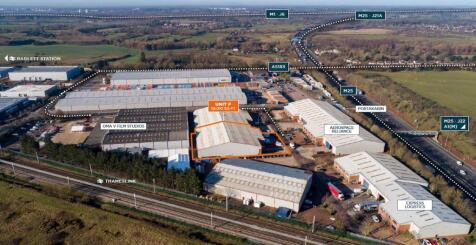
The property comprises three steel portal frame bays, the rear sections of which are used for warehousing and industrial purposes, and with half of the front bay having been converted to a two storey office module. The current vacant space includes the warehousing to the middle of the building and a further self contained smaller warehouse space. Internally, the warehousing sections have concrete floor, roller shutter door access, at both ground level and loading dock, and an eaves height of approximately 4.9m. Externally the premesis benefits from approximately 32 car parking spaces to the front, a gated access to the side of the unit leading to the warehouse, a large tarmac turning and loading area and large yard area to the rear.


 1/3
1/3


The yard fronts Oliver Road and benefits from a private access off Oliver Close. It is self-contained being partly concreted and compacted surface. It has been used for the parking of articulated vehicles and cranes previously. There is palisade fencing to the main boundaries.