Commercial Properties To Let in East Anglia
Paid partnerships can play a role in listing order


 1/8
1/8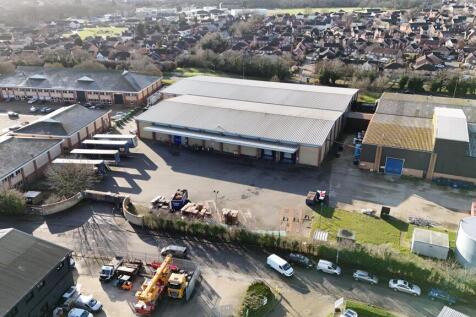

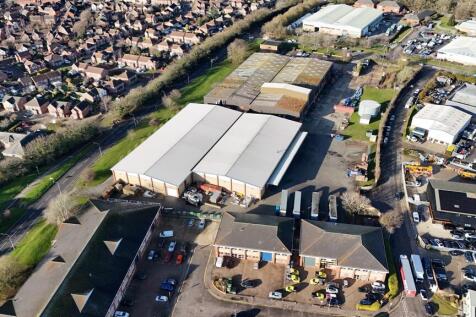
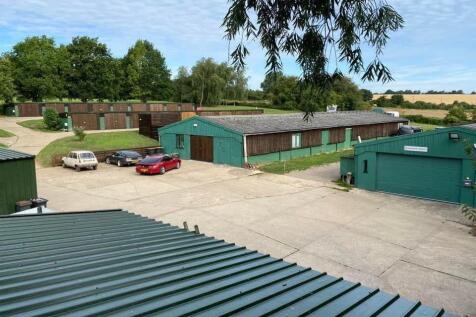
The detached, double-bay warehouse is of steel portal frame construction with brick elevations, featuring high-level grazing under a pitched and insulated roof with an eaves height of approx. 7m, rising to around 8m at the pitch. Access to the warehouse is provided via three loading doors on the front elevation beneath a canopy, together with an additional loading door on the side elevation. Internally, the accommodation is predominantly open-plan, with a dividing wall between the two bays which could be removed, subject to terms. The warehouse benefits from full-height racking, high bay lighting, 3-phase power as well as office and WC facilities. Externally, the property offers a substantial paved forecourt / yard area, suitable for loading, unloading, and parking. LOCATION The property is located on Brunel Way on the established Severalls Industrial Park, which is adjacent to the A12/A120 interchange providing easy access to Stansted Airport, the East Coast ports of Harwich and Felixstowe, and the national motorway network. Neighbouring occupiers include: Edmundson Electrical, Eurocell, Screwfix, Toolstation and Crown Paints. ACCOMMODATION [Approximate Gross Internal Floor Areas] Total: 50,000 sq ft [4,645.11 sq m] approx. TERMS The premises are available to let on a new effective full repairing and insuring lease, with lease length and terms to be agreed, at a rent of £485,000 per annum plus VAT. SERVICE CHARGE We are advised that no service

- Impressive Detached, Double-bay Warehouse
- Four Loading doors, Office & WC Facililties
- Ample On Site Car Parking
 |1/8
|1/8


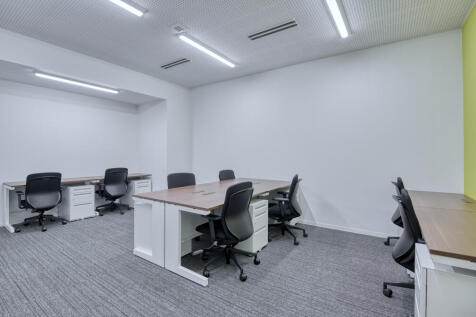
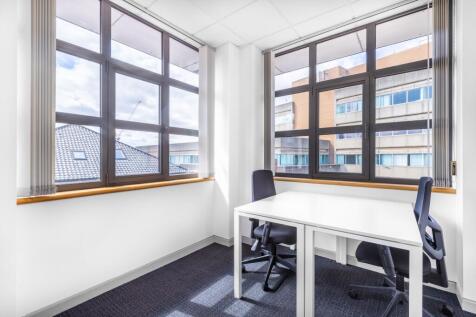
** SERVICED OFFICES WITH PARKING TO LET ** - Situated on Brooker Road in Waltham Abbey, the M25 Business Centre is home to a variety of businesses. The building itself is made up of 4 floors and each of these is divided into various sized serviced offices, meeting rooms, break out areas, kitchene...

- Modern serviced office suites
- Parking available
- Meeting facilities available




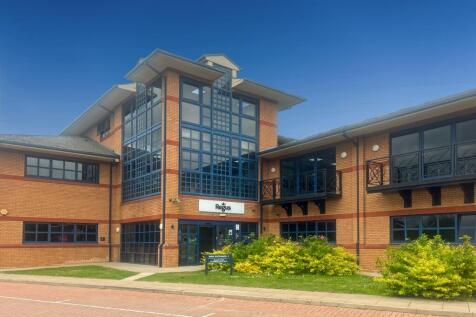

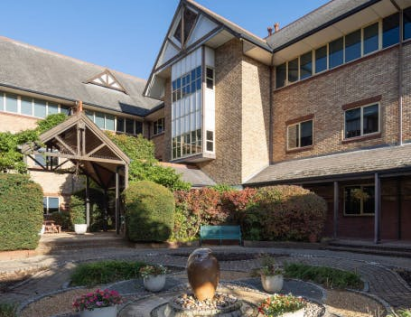
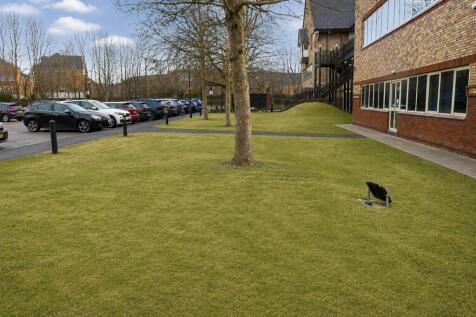
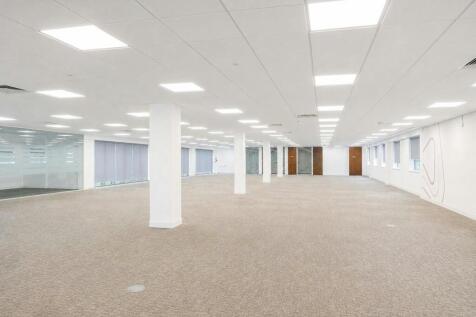


 1/7
1/7


The property comprises two interconnected semi detached industrial units of steel frame and brick blockwork construction with steel cladding. The units have ample parking and loading/forecourt areas to the front, large reception area in unit 4, ground and 1st floor office accommodation, 6m eaves height and WC facilities. The units are available to be let separately or together






 |1/29
|1/29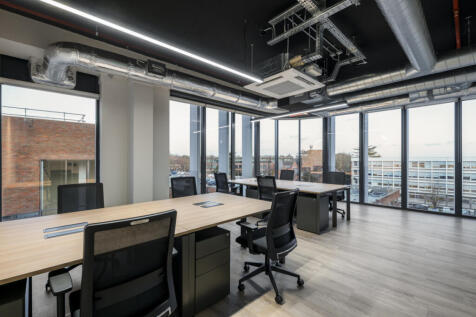


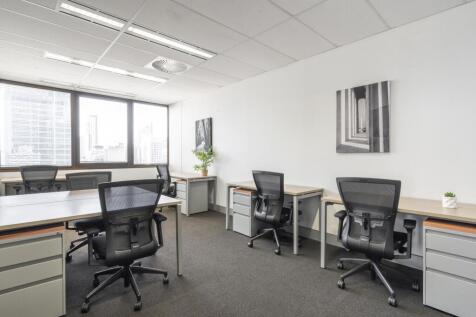
Fully inclusive private office space, including everything you need to grow your business, from beautiful drop-in meeting rooms, fully fitted kitchens, break out space and on-site parking. Designed for teams ranging from 1-2, all the way up to 36+.
 |1/5
|1/5


Kierbeck Business Park is a secure, well established industrial park with immediate access to A13. The estate provides warehouse industrial units with offices plus open storage yards. The available accommodation provides hard concreted open storage yard with gated access and secure boundary fencing. A small 2,720 Sq.Ft Warehouse is available with a yard of c. 21,000 of overage. Location Basildon is situated in the Thames Gateway approximately 30 miles to the east of central London accessed via the A127 and A13 trunk roads which provide good communications throughout the South East Essex Area and direct links to the M25 motorway which is approximately 10 miles distant. Basildon main line railway station provides services to London Fenchurch Street. Service Charge Comments A service charge is applicable. Further details on application. VAT All rents, prices and premiums are exclusive of VAT under the Finance Act 1989. Rating To be assessed. Legal Costs The ingoing tenant will be required to pay a non-refundable admin fee of £750 plus VAT directly to the landlords upon agreeing Heads of Terms. Each party to bear their own legal costs incurred in this transaction. EPC An EPC has been commissioned. Tenure Comments The property is available immediately on a leasehold basis. EPC's will be available upon completion for the various units.