Commercial Properties To Let in East Anglia
Paid partnerships can play a role in listing order



 1/2
1/2

 |
| |1/7
|1/7


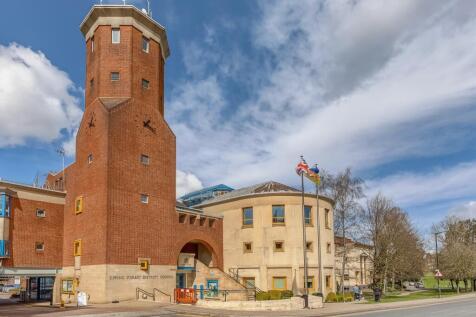
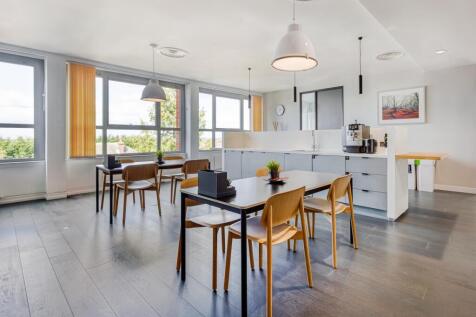
Delightful office suite at Connaught House. Prime location offering a blend of historic charm and modern amenities. The property is situated in the Town Square and suite 218 offers 100 sq ft of office space. Entrance is via a secure intercom system, the property has an intruder alarm and CCTV

- All inclusive - High speed internet & WiFi, AirCon, Heating, Electricity, Telephone, Office Furniture
- 24/7 access with smartphone security entrance
- Intercom entry system for visitors and guests
1/2

We are pleased to offer this WORKSHOP unit of approx 400 sqft to let. Situated in a very quiet location in the heart of Essex the site benefits from being located between Chelmsford, Dunmow and Harlow. The site also provides easy access to popular roads such as the A414.........

- TOILET FACILITES ON SITE
- AMPLE PARKING ON SITE
- 24 HOUR ACCESS








 |1/13
|1/13


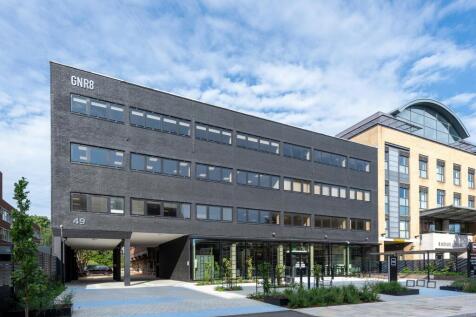
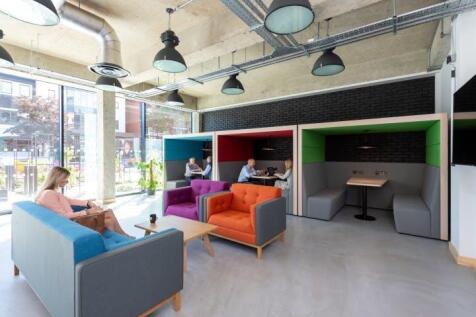
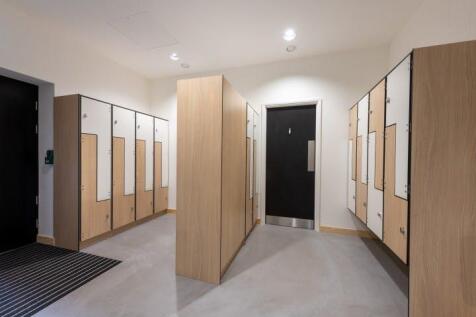
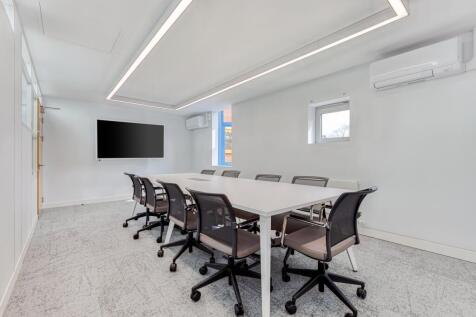
A selection of newly refurbished studios offering high-quality, flexible workspace in a prime city centre location in St Albans. The property benefits from excellent transport links and is on the doorstep of a wide range of amenities. Enquire now.


 |1/1
|1/1
New 4 unit industrial/warehouse development in the centre of Stevenage Units from 10,009 sq ft and 26,306 sq ft, with fitted first floor offices 9m clear internal height. Provision of electric vehicle charging points Yard depths to accommodate HGV loading to all units Passenger lifts to Unit 1 and Unit 2 Steel portal frame construction, pitched roofing, and high glazing proportions Level access loading doors to all units Bicycle parking and showers to all units Well connected to other business hubs in the region via the nearby A1(M) BREEAM "Excellent" rating EPC rating "A"


 1/7
1/7


Located in the heart of Tilbury, Dock Road & Hume Avenue offers a rare opportunity to purchase or lease individual Industrial Outdoor Storage plots. With planning for B8 use awaiting, the site comprises triangular yard with no buildings featuring compacted hardcore. surface With suitable for a variety of businesses.


 1/9
1/9


Stewartby Business Park is a modern development of business units with B2/8 planning, situated off Broadmead Road, Stewartby. The scheme is arranged as two terraces with generous yard space and additional parking. Units 7 & 8 have an internal height of 7.5m, 3 loading doors, offices and kitchenette. Additional details include: 3x loading doors (one to the rear of Unit 8 allowing for a drive through facility). 7.5 meter internal height. Gated and CCTV Estate. 2x 10 tonne gantry cranes are available.


 |1/7
|1/7


Harleston is a market town situated in south Norfolk, close to the Suffolk border, approximately 10 miles to the east of Diss and 18 miles to the south of Norwich via the A143. The A140 is approximately 10 miles to the west and provides road connection to Norwich and Ipswich via the A14. The property is positioned on the established Harleston Industrial Estate to the south of the town and within close proximity to the A143. DESCRIPTION The property comprises a detached, two-bay warehouse building with ancillary office accommodation, situated on a large, surfaced site. It is of steel portal frame construction with elevations featuring a combination of insulated profile sheet cladding and part block/brickwork, beneath a pitched roof incorporating translucent roof panels. The warehouse is currently divided into two bays, connected by roller shutter doors understood to have been installed by the tenant. The office accommodation wraps around the front elevation and includes a number of cellular offices and meeting rooms, along with a reception area, staff canteen, and WC facilities. The warehouse is served by roller shutter doors on either side of the building, providing access to the adjoining service yards. The specification includes fluorescent strip lighting, gas-fired hot air blowers and three-phase power. The offices are fitted with suspended ceilings incorporating fluorescent lighting, air-conditioning, perimeter power & data points, and carpet floor coverings...





 |1/1
|1/1
New 4 unit industrial/warehouse development in the centre of Stevenage Units from 10,009 sq ft and 26,306 sq ft, with fitted first floor offices 9m clear internal height Provision of electric vehicle charging points Yard depths to accommodate HGV loading to all units Passenger lifts to Unit 1 and Unit 2 Steel portal frame construction, pitched roofing, and high glazing proportions Level access loading doors to all units Bicycle parking and showers to all units Well connected to other business hubs in the region via the nearby A1(M) BREEAM "Excellent" rating EPC rating "A".


