Commercial Properties To Let in East Anglia
Paid partnerships can play a role in listing order

 |
| 1/5
1/5


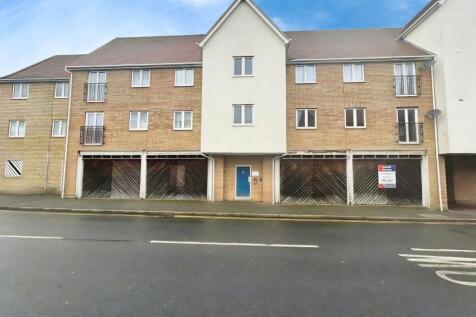
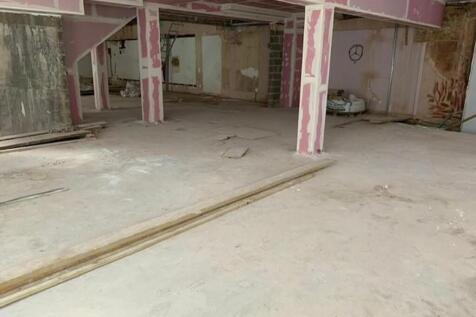
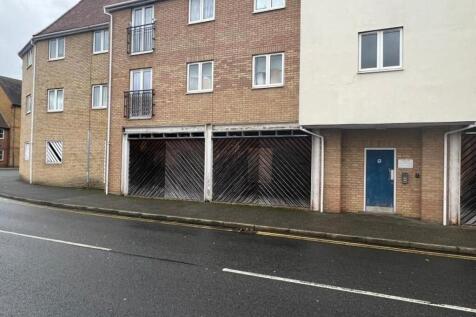
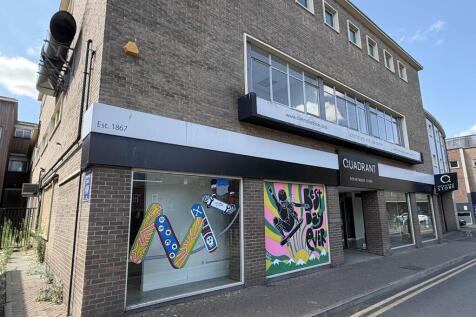
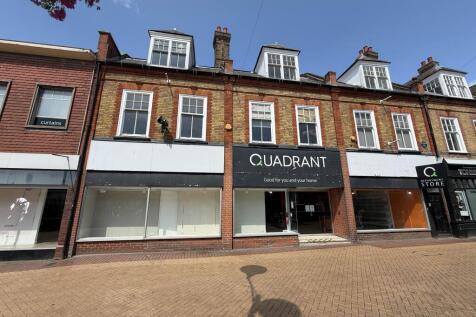
The property comprises a triple fronted ground floor commercial premises (Class E) with a bold frontage Elm Road, at its' junction with North Street. The premises are currently used for tutoring but would suit a variety of Class E uses subject to landlord's consent. Elm Road is home ...
 |1/7
|1/7


Network House is a modern two storey office building constructed in 2002. The property is arranged to provide open plan offices over ground and first floor. The first floor is available to lease and benefits from carpeting throughout, air conditioning, perimeter trucking, kitchenette and male & female WC facilities. Externally there is allocated car parking adjacent to the property. The number of spaces available are subject to negotiation. Please note the images shown were taken in 2021 prior to the current tenants occupation. LOCATION The property is located on Station Road approximately one mile to the north of Maldon Town centre and is situated within one of the towns main business locations. The property is within close proximity to a number of national retailers and is next door to the Blackwater Retail Park which has occupiers such as Next, Costa, Sports Direct and Travelodge. Hatfield Peverel and North Fambridge train station are both situated 6 miles from the property, providing train services to London Liverpool Street of less than an hour. The A12 can be found within 6 miles at Sandon and Hatfield Peverel. ACCOMMODATION 134.10 Sq. M. (1,443 Sq. Ft.) The floor area provided is on a Net Internal Area basis. SERVICES We understand the property is connected to mains water, drainage, gas and electricity. We have not tested any of the services and all interested parties should rely upon their own enquiries with the relevant utility company in connection with the...

- Air Conditioned Offices
- Intercom Entry System
- Access to Leased Line
1/7


The first floor of 13 Bentalls is occupied by our client, the ground floor comprises three office suites that our client is looking to let on a serviced office basis. The space available includes the former boardroom and two larger suites to the rear of the building. Rent is inclusive of all utilities and maintenance costs. Ingoing tenants will be responsible for their own broadband/telephone costs and claiming small business rate relief. Each of the rooms will have access to the communal kitchen and toilet facilities and one car parking space.

- Serviced Office Suites
- Car Parking Space Included
- 12 Month Minimum Term













 1/5
1/5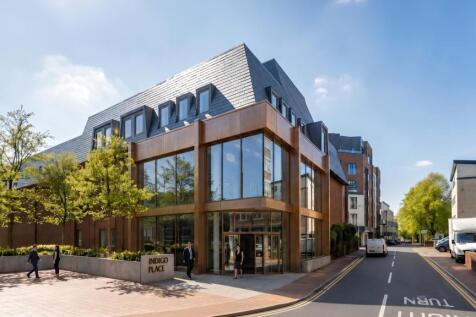
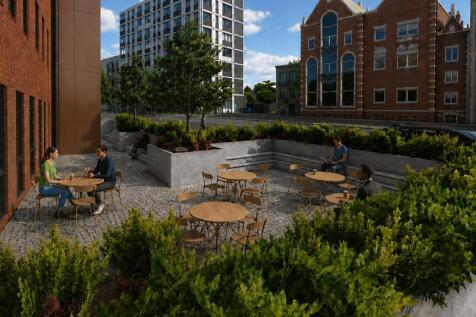
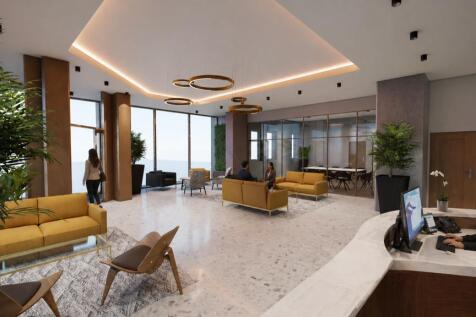
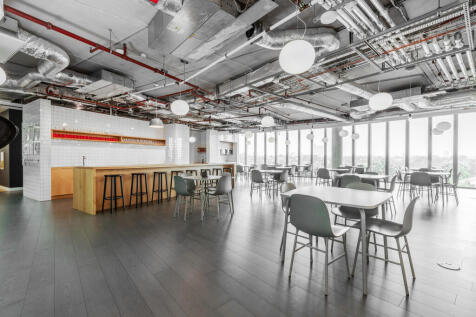
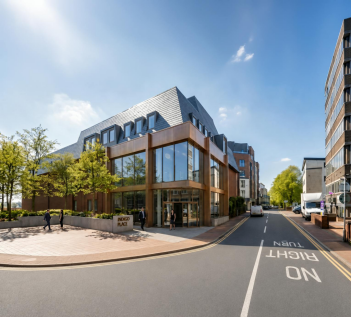
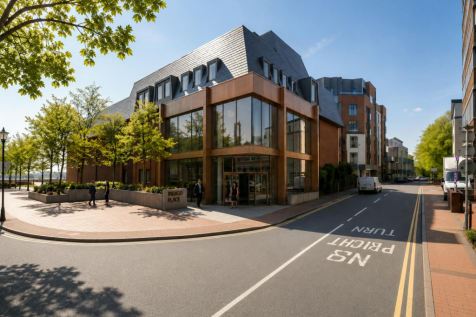
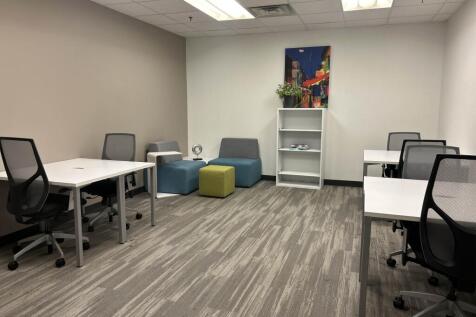
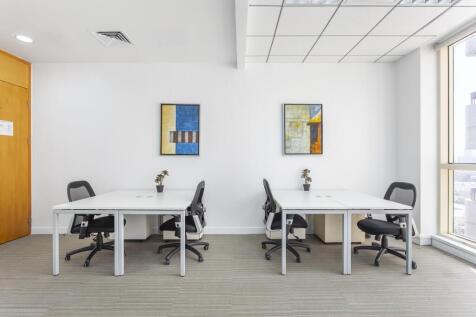
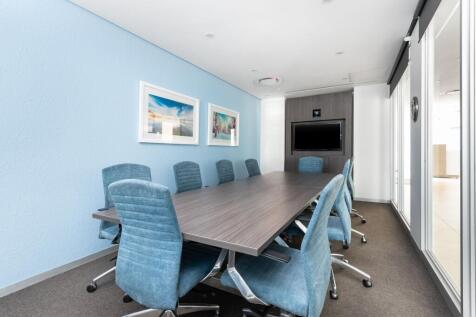
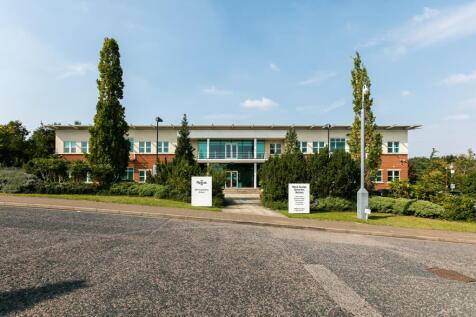
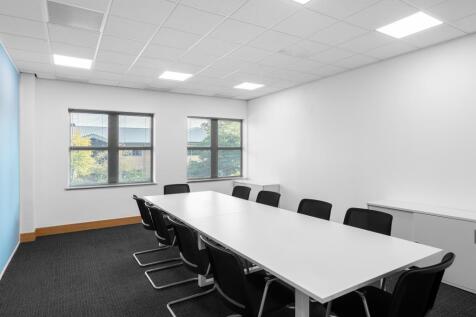
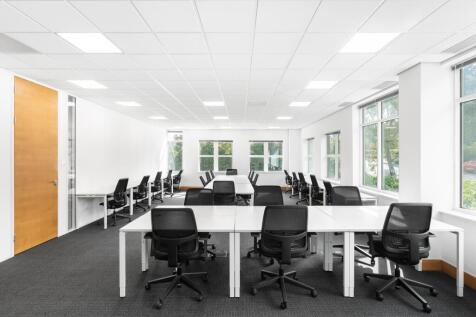
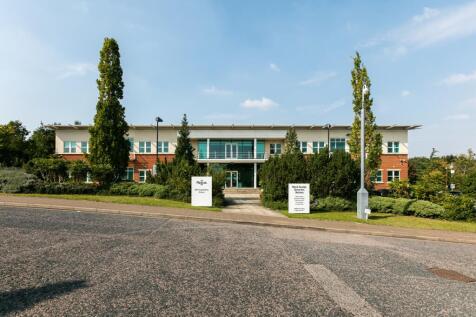
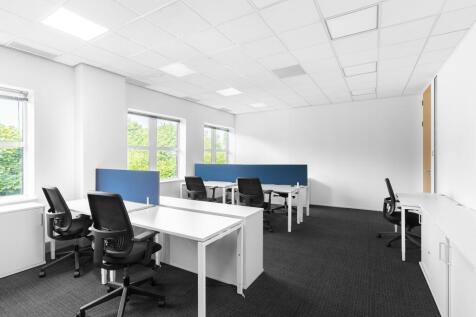
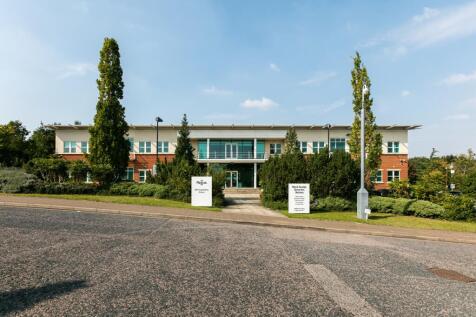
A new benchmark for Workspace in Brentwood. Indigo Place brings a new calibre of office space - designed for businesses that expect more from where they work. Indigo Place is designed around the needs of modern occupiers, offering high-specification office suites tailored to individual business requirements. Each space is refurbished ahead of occupation, providing a ready-to-use environment that is both practical and professionally presented from day one. Arranged over ground and two upper floors, Indigo Place combines architectural presence with a clean, contemporary interior. From arrival, the building is designed to make an impression. A striking, design-led reception sets the tone, creating a strong arrival experience for the workspace beyond.















 1/4
1/4


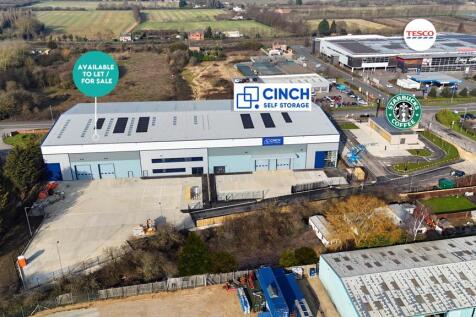
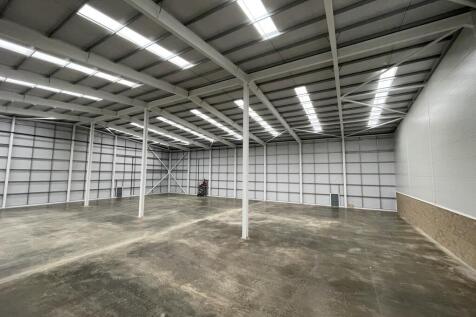
The property has recently been comprehensively refurbished. The warehouse benefits from a minimum eaves throughout of 6m. There is an electrically operated 5m x 5m steel roller shutter door. Artificial lighting is via a mix of sodium and fluorescent units. There is a demountable steel mezzanine floor providing offices and storage. The offices are finished to a high specification with a mix of ceiling mounted and recessed lighting with both open plan and private office areas. Toilets are provided on the ground and first floors. Externally there is a private concrete yard with parking for 15-20 vehicles, plus an additional aggregate surfaced yard to the side of the building.
 |1/15
|1/15


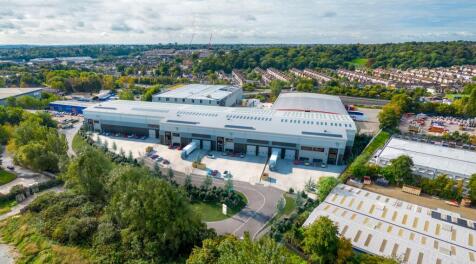
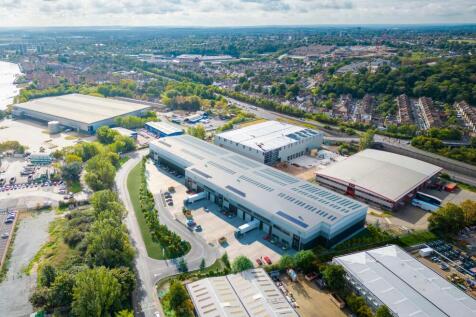
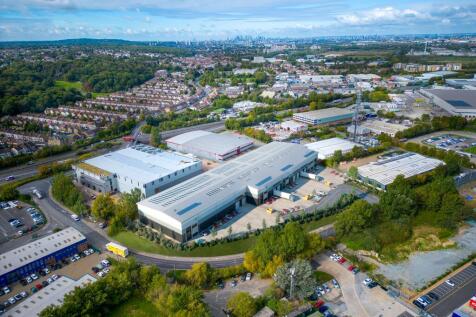
Prominent, detached, warehouse premises with two storey offices, and main road frontage. The premises are detached and of steel portal frame construction with a mix of silver profile steel clad and tinted glass elevations under a pitched and insulated roof which incorporates translucent roof lights. Eaves height approx. 6m and apex 7.7m. There is high bay lighting and two large loading doors each approx. 4.8m wide by 5.6m high. Two storey offices are provided in an open plan configuration and benefit from carpeting, suspended ceilings with recessed lighting, gas fired central heating via radiators, and WC facilities. There is three phase power, gas supply, and mains water supply. Externally there are ample loading areas and 43 car parking spaces provided. Site access is controlled with a security barrier. LOCATION Caxton Court is a development of six units located off Newcomen Way, on the popular Severalls Industrial Park, which is directly adjacent to the A12 / A120 interchange, providing excellent road access to the east coast ports of Harwich and Felixstowe, Stansted Airport, the M25 and A14. ACCOMMODATION [Approximate Gross Internal Floor Areas] Warehouse 17,862 sq ft [1,659.5 sq m] approx. Office & Facilities 6,312 sq ft [586.4 sq m] approx. Total: 24,175 sq ft [2,459.9 sq m] approx. TERMS The premises are available to let on a new full repairing and insuring lease, lease length and terms to be agreed, at a rent of £266,000 per annum plus VA


 1/4
1/4
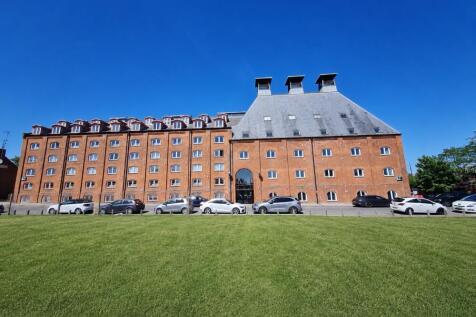
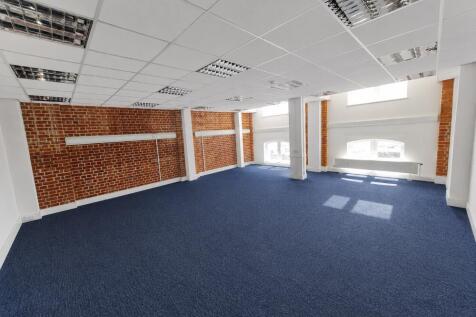
Suffolk Enterprise Centre is a multi-occupancy business centre based in the beautiful Felaw Maltings (IP2 8SJ). We offer a variety of bespoke serviced office space ranging from 208sqft to 1,378sqft. Offered on flexible tenancy terms (one month notice at any point)
