Warehouses To Let in East Anglia
Paid partnerships can play a role in listing order


 1/15
1/15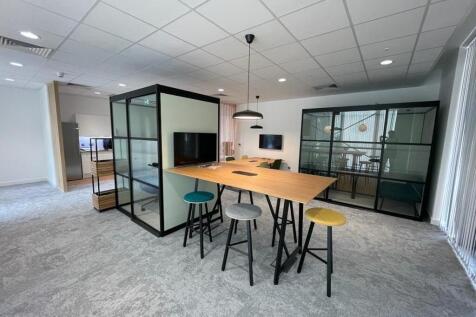
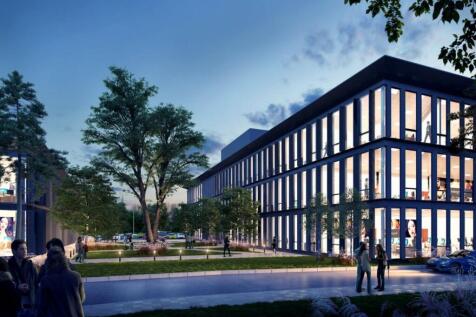
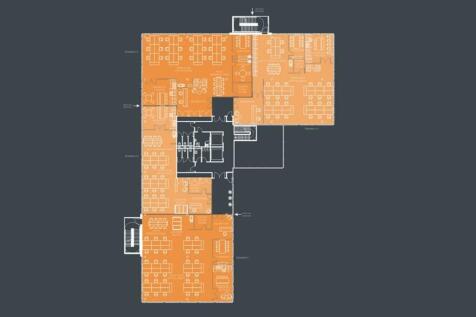
Established location with local occupiers that include Public Health England, Pearson, Teva Pharmaceutical Industries, Arrow Electronics

- Grade A Spec Office Space
- BREAAM 'Excellent' / WIRED 'Platinum'
- Suspended metal pan ceiling tiles / Recessed LED lighting
1/3


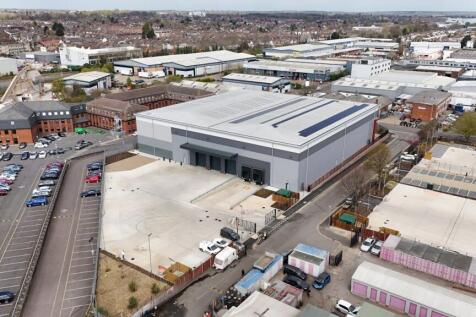
Centurion Park, is a brand new development of 11 high quality industrial /distribution units, suitable for B1C (light industrial), B2 (general industrial) and B8 (storage and distribution) uses.

- Floor Loading 37-50 KN/M2
- Generous Car Parking Provision
- Up to 3 MVA + Power
 |1/4
|1/4
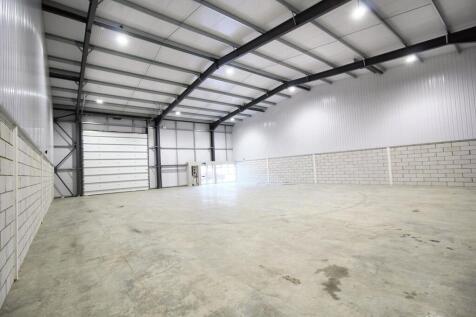
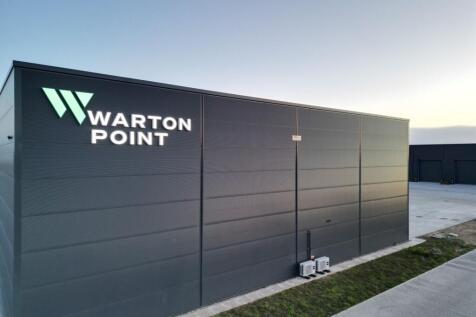
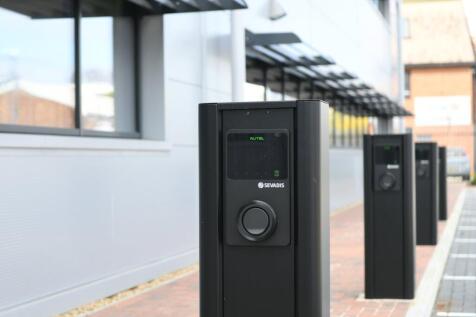
Unit 4 Warton Point, Snetterton offers approximately 3,814 sq ft of warehouse space with 6.5m eaves, EV charging & ultra-fast fibre. Ready now in a prime location just off the A11.

- Brand new commercial unit ready for occupation
- Located at Snetterton Business Park just off the A11
- Ultra-fast fibre internet access
 |1/5
|1/5


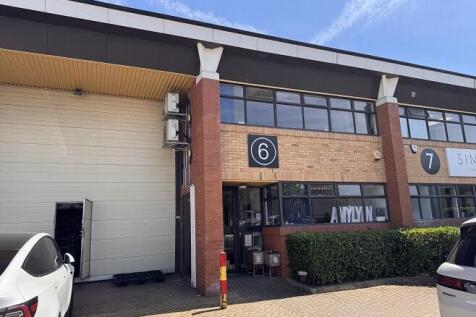
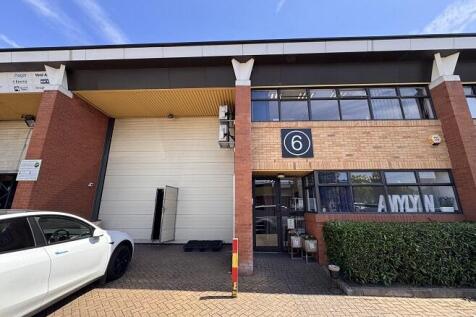
The property comprises an end of terrace industrial / warehouse unit of steel portal frame construction with a minimum eaves height of approximately 4.00 metres. The property benefits from a concrete floor, loading door, three phase power and a gas supply. At the front of the building is an office and male and female WC facilities. Externally there is a loading area and 5 allocated car parking spaces. Please note the internal photos were taken prior to the current tenants occupation. LOCATION The property is located on Moss Road, a turning off Freebournes Road on the established Freebournes Industrial Estate. The A12 (Junction 22) can found less than a mile from the property which provides convenient access to London and the East Coast Ports of Harwich and Felixstowe. Access to the M11 and Stansted Airport is via the A120 from Braintree which is linked to Witham via the B1018. Witham Station provides a frequent service to London Liverpool Street with a journey time of approximately 45 minutes. ACCOMMODATION [Approximate Gross Internal Floor Areas] Industrial/Warehouse - 3,500 sq ft [325.16 sq m] Office/WC's - 450 sq ft [41.94 sq m] Total: 3,950 sq ft [367.10 sq m] SERVICES We understand the property is connected to mains water, drainage, gas and three phase electricity. We have not tested any of the services and all interested parties should rely upon their own enquiries with the relevant utility company in connection with the availability and capacity of all of...

- Industrial / Warehouse
- Established Industrial Estate within Close Proximity to the A12
- Available Immediately
1/7


Units A1-A3 comprise modern single storey logistics units of steel portal frame construction, with integral first floor office accommodation. A secure gated and fenced loading yard is to the front, providing ample servicing and parking.


 |1/9
|1/9


A new, high specification, sustainable logistics park in East London with views over the River Thames. Four Grade-A units each include highly-specified, sustainable features, expertly designed for low energy consumption and maximum efficiency - perfect for dynamic, ambitious and forward thinking companies. Across 20 acres, Momentum features environmentally responsible infrastructure such as PV panels, 20% EV chargers, landscape buffers for wildlife and amenity, tree lined roads and Thames Cycle path access. Available on new lease for a term to be agreed, or by way of a freehold sale - full quoting terms upon application.
1/1
A rare opportunity to build big in a prime East London location, Plot 3 at SEGRO Park Dagenham offers customers more of everything. With up to 68,000 sq ft on offer, Plot 3 at SEGRO Park Dagenham is an unmissable opportunity to store more goods, embrace more innovation, and be all the more prepared for an ever-changing world.


 1/13
1/13


Bridge Point Enterprise East is a centrally located distribution, logistics and trade development. With 343,789 sq ft available across units ranging from 8,618 - 66,862 sq ft. Situated between the A12 and A13, the two principal arterial roads of East London, providing exceptional connectivity into Central London & beyond.
|1/9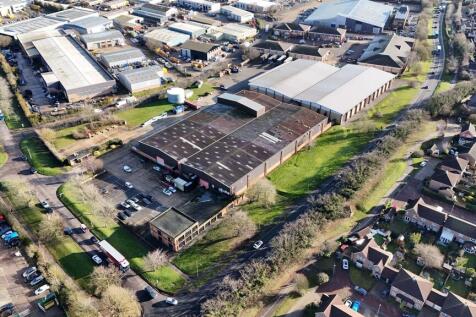

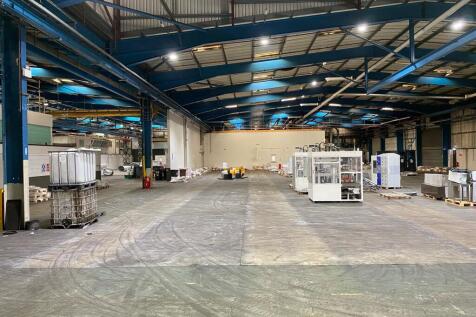
The detached industrial/warehouse unit, constructed circa 1980, is of steel portal frame construction with brick and steel-clad elevations. The main warehouse roof is pitched and incorporates translucent roof lights, while the office areas feature a flat roof. A two-storey office block is located at the front of the unit, with a main reception leading to predominantly open-plan office accommodation with carpeted floors, suspended ceilings, and recessed lighting. The warehouse accommodation is located to the rear and provides an eaves height of approx. 6.35m (to underside of haunch). It benefits from six electrically operated loading doors, three-phase power, and high-bay lighting. Externally, there is a large car parking area along with a secure, gated yard and a separate gatehouse. LOCATION The property is located on Newcomen Way on the established Severalls Industrial Park, which is adjacent to the A12/A120 interchange providing easy access to Stansted Airport, the East Coast ports of Harwich and Felixstowe, and the national motorway network. Neighbouring occupiers include: Edmundson Electrical, Eurocell, Screwfix, Toolstation and Crown Paints. ACCOMMODATION [Approximate Gross Internal Floor Areas] Warehouse / Offices: 65,212 sq ft [6,058.34 sq m] approx. TERMS The premises are available to let on a new effective full repairing and insuring lease, with lease length and terms to be agreed, at a rent of £600,000 per annum plus VAT. SERVICE CHARG
 1/1
1/1
LOCATION: Boss Hall Business Park is situated to the west of Ipswich town centre in the popular Sproughton Road industrial area, less than 1 mile from the A14 intersection. DESCRIPTION: The proposed warehouse building will provide a total gross internal floor area of 65,120 sq. ft. (6,050 sq. m.) and the tenant will have the opportunity to influence the final design and specification, with loading facilities and ancillary accommodation tailored to meet their specific requirements. PLANNING: Planning consent was granted on 25th August 2023 for the proposed development (application reference IP/22/00852/FUL). A copy of the planning consent and associated documents are available upon request. LOCAL AUTHORITY: Ipswich Borough Council, Grafton House, 15-17 Russell Road, Ipswich, Suffolk, IP1 2DE. Telephone . TERMS: The property is available by way of a pre-let, upon the basis of a new full repairing and insuring lease upon terms to be agreed. Delivery is anticipated within approximately 12 to 18 months from the date of exchange.


 1/2
1/2

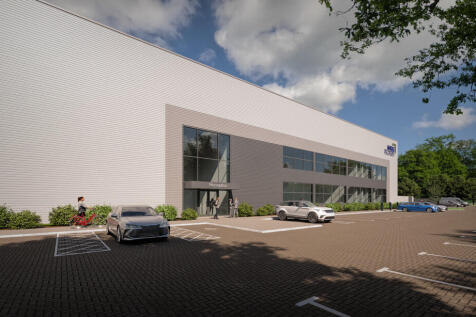
New Warehouse Distribution Building with Secure Storage Yard. The site occupies a prominent position on Goldington Road (A4280), a key east-west arterial route that provides direct access into Bedford town centre. Specifications: - Loading is 14 HGV parking spaces and 30m yard depth - Category A office fit out 10% provision - 13.5m clear internal eaves height - 3 MVA power allocation - Photovoltaic panels over roofs - BREEAM Target rating 'Excellent' - 74 on-site car parking spaces - Electric vehicle charging point

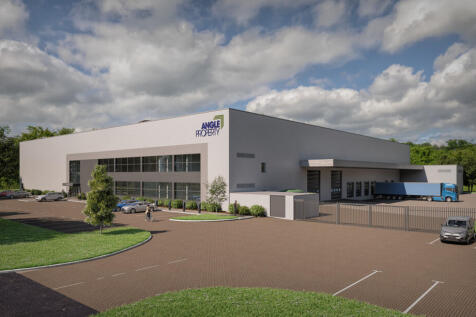



 1/5
1/5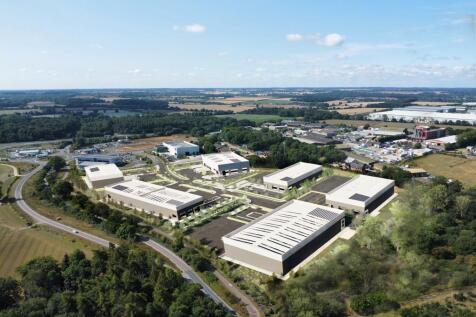


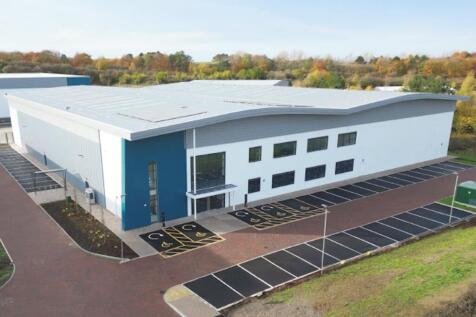
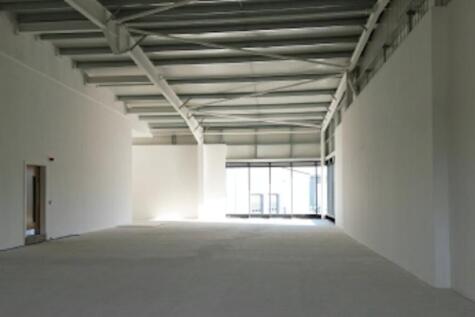
HQ East will be a flagship development offering seven self-contained office, warehouse, and production units. Designed for ambitious occupiers, these high-specification spaces propose to combine modern functionality with sustainable performance, creating the perfect environment for logistics, light manufacturing, or headquarters operations.

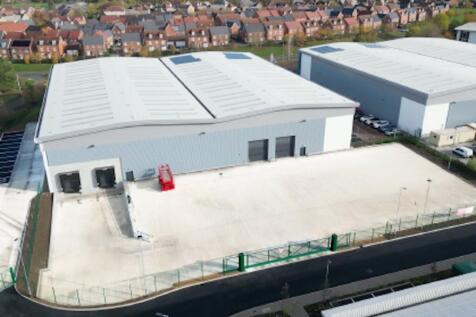






 1/19
1/19


A detached unit comprising steel portal frame construction with internal two storey offices and works offices. Access is via 7 roller shutter loading doors, 6 to the rear and 1 to the front. Sodium/fluorescent lighting and 3-phase power are present. There are two commercial-sized spray booths with extraction/ventilation equipment (not tested). There are ground and first floor open plan offices, with toilets, kitchen/staff room, I.T and meeting rooms. The offices have carpeting, BT and power points. To the rear of the unit there are additional works offices with welfare facilities. Externally, there is a full height extension providing further storage. To the front, side and rear are fully concreted yards with palisade fencing and access gates.