Commercial Properties To Let in East Midlands
Paid partnerships can play a role in listing order



 |
| 1/7
1/7


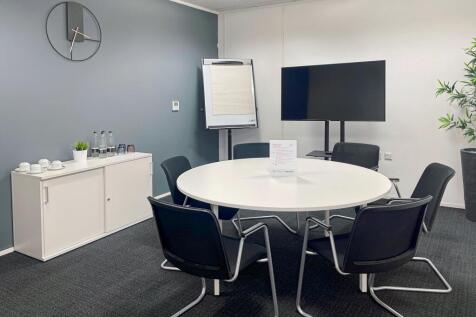
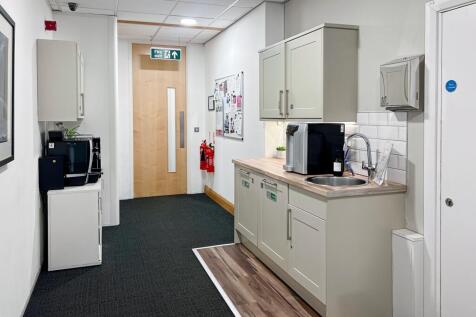
Town centre, second floor offices above Royal Mail and Coffee#1. Allocated car parking spaces to the rear. Open plan and fully fitted including meeting room and kitchen. Town centre location

- Town centre, second floor offices above Royal Mail and Coffee#1.
- Allocated car parking spaces to the rear.
- Open plan and fully fitted including meeting room and kitchen.
1/6


Prime ground floor retail unit adjacent Slug & Lettuce and Wildwood's, in the heart of Lincoln City.

- Prime ground floor retail unit TO LET in the heart of Lincoln extending to 61.3 sq m sales area
- Having a sales area of 660 sqft and 346 sqft of ancillary/storage space
- Prominent frontage onto Lincoln High Street with strong visibility








 1/3
1/3


The site comprises up to 3.0 acres of open storage land which benefits from the following: PROMINENT FRONTAGE ON THE MAIN ARTERIAL ROAD INTO THE PORT OF IMMINGHAM HGV ACCESS SUITABLE FOR A VARIETY OF USES, SUBJECT TO PLANNING APPROVAL



 1/2
1/2

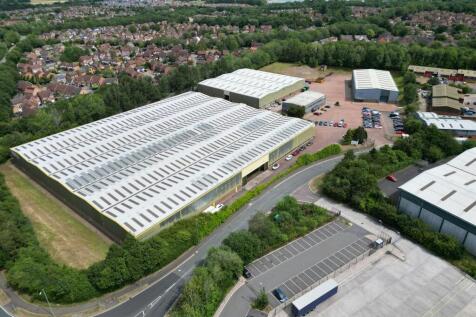
The site is the former Otis Lifts headquarters extending to some 4.78 acres (1.93 hectares), upon which stands an industrial complex of 6 buildings within a secure site. Building 1: a four storey office building providing a mixture of open plan and cellular offices together with ancillary accommodation. The property is served by a passenger lift. Building 2: a refurbished single storey north light building that has been converted to mainly open plan offices with warehouse. Building 3: a single storey warehouse with a multi-pitched corrugated asbestos roof covering and roller shutter loading doors. Building 4 a single storey industrial building with north light corrugated asbestos roof. Internally the accommodation comprises mainly warehouse / storage with ancillary office and toilet facilities. Building 5: a single storey industrial unit with a pitched corrugated asbestos roof. Internally, the premises comprise open plan warehouse accommodation with ancillary offices. Building 6: a double bay portal framed industrial premises with a side flat roof section. Internally, the premises is laid out to provide open plan warehouse spaces together with ancillary accommodation.





 1/9
1/9


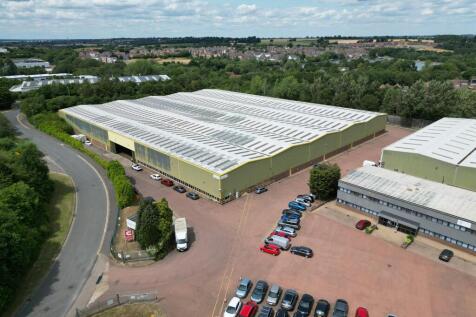
The property comprises a secure fenced site together with a further fenced workshop and yard. The subject site is level with the surface comprising concrete surfaced yard to the area surrounding the workshop, with the remainder of the yard being hard surfaced. The workshop comprises a steel portal frame building with metal clad upper elevations and blockwork lower elevations surmounted by a pitched sheet roof. The workshop unit comprises an open plan workshop inclusive of 2 inspection pits and a small mezzanine storage area. The workshop benefits from a working height of approximately 5.5m to the underside of the eaves. Access is via either a loading door on the front elevation or two loading doors on the rear elevation, all measuring approximately 5.8m wide by 5.3m high. Externally, there is a significant hard surfaced yard that provides storage and circulation space for HGV's or other storage. The site also includes a raised wash bay to one side.

 1/1
1/1
Detailed planning consent has been obtained for a 126,000 sq ft food manufacturing facility on a prominent 7 acre site at the entrance to Europarc. The development is capable of being delivered in a 11 month construction programme with early access for fit-out available.


 1/12
1/12
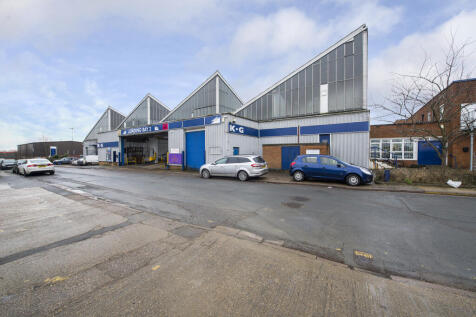
BizSpace Northampton KG House offers a variety of workshop and light industrial units suitable for businesses requiring practical workspace such as engineering, fabrication, storage, and trades. These units come with roller shutter doors, drive-in access, ample parking, and 24/7 secure entry. The location benefits from proximity to Northampton town centre and major transport routes including the M1 motorway, ensuring easy access for logistics and staff. Flexible leasing arrangements and onsite management create a supportive environment for businesses to operate efficiently and scale their space as needed. The workshops are part of the wider BizSpace environment, providing access to shared business services and networking opportunities within the centre.






 |1/4
|1/4


A comprehensive design and build mixed use development on a strategically located and prominent site located in Broughton Astley. Outline planning consent has been granted for a mixed-use development for a range of employment uses together with café / restaurant uses, with the potential for health care, nursery and leisure. Phase one of the scheme will comprise industrial and warehouse units and can accommodate buildings ranging in size from 5,000 sqft to 120,000 sqft, subject to occupier requirements. Buildings are available on a design and build basis and will be tailored to meet occupiers specific requirements, and offered on either leasehold or freehold terms. + PHASE 1: Industrial 5,000 - 120,000 sq.ft + FUTURE PHASES: Offices B1 5,000 - 25,000 sq.ft; Retail 4,000 - 40,000 sq.ft; Leisure 4,000 - 40,000 sq.ft
|1/3


The property provides a predominantly concrete surfaced open storage site measuring approximately 2.75 acres (1.11 hectares), which benefits from the following; - Highly prominent site onto both the M1 Motorway & Markham Lane - Gated with perimeter fencing - Flood lighting



 1/10
1/10


A detached single storey fully refurbished warehouse located on a site of circa 4.6 acres. The unit has a clearance height of circa 6.2m and provides circa 118,350 sq ft unit with potential splits from circa 50,000 sq ft. The refurbishment includes a new composite clad roof, and composite clad profile elevations, new roof lights, and LED lighting. The property has dual frontages to Scudamore Road and Murrayfield Road, along with a 360 degree circulation. To the rear the main warehouse is a 3-bay warehouse developed in sections through to Murrayfield Road. On the Murrayfield Road elevation additional small first floor offices are included with 6 x dock-level loading doors, maximum height of 4.4m, and clad elevations beneath pitched roofs. There is also 1 x dock-level loading door on the Scudamore Road elevation. There are concrete and tarmac yard areas with road access to the front and back, plus canopy side loading facilities to each side of the warehouse. Internal clearance ranging from circa 6.2m to 9.9m with solid concrete flooring.
|1/8


SmartParc SEGRO Derby has been designed and built around the future of food. A future where farms and tables are closer than ever. Seamless supply chains wrapped around a hub where businesses work together, sharing resources, services and expertise.
