Commercial Properties To Let in East Midlands
Paid partnerships can play a role in listing order



 |
| 1/4
1/4

 1/10
1/10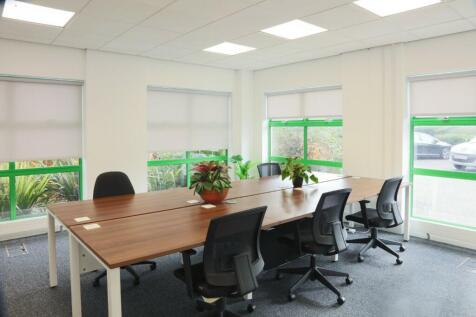
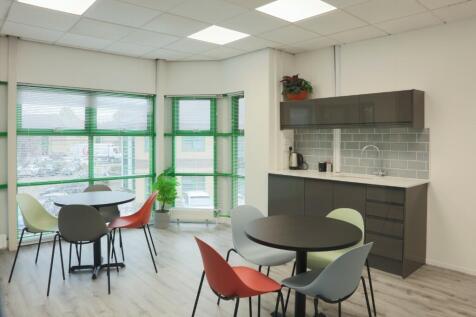
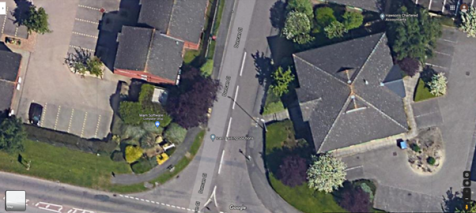
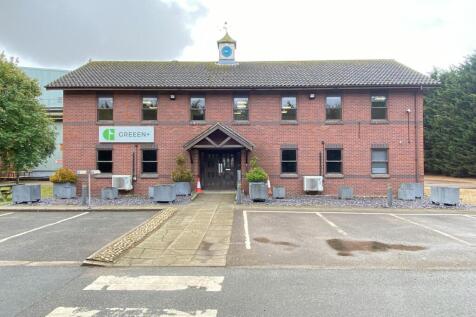
No. 35 Duncan Close is a mini-business centre, offering refurbished furnished offices, with managed space, on flexible terms without being 'lost in a large soul-less centre'. Available suites range from 175 sqft to c.1,000 sqft, each with access to the communal kitchen and break-out space.

- Refurbished Offices
- Furnished
- Broadband included
1/6


Refurbished period office suite available in Nottingham’s historic Lace Market

- Delightful character property retaining many period features throughout
- Well-sought after Lace Market / Creative Quarter location
- Close proximity to retail, bars, cafes & restaurants
1/8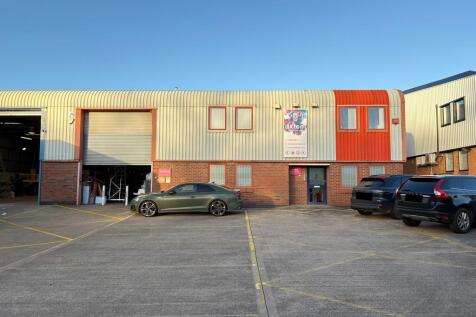
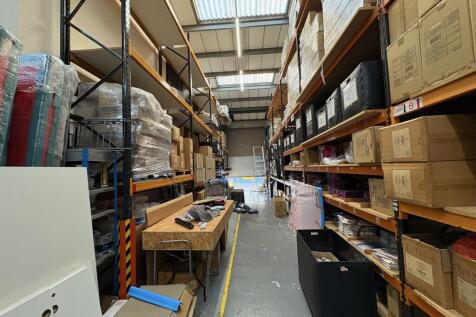
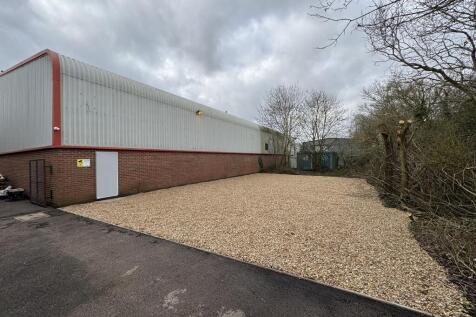
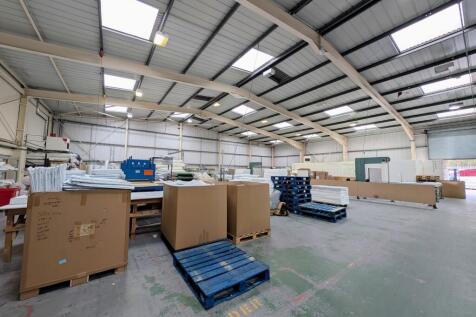
The subject property comprises a modern, steel portal frame, semi-detached premises with clad and brick block elevations benefiting from internal clearance to eaves of approximately 5.66m, up-and-over loading door, solid concrete flooring and incorporates ground and first floor office accommodation. Externally the property benefits from dedicated car parking for approximately 6 cars, together with loading apron and additional rear storage. The property is situated on the established Cottage Lane Industrial Estate, which benefits from its proximity to Leicester and the M1 motorway. Broughton Astley itself is situated approximately 6 miles north of Lutterworth and Junction 20 of the M1. what3words: ///drill.timer.drip


 1/10
1/10


Industrial / warehouse unit with easy access to Junction 29, M1 The premises are fitted with racking (could be removed if not required). The premises provide a modern detached industrial / warehouse facility, finished to a high specification to include the following:- - Steel portal frame const...
 1/15
1/15


- Total Buildings area approximately 5,611 m² (60,405 sq. ft) Gross Internal Area- Within high profile site, close to A16, with easy access via A17 to the Midlands and East Anglia, A1 and other main arterial roads.- Fully white walled and with temperature control Warehouses - + 2 - 5 T...
 1/1
1/1
High quality industrial units to let / for sale from 12,000 sq. ft to 60,000 sq. ft. Positioned in one of the most connected business locations overlooking the M1 (Junction 24) and at the heart of the Leicester, Nottingham and Derby triangle. East Midlands Airport is within walking distance a...
 1/3
1/3


Melton Commercial Park is an estate that includes 33.43 acres of open storage land. Plots available range from 0.25 to 3.84 acres and are a mixture of concrete, tarmac and soft surface. Water and electricity are available for some plots and fencing can be provided if required. HGV access to the site is good given the extensive road network.






 1/15
1/15


The building comprises a two-bay steel portal frame unit that will be substantially refurbished to provide a high-grade logistics and industrial facility with a modern profile upon a large site. The unit benefits from substantial front and rear yards to provide low site density. Key features to include: New roof and cladding New floor finish LED warehouse lighting 9 dock level access loading doors to the front 6 level access loading doors to the rear Refurbished office and welfare accommodation Large fenced and gated concrete surfaced yard (1.88 acres to rear and 1.13 acres to front)



 |
| |1/1
|1/1
B91 comprises a detached purpose-built former engineering unit of steel frame construction, constructed to an eaves height of 10.7m enclosed by insulated profile steel sheet cladding to the walls and pitched roof above. There are a range of two storey offices providing a mixture of private and general office accommodation and staff facilities with a large workshop area featuring a 12.5T Demag overhead crane, 1T SWL hoist, 3 storey racked stores area with electric roller shutter doors.



 1/13
1/13


The property comprises a fully refurbished industrial unit of steel portal frame construction. Externally the unit provides a large hardstanding yard. Internally, the warehouse provides six bays with a concrete floor and modern PIR sensor-controlled LED lighting throughout. The unit benefits from a significant power supply, making it well suited to a range of manufacturing, production or distribution uses. In addition, rooftop solar panels are installed, offering improved energy efficiency and potential cost savings. Externally, the property is set within a generous site with a secure yard in excess of 1 acre, providing a space suitable for vehicle circulation, storage and servicing. Separate to the main warehouse is a detached office building, offering a mix of high quality cellular and open plan office accommodation including dedicated welfare facilities,.
1/11


Industrial / manufacturing / distribution unit, ideally located with easy access to the A61 & J29 M1 - totalling 100,739 sq ft but can be split to accommodate smaller requirements if required The property comprises a fully refurbished industrial / warehouse building with modern detached office b...
1/17


Warehouse & Offices with large yard and significant parking. Purpose built portal frame warehouse with integral first floor offices and self-contained two-storey office block on substantial site with ample parking. The main warehouse is portal frame constructed with internal clearance to underside of haunch of 6.85 metres currently racked providing 2,040 pallet storage spaces and 1,500 floor pallet spaces with three loading doors to concrete surfaced loading yard. In addition, the integral first floor offices and ground floor canteen within the main warehouse providing a mixture of private and general offices benefiting from suspended ceilings, an air conditioning heat/cool system, a high voltage electricity supply and Cat 2 lighting. There is a self-contained two-storey office block with brick elevations beneath pitched tiled roof providing offices, store and showroom, benefiting from gas central heating. Externally the buildings stand on a site area of 2.31 acres. The subject property occupies the north side of Monarch Way within the Belton Road Industrial Estate, Loughborough's premier industrial location. The property's location is shown on the plan within these particulars. Loughborough affords good access via the A6 and A512 to Junctions 24 and 23 of the M1 motorway as well as north-south links to Leicester and Nottingham.





 1/7
1/7


The site comprises a fairly regular rectangular shaped, level site, that is securely gated and fenced with tarmacadam, concrete and granite surfaces. The site benefits from a return frontage, albeit the current access onto the site is shared.






 |1/5
|1/5


Indurent Park Derby is a 67 acre business park that is being created on one of the largest regeneration sites within Derby. The site occupies a prime position immediately adjacent to Pride Park and Wyvern Retail Park. This new development will provide high quality logistics and production space that will complement the existing facilities close by and build upon the area's reputation as a destination for business.


 1/13
1/13


Loxley House is one of Nottingham's major office buildings, with fully glazed elevations and some of the largest open plan floor plates in the city, all of which overlook a full height central atrium allowing excellent natural light throughout the building, with peaceful vistas overlooking the Nottingham Canal to the rear. > Large open plan floor plates > Full HVAC System > Impressive open atrium > Fully manned reception and front of house > Full raised access floors > Excellent floor to ceiling height > Floor to ceiling glazed elevations > On site car parking > Secure cycle store


