Commercial Properties To Let in East Midlands
Paid partnerships can play a role in listing order


 |
| 1/9
1/9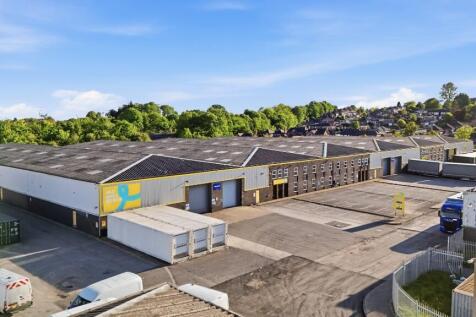
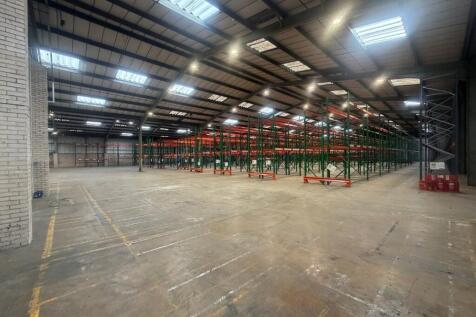
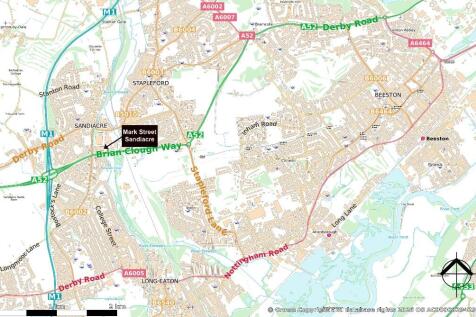
Units from 3,560 to 43,712 sq ft. End of terrace, double bay warehouse. Can be split into a range of units sizes or available as a whole. 6m eaves rising to 8m at the apex. Consideration given to Leisure Uses such as Padel. 1.2 miles from J25 of the M1

- Units from 3,560 to 43,712 sq ft.
- End of terrace, double bay warehouse.
- Can be split into a range of units sizes or available as a whole.
 |1/6
|1/6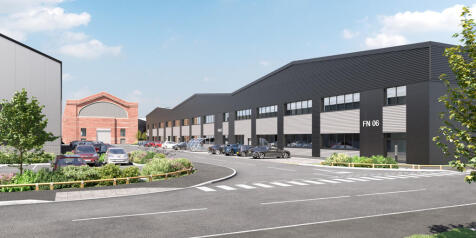
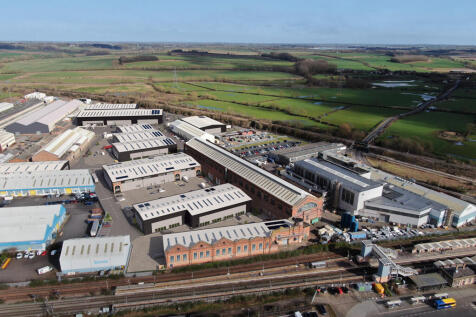
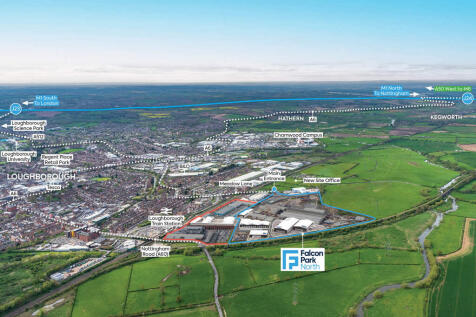
*** New Build Industrial / Warehouse Units - Available Q2 2027 *** * Fully-secure 60-acre Manufacturing and Logistics park combining state-of-the-art new build units with historic high-bays * In the heart of Loughborough with direct road access to the A60 and A6004 and mainline rail links to London in 1h 15m * Business eco-system supports traditional and high-tech manufacturing alongside modern logistics operators The Northern area of the park provides a combination of traditional high bay engineering / warehouse units, with extensive cranage, and a series of new build units from 16,605 sq ft to 27,417 sq ft designed to suit both manufacturing and logistics requirements built to an institutional grade specification. Build to suit opportunities can be accommodated up to 110,000 sq ft. The proposed development comprises 5 new build units of steel portal frame construction, which will include first-floor offices and additional storage space located at mezzanine levels within the buildings: * Service yards for the units will be accessible via internal access roads * The depths of these yards will vary between 20 and 25 metres, accommodating a wide range of vehicle fleets and meeting the needs of various end users * Parking facilities for visitors, staff, and cyclists will be located in close proximity to the primary office entrances of each unit * Individual unit floor plans, elevational drawings and detailed specification documents can be made available to interested...
 1/15
1/15


BRAND NEW BUSINESS PARK DEVELOPMENT OF 16 FREEHOLD/LEASEHOLD HYBRID UNITS warehouse accommodation to ground floor with fitted offices above and with practical completion due Q1 2025.

- Unit 14
- NOW AVAILABLE
- 10 Hybrid Units Left



 1/5
1/5


The 1.23 acre (0.5 hectare) site is currently used as a car park. The Landlord will consider developing the site to suit occupiers requirements, subject to planning. The indicative scheme plans to the overleaf demonstrate a possible configuration of the site.






 1/6
1/6


An established open storage site with close proximity to local and national travel links in south-west Leicestershire. The site is accessed via a gated entrance and is stone-surfaced in the majority, without services. Further information is available upon request.
 |1/2
|1/2

The proposed development benefits from being directly adjacent to a Tesco Superstore, and B&M Bargains. Retail provision within a 20 minute driving radius is limited, allowing the convenience led offering at Whaley Bridge to draw from the estimated 110,000 population. The site extends to 1.19 acres.



 1/3
1/3


EM Point is a prominent Industrial development immediately adjacent to M1 motorway positioned in one of the most connected business locations at the heart of the Leicester, Nottingham and Derby triangle. East Midlands Airport is within walking distance and both rail and bus links are accessible. The scheme will comprise four detached high quality industrial units from 5,025 sqft to 15,150sqft which are avaible to buy or let. Planning has been submitted and it is anticipated the units will be avaible in 2024.
|1/14


Flagstaff 42 comprises a detached warehouse of steel portal frame construction with steel profile cladding beneath a pitched roof. The property also benefits from two-storey office accommodation. The building was constructed in 2000 and has planning consent for B1, B2 and B8 uses. The premises benefit from the following specification: - 9.35m internal eaves height (8.18m clear internal height) - 3.1 MVA - LED lighting throughout - Sprinkler system - Four level access loading doors - Separate barrier controlled staff and visitor parking providing 52 spaces - Secure rear loading yard extending to approximately 35 metres - EV charging points
 1/17
1/17


*** Currently Undergoing Refurbishment *** The property provides a detached, self-contained warehouse of steel portal frame construction with brick and block elevations to full height, having internal clearance to eaves of approximately 6.75m and benefits from solid concrete flooring, 3x loading doors to the front elevation, ancillary staff accommodation internally including offices and WC facilities. Externally the property benefits from a secure concrete loading yard providing parking and a potential external storage area. The subject property is a well-located with direct access via Melton Road to the A46 Leicester Western Bypass and connecting roads to the Leicester arterial trunk roads including the A46 and M1/A1. what3words: ///sport.piper.powers


 1/9
1/9


Unit 4 Sabre Park is a modern high bay warehouse of steel portal frame construction. The comprises steel profile cladding to the side elevations from floor to eaves and a pitched profile clad roof with 10% translucent panels. Internally the unit offers clear span space with concrete flooring, warehouse lighting and dual electric level access loading doors. The unit benefits from a generous covered loading / external storage area in addition to onsite parking. WCs are provided via an amenity block to the front of the unit. Sabre Park comprises a range of purpose built modern industrial units situated within a self-contained secure site. Access to and from the site is controlled via a centrally situated gatehouse.
|1/13


Warehousing and Offices To Let, Good Road Links to the A1 and M180, 3 Warehouse Units from 7,300sqft to 50,580sqft on 3.89 Acres, Modern Offices Suitable for 10-15 Staff with Parking and Amenity Areas, 1 Unit Previously Used as a Vehicle Workshop, Extra Hardstanding Available for HGV Storage
 1/1
1/1
Unit A Harvey Reeves Road is a detached unit with a clear span, steel portal frame and solid brick / block walls to eaves with the roof scheduled to be replaced with a new insulated profile steel clad roof incorporating double skin translucent roof lights. There are two loading doors, one within the shared secure yard area and a further loading door to the front elevation that is approximately 4.57m wide x 4.3m high. There is a two-storey office block to the front of the building with brick / block cavity walls to eaves with the front elevation having a metal clad frontage with windows and doors being upvc double glazed units. There is car parking to the front of the property facing Harvey Reeves Road and to the side. The shared secure yard area is accessed by double metal gates. The property can be amalgamated with Unit B to create a fully secure and independent site. Unit B Harvey Reeves Road is a detached unit with a clear span steel portal frame with solid brick walls to eaves, insulated cement sheet roof with single skin translucent roof lights. The property has a free standing gas heater in the main production area and access to the main production warehouse space is via two roller shutter doors. The property has a clear eaves height of approximately 5m with a full eaves height of approximately 6m and an apex of 6.9m. To one end is an office block with ancillary facilities largely under a flat roof with electric panel heating. Externally the property is...
 1/1
1/1
The property comprises a highly prominent and cleared level site extending to 11 acres (4 hectares). The site may be suitable for a variety of potential uses including employment related development and roadside retail & leisure, subject to planning consent. It can provide a range of serviced land plots or Design & Build opportunities. The proposed scheme is only indicative at this stage and each opportunity can be provided on a Design & Build basis to suit the occupier's individual requirement.



 1/3
1/3


EM Point is a prominent Industrial development immediately adjacent to M1 motorway positioned in one of the most connected business locations at the heart of the Leicester, Nottingham and Derby triangle. East Midlands Airport is within walking distance and both rail and bus links are accessible. The scheme will comprise four detached high quality industrial units from 5,025 sqft to 15,150sqft which are avaible to buy or let. Planning has been submitted and it is anticipated the units will be avaible in 2024.
1/3


A comprehensive design and build mixed use development on a strategically located and prominent site located in Broughton Astley. Phase One of the scheme will comprise industrial and warehouse units and the planning has been implemented with consent in place.

 |1/6
|1/6
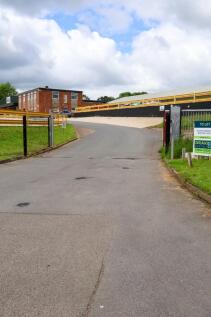
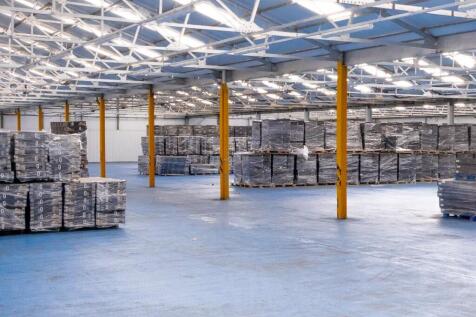
22,000 sq ft industrial unit on a prominent 4.3-acre site in Long Buckby, just 10 miles NW of Northampton. Excellent transport links, 1 mile from the A5 and next to Long Buckby station. Ideal for industrial, logistics or manufacturing use. Rare opportunity in a prime location.


 1/10
1/10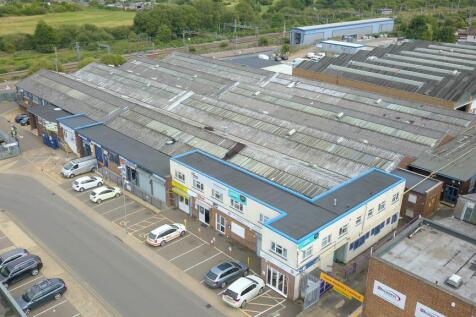
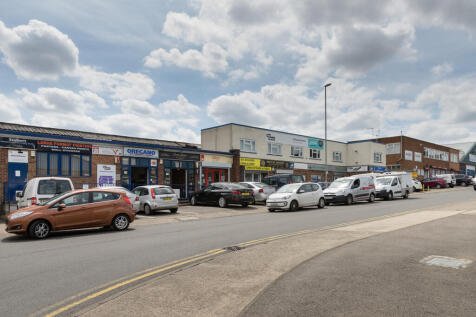
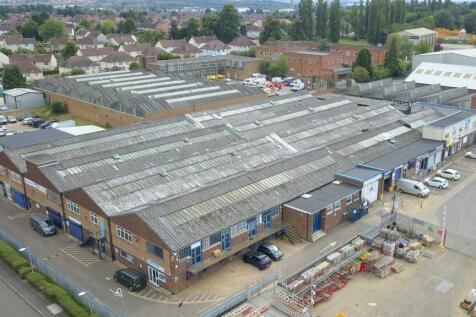
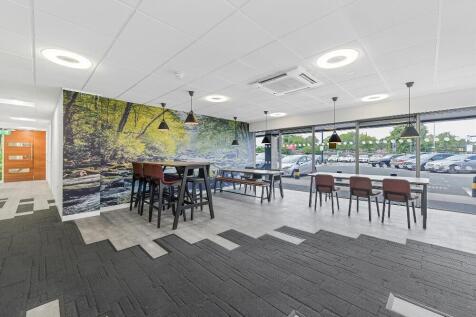
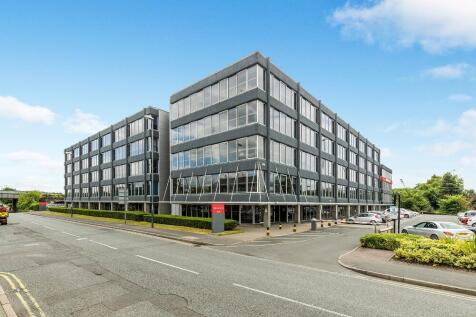
BizSpace Northampton K2 House offers a variety of workshops and light industrial units designed to meet the needs of small to medium-sized businesses. The units come with features such as roller shutter doors, drive-up access, secure entry, and onsite parking. Located just 1.5 miles from Northampton town centre with excellent road and public transport links, K2 House supports operations in sectors including construction, trades, and engineering. Flexible lease terms and easy rollout with a simple one-page licence agreement allow tenants to scale their space efficiently. The business centre also provides onsite management, CCTV security, break-out spaces, and an onsite café, fostering a supportive and professional working environment.
 1/25
1/25

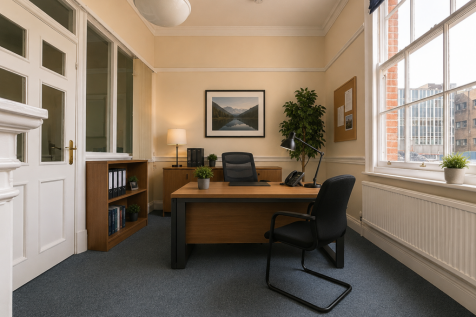
Landmark Georgian-style Spa Place in Leicester city centre, opposite Lidl and on the roundabout. Approx. 4,556m² with offices, private parking, warehouse, loading bay and Zion Chapel, offering rare flexible space for offices, events, worship, showroom, gym or more.
 1/5
1/5


The units are situated within a 23 acre site which is secured by palisade fencing with the sole access to the site being via a security controlled barrier entrance which is staffed 24 hours a day and is also covered by CCTV. Unit 8 An industrial unit of steel frame construction which is surmounted by a blown insulated pitched roof with an eaves height of 6m approx. The unit is accessed by way of 2 no. 6m high roller access doors with canopies and benefits from LED lighting, monitored G4S fire detection system and is covered by CCTV. Unit 9 The property comprises a detached industrial unit of steel frame construction which is surmounted by a blown insulated pitched roof together with insulated steel clad elevations. The unit benefits from an eaves heigh of 5m approx. and is accessed by way of a 5m high electric roller door to the front elevation together with 2 no. electric roller access doors to the side elevation. Internally the property benefits from LED lighting, monitored G4S fire detection system and is covered by CCTV.
