Commercial Properties To Let in East Midlands
Paid partnerships can play a role in listing order
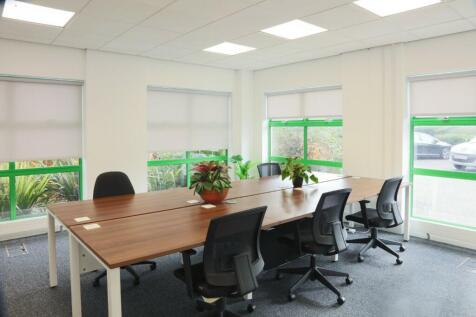
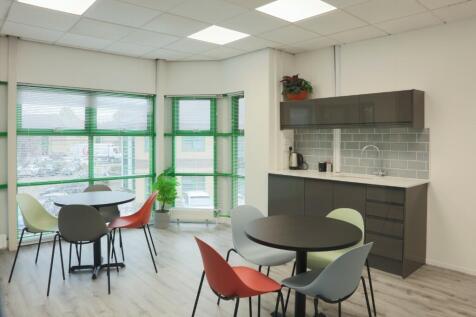
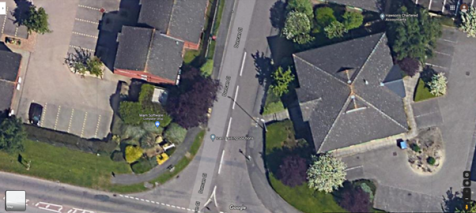
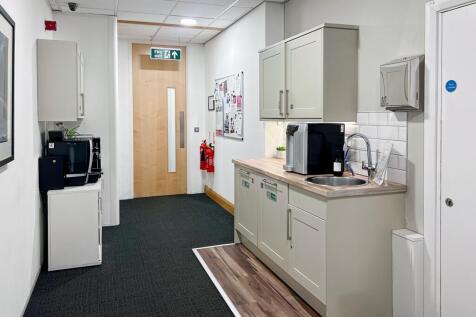
No. 35 Duncan Close is a mini-business centre, offering refurbished furnished offices, with managed space, on flexible terms without being 'lost in a large soul-less centre'. Available suites range from 175 sqft to c.1,000 sqft, each with access to the communal kitchen and break-out space.

 1/7
1/7


The property is of steel portal frame construction with part block / brickwork walls under a pitched roof. The demise comprises an open plan workshop / storage area with office, W.C and kitchen facilities across the ground floor. The unit benefits from a pedestrian entrance to the front, a double...

- Workshop / Storage Unit
- GIA - 64.13 sq (690 sq ft)
- Excellent Transport Links


 1/10
1/10


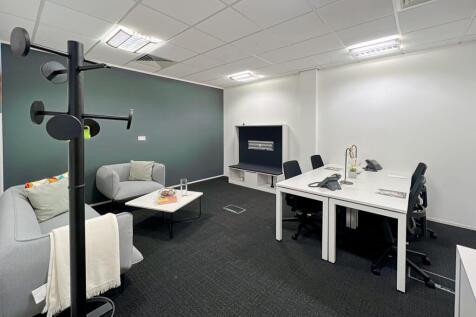
A two storey office premises, situated within an attractive landscaped estate, comprising a mixture of cellular and more open plan proportions across both floor. WCs are located at ground floor. Occupying a near detached position, the property benefits from good levels of natural light. The property is fitted with suspended ceilings with, inset LED lighting, modern electric heating and is carpeted throughout. Kitchenette and WC facilities are located on the ground floor. A secondary entrance door is located to the south of the building. 8 Parking spaces are allocated within the forecourt.

- Modern accommodation
- Next to M1 (J20)
- 8 Parking spaces


 1/3
1/3


*RED LINES ARE INDICATION PURPOSES ONLY* Cherwell Valley Business Park is conveniently located just south of Banbury, some 6.5 miles from J11 and 8 miles from J10 of the London to Birmingham M40 Motorway. The A4260 is also in close proximity. The Business Park is a multi-let industrial estate, with other principal occupiers including The Volvo Group UK Limited, George Varney, Evolution Sport and Uniform Express. Description A secure, self-contained yard that is fully enclosed with palisade fencing & gated access. Benefiting from excellent access to major roads & motorway, the yard is well located for distribution, storage of vehicles, plant, or equipment, and a variety of commercial uses. Flexible lease terms are available.











 |1/9
|1/9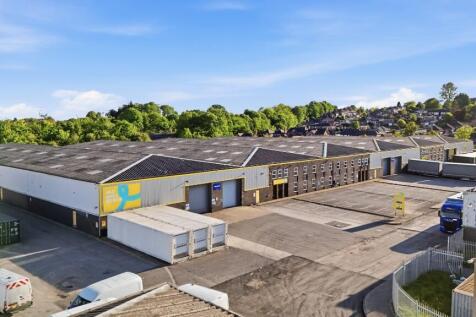
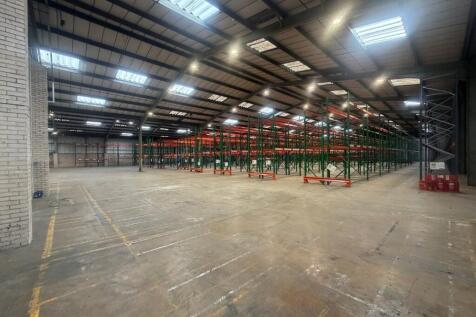
Units from 3,560 to 43,712 sq ft. End of terrace, double bay warehouse. Can be split into a range of units sizes or available as a whole. 6m eaves rising to 8m at the apex. Consideration given to Leisure Uses such as Padel. 1.2 miles from J25 of the M1


 1/2
1/2

There is a 1 acre development site available to the front south western corner of the site. Our clients would be willing to consider development by way of a 'Design & Build' arrangement to meet a suitable occupier's requirements. Alternatively, consideration will be given to letting the site for open storage.
 1/3
1/3


A secure and open storage compound benefitting from a mixed concrete and tarmacadam surfaced finish. The site is fully secured by perimeter palisade fencing and benefits from a double entrance gate accessed directly from Wenlock Way. Services can be provided.


 1/6
1/6


The property occupies a site area of 1.46 acres. The detached property is currently used for manufacturing, storage and showroom/sales. The property is split into three main elements in relation to the above uses. The front part of the building is the original, and is in use as a showroom, which has brick elevations under the flat roof with translucent roof lights. The eaves height is approximately 3.5m, has suspended fluorescent strip lighting and ceiling mounted air conditioning units. The main offices are also within this accommodation. The production area forms the middle and rear section of the original building and comprises steel portal frame construction under a single pitched profile steel metal roof with full height cladding to the elevations of profile steel metal. Loading to this area is via a door 3m x 3m. To the rear of this block is the main warehouse which is accessed via an internal gap to the manufacturing space of 4.1m wide x 4m high. It is constructed of a steel portal frame and a pitched steel profile clad roof with perspex roof lights. The property has block work elevations, concrete floor, fluorescent strip lighting and gas warm air heating. Loading from the self-contained and secure yard is through a 3m wide x 3.6m high loading door.
 1/5
1/5


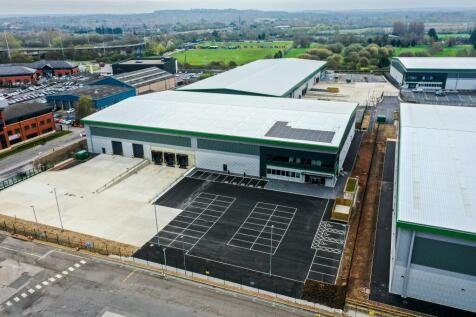
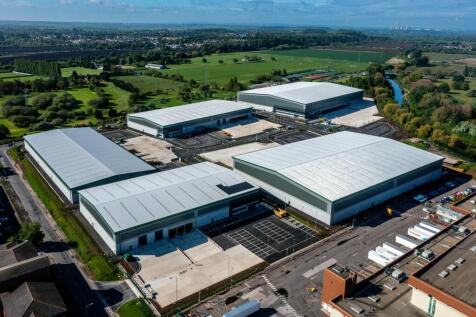
Indurent Park Derby is a new 67 acres new business park that is being created one of the largest regeneration sites within Derby. The site occupies a prime position immediately adjacent to Pride Park and Wyvern Retail Park. The new development provides provides high quality logistics and production space from 27,618 sq ft to 144,129 sq ft . Unit D43 is 43,078 sq ft and due for completion December 2025



 |1/8
|1/8


TO LET | 42,875 sq ft | Industrial / Warehouse Unit The premises comprise a detached industrial building of steel portal frame construction with part brick and part profile metal clad elevations beneath a pitched roof incorporating roof lights. Internally, the warehouse benefits from a concret...



 1/10
1/10


A high-quality, multi-purpose industrial building of conventional portal frame construction, prominently positioned and accessed via an attractive private drive off Charley Road. Rarely available rural setting with substantial parking in location well suited to motorway access focused business. Specification includes: - Centrally positioned loading door * Eaves height of 3.65m * 3 phase power Clear span production area * with wealth of natural light 9 production offices/ training rooms Attractive reception with offices and conference rooms Showroom, large canteen and toilets Extensive car park A former national training centre for a major UK occupier, comprehensively fitted out to an exceptionally high standard throughout. Attractive landscaped grounds
 1/3
1/3


A comprehensive design and build mixed use development on a strategically located and prominent site located in Broughton Astley. Phase One of the scheme will comprise industrial and warehouse units and the planning has been implemented with consent in place.


