Commercial Properties To Let in East Midlands
Paid partnerships can play a role in listing order


Landmark former Zion Chapel on a busy route into Leicester city centre with private car park, large office suites, glazed workspace, balcony and extensive basement warehouse/storage. Ideal as a visible HQ for e-commerce, online retail, showroom, fulfilment or office use.

 1/6
1/6


The unit is of steel portal frame construction with brick / blockwork walls under a monopitched roof. The ground floor comprises an open plan warehouse / storage area with W.C. A mezzanine has been installed over part to provide office accommodation and further W.C. The property benefits from ele...

- Industrial Unit With Offices
- Established Commercial Location
- GIA - 323 sq m (3,475 sq ft)


 1/8
1/8


The Ice Factory development is a unique gateway site at the heart of the Port of Grimsby. The site includes over 20 acres of regeneration, with unfettered waterside access (with its own pier and dock), as well as the Ice Factory itself ? an iconic Grade II* Listed testament to Victorian ...

- Vital regeneration project in the region
- Gateway Development at the heart of Grimsby.
- Tailor made and bespoke occupier solutions


 1/11
1/11


The property comprises a semi-detached, single-bay warehouse unit of steel portal frame construction, with brick and blockwork elevations, overclad to the eaves. Property Key Features: - 6m eaves - Racked - LED lighting - Power assisted loading doors - WC and welfare block - Flood lit large yard area with parking and external grounds of 1.275 acres - Fenced and gated boundary
 1/11
1/11


The scheme will offer units from circa 552m (5,941ft) to 2,668m (28,717ft) available to purchase or let. Adjoining units can be combined to provide larger units, for more information please contact the joint agents. Each of the units will have a specification to include: + Minimum height of 4.5m + EV charging point + Full height electric roller shutter door + Clear span space + Allocated car parking + 10% natural translucent roof lights



 |1/9
|1/9


The building primarily features a steel portal frame with clad construction and a sawtooth pitched roof. It is divided into two main sections: a glass-fronted showroom with an internal office facing Pottery Lane West, and a workshop/warehouse at the rear, accessible via large roller doors or through the showroom. Additional office space is situated along the side of the workshop. The property also includes a private front yard and a shared rear yard, offering ample parking and convenient access for HGVs. The unit can be taken as a whole, or split into smaller units. Unit 1a - 10,467 Sq Ft - Under offer Unit 1b - 4,725 Sq Ft - Available Unit 1c - 10,167 Sq Ft - Available Unit 1d - 2,224 Sq Ft - Available Unit 3 - 428 Sq Ft - Available


 1/5
1/5


The accommodation provides a range of largely open plan areas that can be utilised as offices, meeting rooms, staff and WC facilities arranged at second and third floor levels, accessed via a communal ground floor entrance/reception area off Free School Lane. It is generally finished with a mixture of carpet and vinyl clad floors, painted plastered walls, suspended ceilings incorporating inset lighting and a mixture of heating apparatus. Our clients are able to refurbish the premises to suit specific occupier requirements. There is the rare opportunity to ample car parking spaces in an adjacent car park. Details available on request.
 |1/2
|1/2

The Shopping Centre is home to a variety of shops providing everyday goods, leisure, fashion and beauty. There is a range of helpful amenities including free public toilets and free Wi-Fi. The Centre comprises 16 retail units, totalling 81,928 sq ft, all fronting the central mall concourse. The majority of the units are let on either a long, or short term, basis to tenants including Boots and Peacocks.

 |1/6
|1/6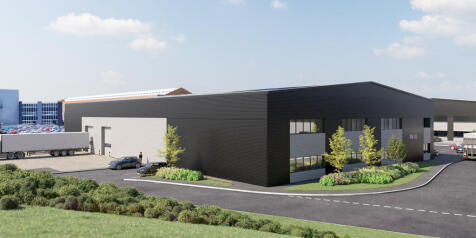
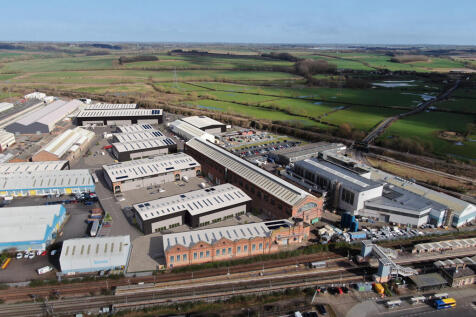
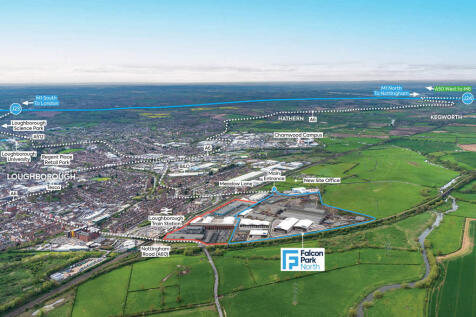
*** New Build Industrial / Warehouse Units - Available Q2 2027 *** * Fully-secure 60-acre Manufacturing and Logistics park combining state-of-the-art new build units with historic high-bays * In the heart of Loughborough with direct road access to the A60 and A6004 and mainline rail links to London in 1h 15m * Business eco-system supports traditional and high-tech manufacturing alongside modern logistics operators The Northern area of the park provides a combination of traditional high bay engineering / warehouse units, with extensive cranage, and a series of new build units from 16,605 sq ft to 27,417 sq ft designed to suit both manufacturing and logistics requirements built to an institutional grade specification. Build to suit opportunities can be accommodated up to 110,000 sq ft. The proposed development comprises 5 new build units of steel portal frame construction, which will include first-floor offices and additional storage space located at mezzanine levels within the buildings: * Service yards for the units will be accessible via internal access roads * The depths of these yards will vary between 20 and 25 metres, accommodating a wide range of vehicle fleets and meeting the needs of various end users * Parking facilities for visitors, staff, and cyclists will be located in close proximity to the primary office entrances of each unit * Individual unit floor plans, elevational drawings and detailed specification documents can be made available to interested...


 1/8
1/8


The property comprises two bays of industrial accommodation, made up of steel truss roof with brick elevations and profile sheet roof over. A single storey extension to the north elevation provides office accommodation and staff facilities. Bay 1 provides high warehousing accommodation, with eaves up to 8.7m, high level LED lighting and 2x 5 tonne cranes. Bay 2 provides similar accommodation to a working height of 5.3m, including a small mezzanine floor section to the west of the bay. Loading is facilitated at either end of both bays, with a mixture of up + over and roller shutter access by way of two concrete surfaced loadings strips.
1/2

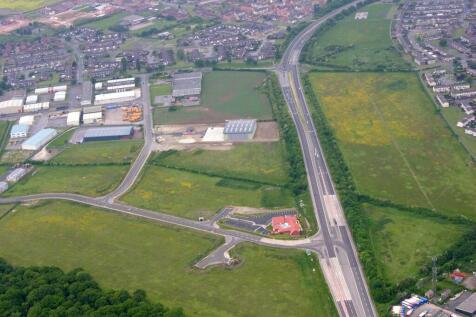
THE OPPORTUNITY The opportunity forms part of Somerby Park which extends to approx. 11 acres adjacent to the established Heapham Road employment area. Access is from Somerby Way which adjoins the A631 dual carriageway. The site abuts the Lincolnshire Otter Public House and A631 along its north-west boundary giving it a high degree of visibility as well as accessibility. The site is within the Somerby Park Enterprise Initiative area led by West Lindsey District Council. Incentives include up to 100% Business Rates Relief, free pre-development advice and support & introductions from the Council, Local Enterprise Partnership and businesses. CONNECTIVITY Gainsborough town centre - 1 mile Retford - 11 miles Lincoln - 18 miles Doncaster - 21 miles Sheffield - 40 miles LOCATION Gainsborough is a busy Lincolnshire market town and the administrative centre for West Lindsey District Council. The town is 30 mins drive time from the motorway network (A1(M) and M1), two international airports and the East Coast Mainline rail services. Gainsborough was awarded New Growth Status by the Government in 2008. This will see a major growth and investment programme which will see 4,435 homes developed by 2036 together with commercial development and job creation. This will see the population increase from its current 19,000 to around 30,000. Major businesses located in the town include PING, EMINOX and Regal Manufacturing. DEVELOPMENT PROPOSAL Somerby Park is being is being promoted...
 1/11
1/11


The property has a prominent frontage to both Woodborough Road and Mansfield Road and enjoys separate car park accessed off Huntingdon Street. The buildings are generally of brick construction with a pitched tiled roof. The external elevations have been broken by some stone relief. Entry to the building is from the central car park into a reception/lobby entrance. The internal accommodation is laid out as open plan offices with the benefit of fully fitted kitchens on each floor. The current specification includes:- - Fully carpeted raised access floors - Suspended ceilings with inset Cat II lighting - Double glazing - Gas fired central heating - Air extraction - Secure intercom access - 8 person lift - Male and female W.C. facilities are available on each floor. Externally the property benefits from 56 marked car parking spaces with the ability to park 64 vehicles if double parked in part.
 1/5
1/5


The properties comprise storage buildings located to the north of Lincoln. The units benefit from an insulated clad roof and powder coated floors. They have electricity connected and use of shared staff/wc facilities on site. The units are of steel portal frame construction with internal foam insulation and air circulation. Externally, the units will have communal use of loading, circulation and parking facilities. The units are for agricultural use only.
1/1
The property is steel portal frame with part brick cladding and metal sheeting under a pitch metal sheet roof. Included are two single storey brick-built office spaces with flat felt roofing as well as a two-storey semi-detached office block of similar construction under a metal sheet roof. The eaves height is 5,31 m. The site is currently being used for warehouse storage and distribution purposes. There is allocated onsite parking for up to 9 vehicles plus loading bays.



 1/3
1/3


Cherwell Valley Business Park is conveniently located just south of Banbury, some 6.5 miles from J11 and 8 miles from J10 of the London to Birmingham M40 Motorway. The A4260 is also in close proximity. The Business Park is a multi-let industrial estate, with other principal occupiers including The Volvo Group UK Limited, George Varney, Evolution Sport and Uniform Express. Description A secure, self-contained yard that is fully enclosed with palisade fencing & gated access. Benefiting from excellent access to major roads & motorway, the yard is well located for distribution, storage of vehicles, plant, or equipment, and a variety of commercial uses. Flexible lease terms are available.
 |1/8
|1/8


The Grosvenor Centre is located at the heart of the prime retail offer in Northampton town centre. One of the main pedestrian entrances to the centre fronts the historic Market Square. Market Square hosts one of the longest running markets on record in the UK and being a destination for variou...






 1/10
1/10


The property is a well presented commercial development including 3 detached offices fronting Lutterworth Road and a modern warehouse facility all set on landscaped grounds extending to just over 2 acres. There is a large car park and service yards. The warehouse building was constructed in 2002 and is of conventional steel portal frame construction. There are 3 separate bays each with an electronically operated loading door. There are a collection of offices which are positioned round a central courtyard. There are 2 single storey buildings together with a two storey building of solid brick construction under pitched slated roofs.
