Commercial Properties To Let in East Midlands
Paid partnerships can play a role in listing order

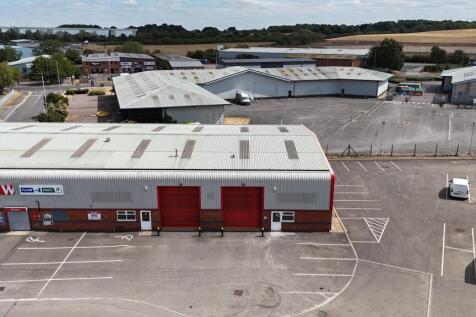

Telford Court is a development of ten modern light industrial / warehouse / trade counter units. It is located on Telford Drive, just off Brunel Drive, on Newark’s main industrial estate. The unit is currently fitted out to provide open plan warehouse, 3 separate office.




 |
| 1/6
1/6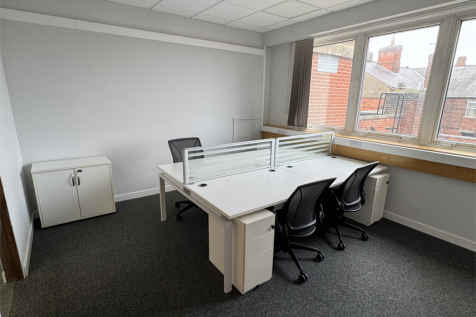


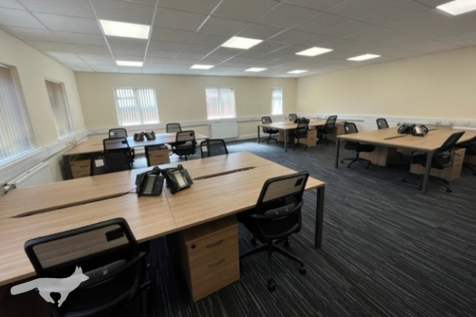
SPECIAL OFFER - 1st month FREE, 2nd and 3rd months at 50% reduced rate A fully managed / serviced office space for 2- 4 people situated in the iconic Telegraph House Business Centre next to the Cleethorpe Road flyover. All inclusive price.

- Fully inclusive price
- Manned reception
- Fully furnished
1/8


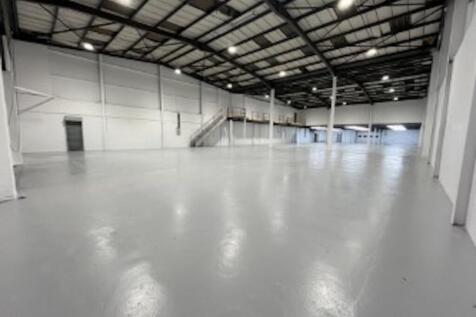
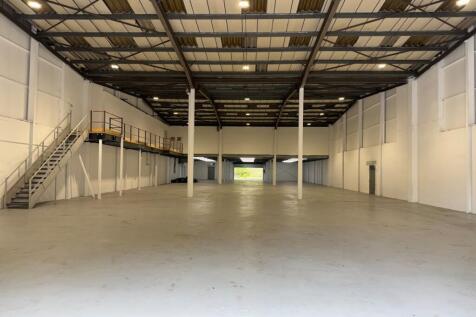
The property comprises a mid-terrace new-build industrial/warehouse premises of steel portal frame construction with insulated profile sheet-clad elevations and roof, the latter incorporating 10% translucent roof lights. The features include: + Allocated parking/yard + Minimum eaves height 5.5m + Three phase electricity + All mains services connected including gas + Sectional overhead door loading + Full 12 year legal warranty pack. + Concrete yard areas + LED lighting + 2 x WC's & kitchenette

- Minimum eaves height 5.5m
- Level access door
- Allocated concrete parking / yard


 1/10
1/10


The property comprises a multi-storey period property that consists of principally open plan office accommodation with ancillary facilities. The building has been comprehensively refurbished to include the following specification: - LED strip lighting - Carpet tiled flooring - Comfort cooling and heating system - 8 Person passenger lift Externally, the property benefits from a rear self contained secure car park for 6 vehicles.






 1/9
1/9


The site extends to approximately 2.34 acres and consists predominantly of concrete and hard stone surface land, and is secured by a fence line. The entrance is also gated and 3 phase power, gas and water are provided to the site. There are several warehouse/workshops. Within the centre of the site there is a concrete batching plant that is available to be retained. Some buildings can be demolished to provide further open storage accommodation, the building's suitable for knocking down are outlined in red on the plan on page 3. Along the southern boundary of the site, immediately next to the entrance, there is an office block that has a kitchen, and a welfare block that has WCs and canteen area for staff.
 |1/6
|1/6


The Winsover Centre provides two large retail units let to Lidl and Poundland, together with 6 smaller retail and office units, let to a variety of local occupiers. The centre also includes 20 Winsover Road, located on the south western corner of the developmen...
 1/4
1/4


The property comprises a portal frame building with brick and blockwork elevations, providing accommodation over 3 bays. The units have pitched composite cement panelled roof coverings, concrete floor slab and the following additional features: - Level access loading - Share rear yard - Warehouse lighting - WC & Canteen facilities - Forecourt parking - Racking available by negotiation
 1/18
1/18


 |1/26
|1/26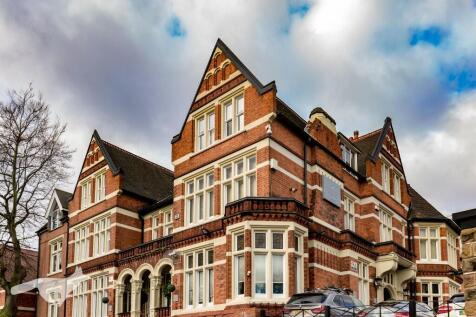

**Furnished offices move-in-ready | Short-term flexible agreement** This fully restored Victorian building is within walking distance of Nottingham city centre. The fixed monthly rent includes rates, all utilities, a professional reception, use of meeting rooms, on-site parking, and more.
 1/7
1/7


TO LET - SUBSTANTIAL & VERSATILE INDUSTRIAL PREMISES Versatile Industrial Premises with extensive external storage land on the edge of Woodhall Spa with a prominent roadside position. Offering clear span workspace within two modern purpose-built workshop/storage buildings, with ancillar...
 1/5
1/5


The property comprises a single storey open plan warehouse unit with lined corrugated sheet clad elevations and a similarly clad roof. The unit has a solid concrete floor, overhead lighting, 6 metres to the haunch, access to a vehicular access loading door/corridor and staff/WC facilities. There are shared loading, circulation and parking facilities on site.









 ||1/19


The property was originally constructed as a cold store approximately 25 years ago, being of steel portal frame construction with an eaves height of approximately 11.7 metres. The property was extensively refurbished and modernised in recent years including the construction of an extension. Most walls/ceilings are white hygiene panelled, there is also certain floor drainage and the accommodation benefits from LED lights. The accommodation is presently sub-divided to provide a warehouse/production area with adjoining areas which could be incorporated to provide a larger area, if required, together with dispatch/loading area, with an automated dock level access door, together with two ground level access doors. There are good quality ancillary offices, kitchen, staff changing and WC's, including a shower. The property further benefits from comprehensive fire/security alarms, PV solar panels to the roof and a large 600KVA electrical supply. There is a large plant room to the side elevation together with an EV charger. Externally, the property benefits from extensive on-site parking and servicing to the front and side of the property with access via double gates and a secure palisade fenced perimeter boundary to the property with outside lighting.
 1/3
1/3
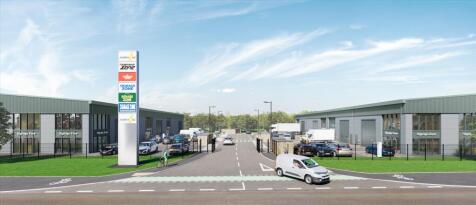
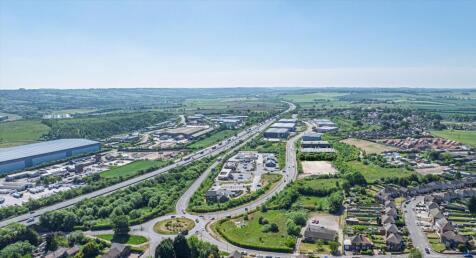
New build industrial warehouse/trade counter units, ideally located at Markham Vale J29a M1 Available from Q4 2026 Markham Vale Trade Park delivers a new benchmark for trade counter, warehouse, and light industrial accommodation in Derbyshire. Offering flexible units from 3,817 to 17,000 sq ft ...



 1/7
1/7


The property consists of a modern industrial unit of steel portal frame construction with metal clad elevations. Internally, the unit provides a large warehouse/storage area with racking in situ alongside separate office, workshop and canteen facilities. The first floor provides further office space and access to the mezzanine, suitable for additional storage. The property has an eaves height of 8.2m and ridge height of 9.3m and offers a 4.3m x 6.3m roller shutter door, CCTV cameras and intruder alarm for additional security. Externally, the property benefits from a large yard secured by an electronically operated gate, with marked parking spaces for 14 vehicles for the property's exclusive use.
1/8


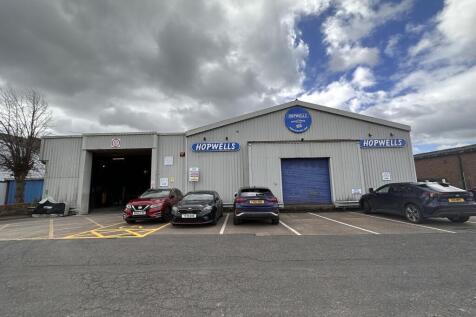
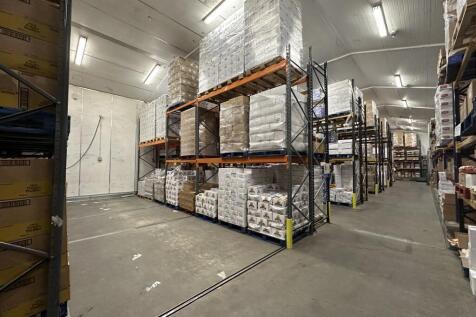
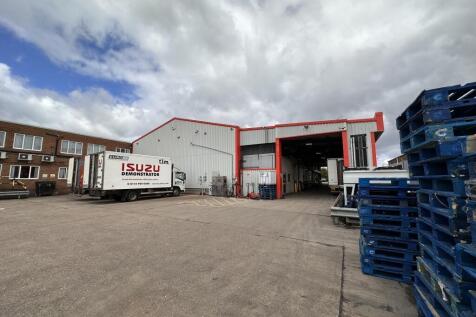
The property comprises a terraced industrial/warehouse unit with associated office and welfare facilities. The warehouse provides clear span accommodation, and the property benefits from a secure shared yard with separate parking provision for 14 cars. Property Key Features Include: - 5.33m Internal Eaves - 2 Level Access Loading Doors - LED Lighting - Three Phase Power - 2 Storey Office Accommodation - Kitchen - WC / Shower
 |1/6
|1/6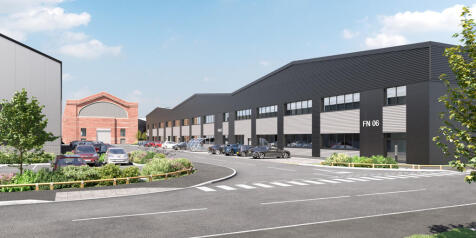
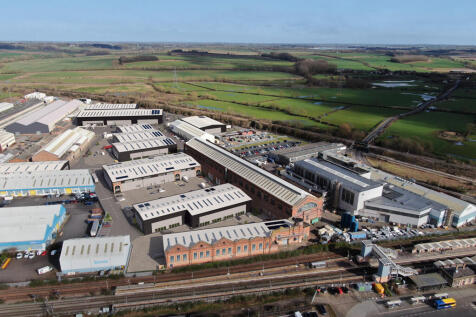
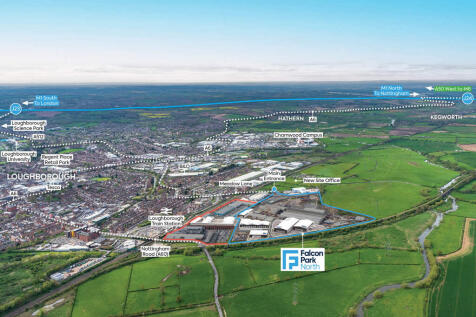
*** New Build Industrial / Warehouse Units - Available Q2 2027 *** * Fully-secure 60-acre Manufacturing and Logistics park combining state-of-the-art new build units with historic high-bays * In the heart of Loughborough with direct road access to the A60 and A6004 and mainline rail links to London in 1h 15m * Business eco-system supports traditional and high-tech manufacturing alongside modern logistics operators The Northern area of the park provides a combination of traditional high bay engineering / warehouse units, with extensive cranage, and a series of new build units from 16,605 sq ft to 27,417 sq ft designed to suit both manufacturing and logistics requirements built to an institutional grade specification. Build to suit opportunities can be accommodated up to 110,000 sq ft. The proposed development comprises 5 new build units of steel portal frame construction, which will include first-floor offices and additional storage space located at mezzanine levels within the buildings: * Service yards for the units will be accessible via internal access roads * The depths of these yards will vary between 20 and 25 metres, accommodating a wide range of vehicle fleets and meeting the needs of various end users * Parking facilities for visitors, staff, and cyclists will be located in close proximity to the primary office entrances of each unit * Individual unit floor plans, elevational drawings and detailed specification documents can be made available to interested...
 1/6
1/6


The subject property comprises a two-storey office building of concrete frame construction with cast insitu ground bear reinforced concrete floor slab and concrete upper floors beneath a flat roof covered in mineral felt. The front elevation comprises micro-rib composite cladding panels and glazing throughout, while the side elevations are of brick cladding. The offices form part of a larger industrial facility which is set on a site extending to circa 10.57 acres. Internally, the premises has been laid out to provide a mixture of open plan and cellular offices together with ancillary storage and welfare facilities over ground and first floor. The premises benefit from perimeter wire trunking, LED lighting, carpet floor covering and cassette air-conditioning units. Externally, there is ample car parking and loading via a securely fenced and gated entrance.
1/7


City Centre Warehouse TO LET with secure yard level access loading available Solid Concrete Flooring Maximum internal height 4.4 m EPC rating B Excellent Road links to City Centre and wider ring roads


