Commercial Properties To Let in East Midlands
Paid partnerships can play a role in listing order


 1/20
1/20


The property comprises a purpose-built 1980’s light industrial warehouse unit of steel portal frame construction, with brick/block walls, surmounted by metal cladding, set beneath a pitched roof with a height to the underside of the haunch being 6.6 m rising to 8.6 m at the apex. The warehouse i...

- Warehouse / Office / Production space
- Popular Location off Colwick Loop Road
- Secure, Fenced & Gated Site

 1/27
1/27


Landmark former Zion Chapel on a busy route into Leicester city centre with private car park, large office suites, glazed workspace, balcony and extensive basement warehouse/storage. Ideal as a visible HQ for e-commerce, online retail, showroom, fulfilment or office use.

- Landmark former chapel on a busy route into Leicester city centre
- Prominent roundabout position with excellent visibility
- Private car park for staff, visitors and clients
1/13


NEW INDUSTRIAL / WAREHOUSE UNITS TO LET DEVELOPMENT OVERVIEW A high-quality industrial and warehouse development extending to approximately 4,500 sq. ft, configured as two self-contained units or as a whole. The development is suitable for a range of occupiers requirin...

- New Industrial / Warehouse Units To Let
- Development Overview - Approx 4,500 Sq. Ft
- 2 self-contained units or 1 whole unit
1/5


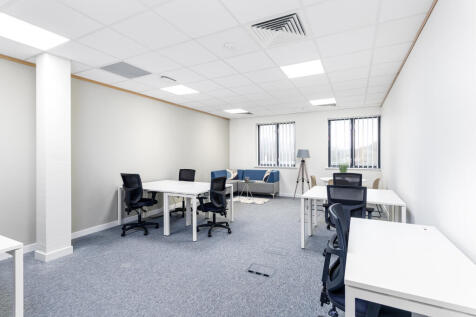
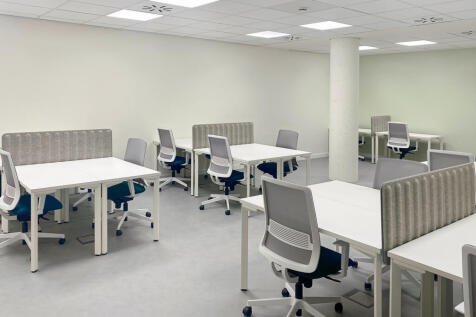
The property comprises a 5-storey building, accessed via a pedestrian door leading off Maid Marian Way. The separate entrance leads into a reception area with passenger lift and stairwell to the other floors as well as a ground floor breakout room. The third floor is available as one large open plan office with the fourth floor available as a whole or in smaller offices on a serviced office basis. All floors benefit from large windows to the side elevations. There are also WC's and kitchenettes on each floor. The specification will include LED lighting, gas central heating, mix of floor covering, air handlng units and shower facilites. Externally, car parking is available at £80 per month per space.

 |1/4
|1/4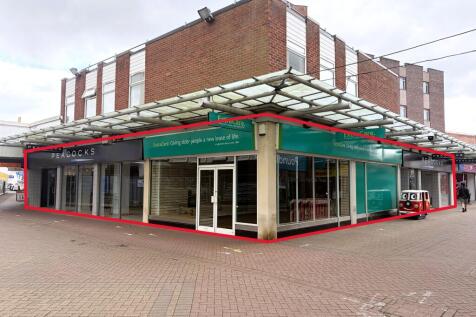


Prime food and leisure unit at The Priory Centre, Worksop. A new family leisure facility including bowling, climbing and adventure play is under development, set to drive strong footfall. Ideal opportunity for a restaurant or cafe operator in Worksops future leisure destination.
 1/2
1/2

The property comprises self-contained first floor accommodation above the trading Co-op foodstore and Wells Pharmacy with access by staircase approach off Bracebridge Drive leading into a large open plan area with w.c.'s and kitchen staff room, along with fire escape staircase to the rear. The property is suitable for a variety of commercial and leisure uses and will be offered in a shell condition with rental incentives available.


 1/5
1/5


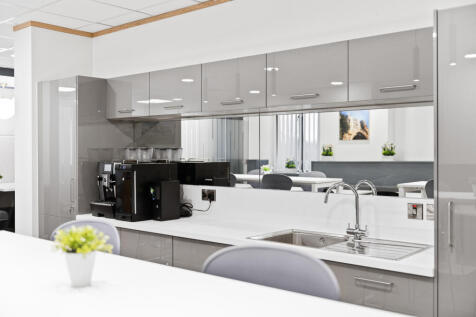
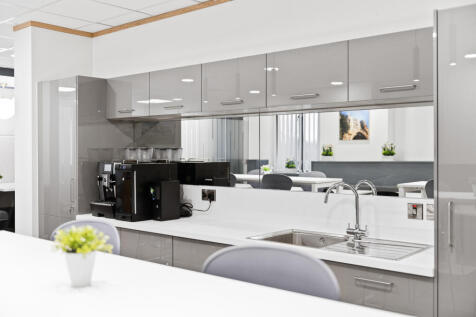
31 Park Row provides high-quality serviced offices, studios and co-working space in a prestigious location across five floors. The property is available on a per desk basis, smaller serviced offices on fleixble terms or as a whole floor on a fixed term. Meeting areas and breakout rooms will be available for each floor also. The specification includes: -Reception service -IT Support provided -Flexible Lease -24 Hour Access -Car parking -Secure bike rack -Shower facilities


 1/11
1/11


The unit is constructed with a steel frame and part blockwork/brick elevations beneath a pitched roof. The ground floor provides a spacious workshop/storage area along with offices, WCs, and a kitchen. Mezzanine floors have been added to create additional office and workshop space. Key features include: - Internal eaves of 4.88m - 2 power assisted level access loading doors. - External allocated parking - Three-phase power supply - Lighting
 1/8
1/8


The property comprises a recently refurbished, modern steel portal frame industrial unit beneath a single-pitched roof, offering warehouse accommodation with a minimum eaves height of approximately 5.6m. The warehouse benefits from a concrete floor, gable-end loading access, and an internal welfare block. A two-storey office block provides office and welfare accommodation, with separate pedestrian entrances directly into both the office and warehouse areas. Externally, the property includes a secure yard suitable for loading, parking, and external storage, making the unit well suited to a range of industrial, warehouse, and distribution occupiers.
1/7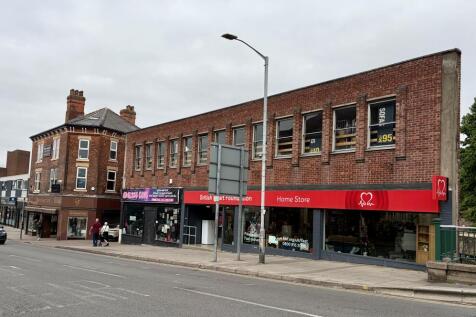


Prominent town centre retail premises extending to approx 8,300 sq ft over two floors. Featuring a spacious open-plan sales area, extensive storage, offices, rear servicing access and five parking spaces. Excellent corner position close to national retailers and available To Let from 1st Feb 27


 1/13
1/13


Fantastic opportunity to purchase a well established retail unit with warehousing space close to the centre of the popular market town of Boston. Ground floor retail sales extends to circa 764 sqm (8222 sqft), warehouse of 255 sqm (2744 sqft), plus further retail/office space to the first floor o...



 1/1
1/1
The subject property comprises large retail premises located on The Borough in Hinckley town centre arranged over two floors. To the ground floor, the accommodation comprises a large retail area, with ancillary loading bay, offices and stores. To the first floor, there are further ancillary store areas and a plant room. The property benefits from WC facilities. The property could be suitable for a variety of uses (STP).
 1/8
1/8


The ground floor comprises a selection of individual units and open-plan areas suitable for a variety of uses (Subject to planning consents), including Retail use, Café or coffee shop, Food operators, Creative studios, Leisure and entertainment uses, Community and wellness operators. A standout feature of the property is the impressive theatre-style auditorium, offering exceptional potential for Events and live performances, Cinema or theatre use, Bingo and gaming operators, Music and entertainment venues, Community functions and cultural activities.
 1/1
1/1
Grimsby West comprises of a substantial industrial complex situated approximately 1½ miles to the west of Grimsby town centre adjacent to the A180. Unit E1/E2 is a modern detached unit of steel portal frame construction enclosed by insulated profile steel sheet cladding to the walls and pitched roof above which also incorporates certain translucent panels to provide natural light. The property is essentially clear span with a trade counter, offices, ladies, gents WCs and a staff kitchen. The property benefits from two sectional access doors, fitted lighting, warm air heating, fire and securing alarms. Externally, there is car parking and service yard allocated specifically to the use of this property.