Commercial Properties To Let in East Midlands, serviced office, business park, office
Paid partnerships can play a role in listing order

 1/6
1/6


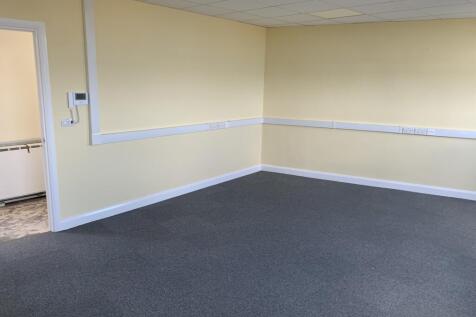
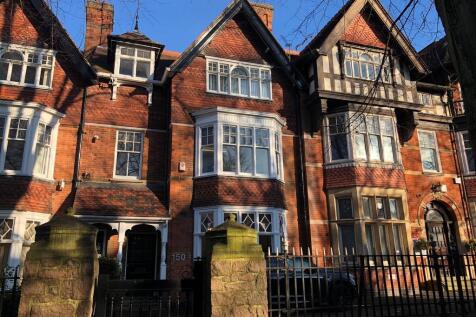
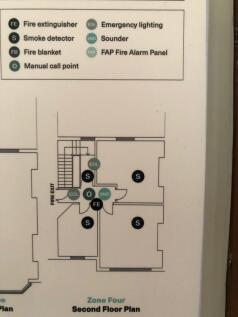
Period office suites available in Nottingham’s historic Lace Market

- Delightful character properties retaining many period features throughout
- Well-sought after Lace Market / 'Creative Quarter'
- Close proximity to retail, bars, cafes & restaurants





 |1/12
|1/12


Prestigious Market Square serviced office for up to 6 desks on flexible terms from 3 months. Inclusive monthly rent covers rates, utilities, high-speed internet, cleaning, and staffed front-of-house reception.

- Up to 6 Workstations
- Prime City Centre Location
- Flexible Agreements (From 3 Months)
1/6


The Grade II listed property, comprises of six stories of self-contained office accommodation which benefit from a communal entrance, staircase and passenger lift. Each floor benefits from open plan office accommodation and is to be refurbished to the following specification; new carpets throughout, perimeter trunking, suspended ceiling with inset LED lighting and ceiling cassette heating and cooling - along with internal kitchenette facilities, meeting rooms and breakout offices, with male and female W/Cs located on all but the fourth floor, which offers panoramic views of Nottingham's Cityscape.
 1/1
1/1
The £3m Alchemy Building, supported by the European Regional Development Fund and the Midlands Engine, will provide expansion space for science, technology, research and development based small businesses. The three-storey building will provide high-tech premium office, laboratory and technical space, which can be configured to tenants' specifications. The accommodation will benefit from three-phase power, air conditioning, high-speed broadband, energy-efficient systems, catering points and easy laboratory fit-outs with access to remote reception services, meeting rooms and car parking.






 1/15
1/15


The development comprises the restoration of the Grade II Listed former Open-Air School, which opened for that use in November 1930, with the individual buildings arranged on the connecting terraces. Phase 2 comprises one double storey building and two single storey pavilions, overlooking a landscaped garden featuring outdoor leisure areas for occupiers. These spaces are ideally suited to office use, while also lending themselves well to alternative uses such as boutique gyms, wellness studios or other commercial uses. The site benefits from generous on-site car parking.


 1/11
1/11


The property comprises a ground floor training centre within a detached modern office building with ample parking available for the tenant. The premises are currently laid out to provide 7 well-furnished classrooms, male and female WCs, a shower room, kitchen and large meeting room. Each room is carpeted throughout, has a suspended ceiling, painted plastered walls and heating/cooling systems. The Landlord will consider industrial uses.
1/16


The accommodation provides a large self-contained first floor office suite situated within the popular Humber Seafood Institute building. The accommodation is currently laid out to provide a number of meeting rooms, private offices together with a large open-plan office area, fully fitted kitchen/break out area together with a south facing balcony, ladies and gents WC's including disabled facilities. The office accommodation benefits from suspended ceilings incorporating fitted lighting, wall mounted radiators, perimeter trunking, air conditioning and double glazed windows. N.B. The accommodation is due to be refurbished shortly. Access is provided via a ground floor manned reception with lift facilities and stairs, whilst there is a generous sized fully surfaced carpark. The Humber Seafood Institute also contains a café facility and various meeting rooms.
 1/4
1/4


Cardinal square is a landmark multi-tenanted office building that is arranged as a quadrangle around a courtyard garden. There is a modern reception, break-out space on the ground floor for use by tenants. The office accommodation is fitted to a high specification with predominantly open plan suites benefiting from suspended ceilings with LED lighting, air conditioning and fibre optic connectivity to the building. There are kitchen and w.c. facilities on each floor Indicative floor plans are available on request.
1/4


Cardinal square is a landmark multi-tenanted office building that is arranged as a quadrangle around a courtyard garden. There is a modern reception, break-out space on the ground floor for use by tenants. The office accommodation is fitted to a high specification with predominantly open plan suites benefiting from suspended ceilings with LED lighting, air conditioning and fibre optic connectivity to the building. There are kitchen and w.c. facilities on each floor Indicative floor plans are available on request.
1/4


Cardinal square is a landmark multi-tenanted office building that is arranged as a quadrangle around a courtyard garden. There is a modern reception, break-out space on the ground floor for use by tenants. The office accommodation is fitted to a high specification with predominantly open plan suites benefiting from suspended ceilings with LED lighting, air conditioning and fibre optic connectivity to the building. There are kitchen and w.c. facilities on each floor Indicative floor plans are available on request.
1/4


Cardinal square is a landmark multi-tenanted office building that is arranged as a quadrangle around a courtyard garden. There is a modern reception, break-out space on the ground floor for use by tenants. The office accommodation is fitted to a high specification with predominantly open plan suites benefiting from suspended ceilings with LED lighting, air conditioning and fibre optic connectivity to the building. There are kitchen and w.c. facilities on each floor Indicative floor plans are available on request.


 1/26
1/26


The subject property comprises a detached HQ style office building situated in an excellent location on Sketchley Meadows, close to the A5 and with excellent access to the M69 and wider Midlands motorway network. The property benefits from a high specification to include lift access, air conditioning, LED lighting and perimeter trunking. Internally, the two storey accommodation comprises the following: Ground Floor: entrance lobby with lift and stairs to the first floor, open plan office, three executive offices, canteen, kitchen, male and female WC facilities and stores. First Floor: landing, open plan office, partitioned server room, boardroom, kitchen, stores and male and female WC facilities. Externally, the property is set back from the road with a lawned area fronting the corner of Watling Drive and Sketchley Lane. There are four car parking spaces to the front elevation and a tarmacadam driveway leading to a further 24 car parking spaces to the rear of the property. The car parking spaces are surfaced with block paving.
 1/7
1/7


The property benefits from a staffed reception area on the ground floor with a range of administrative services available. Each suite includes CAT-5 perimeter trunking for power and data, carpet covered floors and gas central heating. Associated communal WC's are provided on each floor, with a communal kitchenette on each floor. There is also a passenger lift which serves all floors. The property offers free, unrestricted customer parking. All customers have the option to access business growth coaching from the on-site Business Growth Coach at no additional cost. Additional options available include conference/meeting room facilities for up to 40 delegates, flexible, super-fast broadband and VOIP telephone packages, franking service and mail collection by the Royal Mail.
1/13


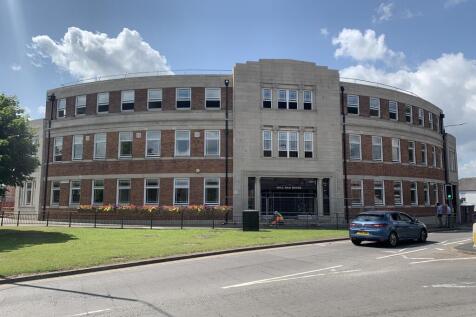
This landmark building in Chesterfield is nearing completion of a substantial refurbishment programme, to provide good quality offices suites, with their own dedicated entrance fronting Lordsmill roundabout. With 2 floors now remaining, the office suites are fully refurbished and include high quality kitchen areas, refurbished WC's an element of partitioning and open plan working areas. There are 2 dedicated passenger lifts serving all floors and car parking available by way of a separate agreement. The property can be viewed immediately. Current Availability: 1st Floor Markham Wing - 2,776 sq ft 4th Floor - 3,900 sq ft
 1/4
1/4


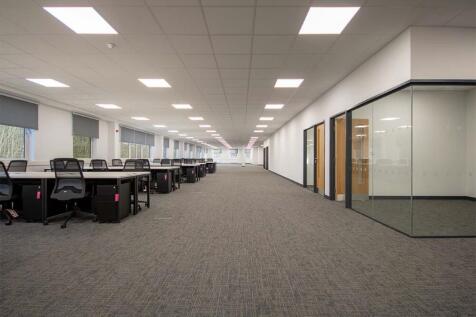
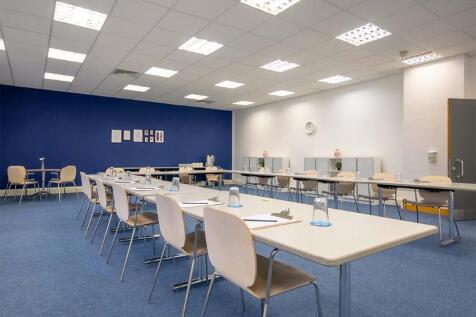
Cardinal square is a landmark multi-tenanted office building that is arranged as a quadrangle around a courtyard garden. There is a modern reception, break-out space on the ground floor for use by tenants. The office accommodation is fitted to a high specification with predominantly open plan suites benefiting from suspended ceilings with LED lighting, air conditioning and fibre optic connectivity to the building. There are kitchen and w.c. facilities on each floor Indicative floor plans are available on request.



 1/4
1/4


Cardinal square is a landmark multi-tenanted office building that is arranged as a quadrangle around a courtyard garden. There is a modern reception, break-out space on the ground floor for use by tenants. The office accommodation is fitted to a high specification with predominantly open plan suites benefiting from suspended ceilings with LED lighting, air conditioning and fibre optic connectivity to the building. There are kitchen and w.c. facilities on each floor Indicative floor plans are available on request.


 1/2
1/2

The property is located on the south side of Saltergate at the junction with Foljambe Road/Compton Street in the centre of Chesterfield. Chesterfield is a market town in the borough of Derbyshire, 24 miles north of Derby and 19 miles south of Sheffield. All of the usual facilities are readily available. The property comprises one office suite on the first floor within a purpose built medical centre. The medical centre is fitted out to a high standard throughout and does include disabled access and communal WC facilities. The office suite is open plan, fitted out to a high standard with suspended ceilings and heated/cooled by a modern air conditioning system. It has recently been redecorated and recarpeted. Further information regarding the fit out and condition as well as photos can be provided upon request.